
2325 Sandman Drive, Columbus, OH 43235
Local realty services provided by:ERA Martin & Associates
2325 Sandman Drive,Columbus, OH 43235
$180,620
- 2 Beds
- 2 Baths
- 1,196 sq. ft.
- Condominium
- Active
Listed by: thomas b eroshevich
Office: re/max partners614-504-0014
MLS#:226027526
Source:OH_CBR
Price summary
- Price:$180,620
- Price per sq. ft.:$201.58
About this home
This condo is convenient to everything...shopping, OSU, hospitals, restaurants, parks, 270 & more! Backs to Daniel Wright Elementary. Adjacent to 58-acre West Case Park (to be completed in 2027). Needs a little TLC and priced accordingly. Furnace & A/C w/whole house humidifier and Hot water tank within 10 years old. Lower level Rec Room w/half bath, laundry & tons of extra storage. Sliding glass doors open up to a nice-sized back deck. This condo community also has a large clubhouse, fitness center & pool. Dublin Schools. Rentals allowed up to 50% CAP. The community is not near the CAP. Sold as-is.
Contact an agent
Home facts
- Year built:1995
- Subdivision & Development:Bethel Commons
- Listing ID #:226027526
- Added:43 day(s) ago
- Updated:September 04, 2026 at 07:45 PM
Rooms and interior
- Bedrooms:2
- Total bathrooms:2
- Full bathrooms:1
- Half bathrooms:1
- Flooring:Carpet, Ceramic/Porcelain
- Basement:Yes
- Basement Description:Full
- Living area:1,196 sq. ft.
Heating and cooling
- Heating:Forced Air, Heating
- Central air:Yes
Structure and exterior
- Year built:1995
- Building area:1,196 sq. ft.
- Lot area:0.01 Acres
Finances and disclosures
- Price:$180,620
- Price per sq. ft.:$201.58
- Tax amount:$3,734
Parking
- Parking description:On Street
New listings near 2325 Sandman Drive
- Coming Soon
 $499,900Coming Soon4 beds 4 baths2,390 sq. ft.
3800 Genessee Avenue, Columbus, OH 43219
MLS# 226033752Listed by: CRT, REALTORS - Coming Soon
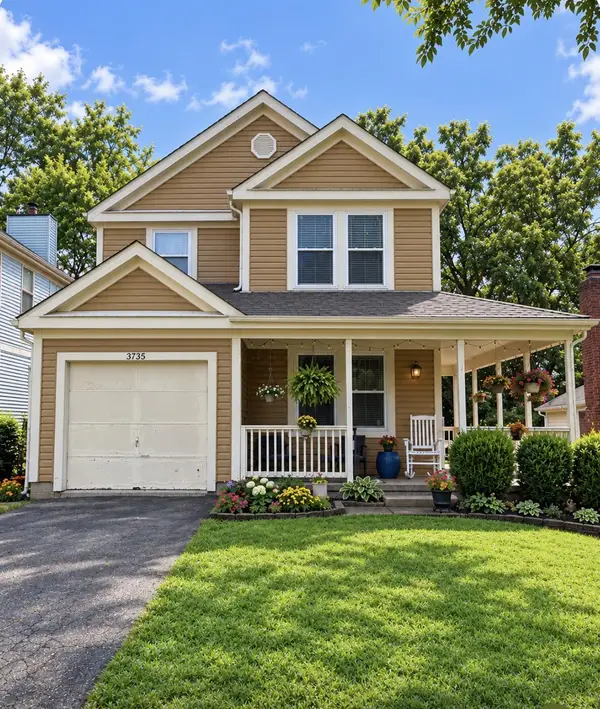 $325,000Coming Soon3 beds 3 baths1,472 sq. ft.
3735 Harborough Drive, Columbus, OH 43230
MLS# 226033753Listed by: EXP REALTY, LLC - Coming Soon
 $325,000Coming Soon4 beds 2 baths1,872 sq. ft.
3339 Parkside Road, Columbus, OH 43204
MLS# 226033762Listed by: ASSOCIATES REALTY - Coming Soon
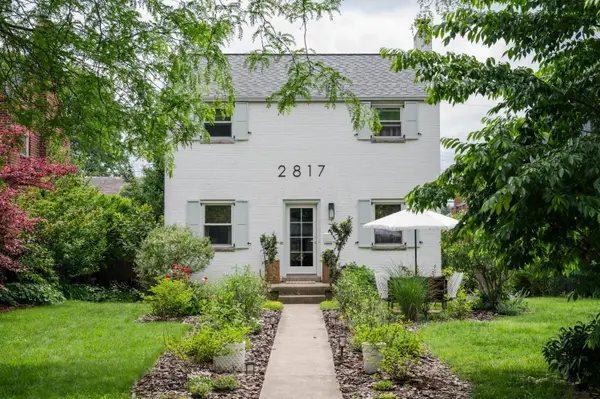 $395,000Coming Soon2 beds 2 baths1,350 sq. ft.
2817 Bryden Road, Columbus, OH 43209
MLS# 226033767Listed by: OLOGY REALTY - Coming Soon
 $399,900Coming Soon3 beds 3 baths1,207 sq. ft.
7202 Hillmont Drive, New Albany, OH 43054
MLS# 226033769Listed by: HART REAL ESTATE AGENCY LLC - Coming Soon
 $265,000Coming Soon2 beds 2 baths960 sq. ft.
2263 Indianola Avenue, Columbus, OH 43202
MLS# 226033781Listed by: KELLER WILLIAMS CONSULTANTS - Coming Soon
 $459,999Coming Soon2 beds 3 baths1,402 sq. ft.
1286 N 5th Street, Columbus, OH 43201
MLS# 226033716Listed by: EXP REALTY, LLC - Coming Soon
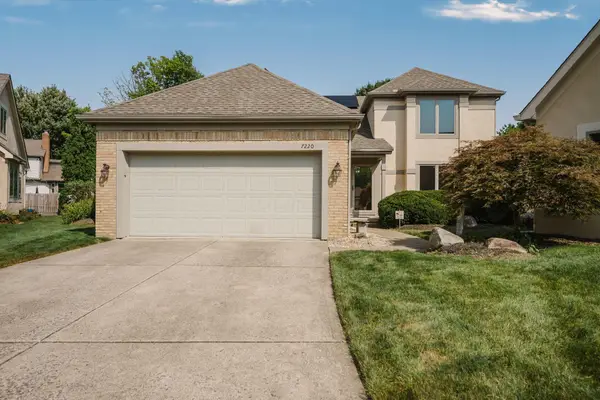 $589,000Coming Soon3 beds 3 baths2,390 sq. ft.
7220 Lorine Court, Columbus, OH 43235
MLS# 226033681Listed by: EXP REALTY, LLC - Coming Soon
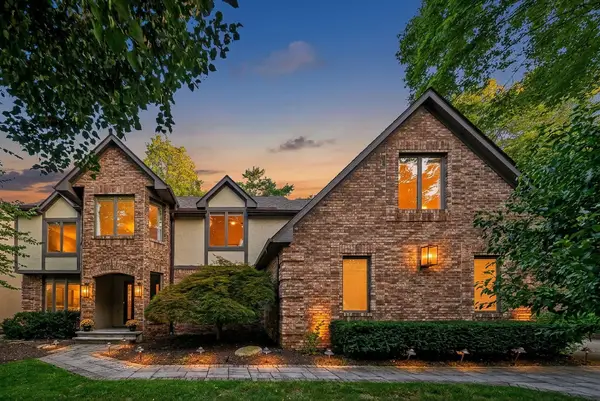 $760,000Coming Soon4 beds 4 baths3,736 sq. ft.
8117 Linden Leaf Circle, Columbus, OH 43235
MLS# 226033695Listed by: DI LUSSO REAL ESTATE - Coming Soon
 $625,000Coming Soon5 beds 3 baths3,113 sq. ft.
648 Churchill Drive, Columbus, OH 43230
MLS# 226033662Listed by: FENWAY REALTY INC.


Protect your home and budget from life's surprises with an Assurant Home Warranty, backed by a partner that supports you through every step of homeownership. Explore Plans.
© 2023 - 2026 ERA Franchise Systems LLC. All rights reserved. ERA Franchise Systems LLC fully supports the principles of the Fair Housing Act and the Equal Opportunity Act. ERA, ERA Real Estate powered, and their respective logos are registered service marks of ERA Franchise Systems LLC. Each office is independently owned and operated.