
2407 Sanford Drive, Columbus, OH 43235
Local realty services provided by:ERA Martin & Associates
2407 Sanford Drive,Columbus, OH 43235
$349,900
- 3 Beds
- 2 Baths
- 1,746 sq. ft.
- Single family
- Active
Listed by: vincent f orsatti
Office: keller williams greater cols614-392-5000
MLS#:226027504
Source:OH_CBR
Price summary
- Price:$349,900
- Price per sq. ft.:$252.45
About this home
Welcome to this meticulously maintained home in the highly sought-after Dublin City School District. Move-in ready with major updates, including first-floor carpet and flooring (2026), fresh interior paint throughout (2026), roof (2024), driveway (2024), deck (2024), bathtub (2023), AC and furnace (2022), and a tankless water heater (2021). This two-story home features a desirable floor plan with a two-car garage, a half-finished basement perfect for a home office or recreation room, and a screened porch overlooking a spacious backyard. Conveniently located just minutes from I-270, Route 315, Sawmill Road, Mount Carmel Hospital, and Bridge Park, with the library and local parks within walking distance.
Contact an agent
Home facts
- Year built:1986
- Subdivision & Development:SUMMERWOOD
- Listing ID #:226027504
- Added:16 day(s) ago
- Updated:August 08, 2026 at 03:24 PM
Rooms and interior
- Bedrooms:3
- Total bathrooms:2
- Full bathrooms:1
- Half bathrooms:1
- Flooring:Carpet, Vinyl
- Basement:Yes
- Basement Description:Partial
- Living area:1,746 sq. ft.
Heating and cooling
- Heating:Forced Air, Heating
- Central air:Yes
Structure and exterior
- Year built:1986
- Building area:1,746 sq. ft.
- Lot area:0.18 Acres
Finances and disclosures
- Price:$349,900
- Price per sq. ft.:$252.45
- Tax amount:$5,810
Parking
- Parking description:Attached Garage
- Garage:Yes
New listings near 2407 Sanford Drive
- New
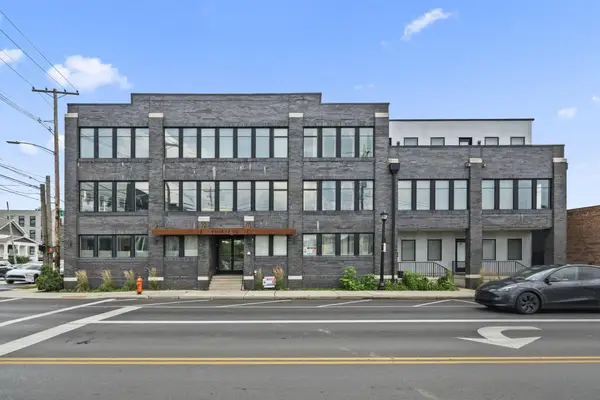 $485,000Active2 beds 2 baths1,269 sq. ft.
207 E 5th Avenue, Columbus, OH 43201
MLS# 226030085Listed by: RE/MAX PARTNERS - New
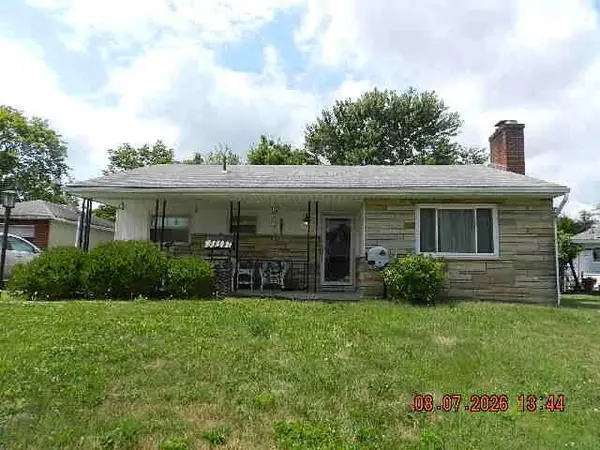 $165,000Active3 beds 1 baths1,080 sq. ft.
1103 Racine Avenue, Columbus, OH 43204
MLS# 226030086Listed by: RE/MAX AFFILIATES, INC. - New
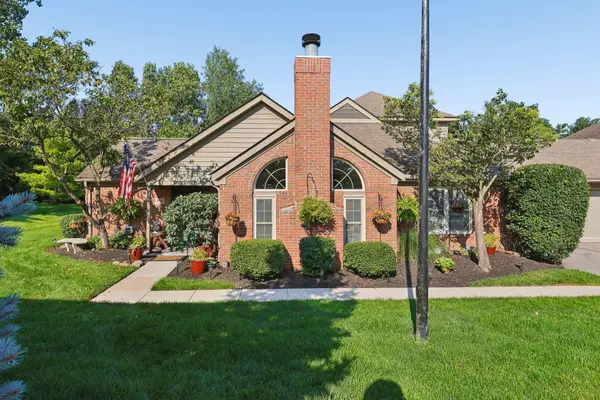 $424,000Active3 beds 3 baths1,455 sq. ft.
884 Village Brook Way, Columbus, OH 43235
MLS# 226030073Listed by: SIGNATURE REAL ESTATE - New
 $214,900Active4 beds 3 baths1,403 sq. ft.
1186 E 21st Avenue, Columbus, OH 43211
MLS# 226030074Listed by: CORNERSTONE PREMIER REALTY LLC - New
 $289,900Active1 beds 1 baths1,010 sq. ft.
2403 Keep Place, Columbus, OH 43204
MLS# 226030075Listed by: ROLLS REALTY - New
 $139,900Active2 beds 1 baths975 sq. ft.
626 Pierce Avenue, Columbus, OH 43213
MLS# 226030076Listed by: FIV REALTY CO OHIO LLC - New
 $149,900Active1 beds 1 baths650 sq. ft.
1460 Slade Avenue, Columbus, OH 43235
MLS# 226030069Listed by: KELLER WILLIAMS CAPITAL PTNRS - Coming Soon
 $1,295,000Coming Soon4 beds 4 baths
1760 Bedford Road, Columbus, OH 43212
MLS# 226030065Listed by: THEADO & COMPANY, LLC - New
 $149,900Active2 beds 2 baths1,122 sq. ft.
1599 Mcnaughten Road, Columbus, OH 43232
MLS# 226030067Listed by: WOODFORD CONTEMPORARY - Open Sun, 2 to 4pmNew
 $384,900Active4 beds 2 baths1,374 sq. ft.
2339 Summit Street, Columbus, OH 43202
MLS# 226030055Listed by: RED 1 REALTY


Protect your home and budget from life's surprises with an Assurant Home Warranty, backed by a partner that supports you through every step of homeownership. Explore Plans.
© 2023 - 2026 ERA Franchise Systems LLC. All rights reserved. ERA Franchise Systems LLC fully supports the principles of the Fair Housing Act and the Equal Opportunity Act. ERA, ERA Real Estate powered, and their respective logos are registered service marks of ERA Franchise Systems LLC. Each office is independently owned and operated.