
2432 Ashpoint Street, Columbus, OH 43219
Local realty services provided by:ERA Martin & Associates
2432 Ashpoint Street,Columbus, OH 43219
$334,900
- 3 Beds
- 3 Baths
- 2,078 sq. ft.
- Single family
- Active
Listed by: todd a roberts
Office: exp realty, llc.216-242-2322
MLS#:226042685
Source:OH_CBR
Price summary
- Price:$334,900
- Price per sq. ft.:$161.16
About this home
Beautiful 2-story home in immaculate condition with upgrades throughout! 3-bedroom, 2.5-bathroom, second-floor laundry, nice backyard, and more. Kitchen features ceramic tile, an abundance of 42-inch cabinetry, plenty of counter space, and an eat-in kitchen. The living room is cozy for the family, yet spacious for guests. Upstairs includes a full bath with a large vanity, two spare bedrooms, and a loft- not to mention an enormous master suite! New Roof 2026, New LVP floors in 2026, all rooms freshly painted, Absolute perfect location and priced to sell! Showings start Saturday, 11/14. The property is agent-owned
Contact an agent
Home facts
- Year built:2005
- Subdivision & Development:Asherton Woods
- Listing ID #:226042685
- Added:7 day(s) ago
- Updated:November 19, 2026 at 12:41 AM
Rooms and interior
- Bedrooms:3
- Total bathrooms:3
- Full bathrooms:2
- Half bathrooms:1
- Flooring:Ceramic/Porcelain
- Bathrooms Description:Whirlpool/Tub
- Living area:2,078 sq. ft.
Heating and cooling
- Heating:Forced Air, Heating
- Central air:Yes
Structure and exterior
- Year built:2005
- Building area:2,078 sq. ft.
- Lot area:0.11 Acres
Finances and disclosures
- Price:$334,900
- Price per sq. ft.:$161.16
- Tax amount:$4,288
Parking
- Parking description:Attached Garage
- Garage:Yes
New listings near 2432 Ashpoint Street
- Coming Soon
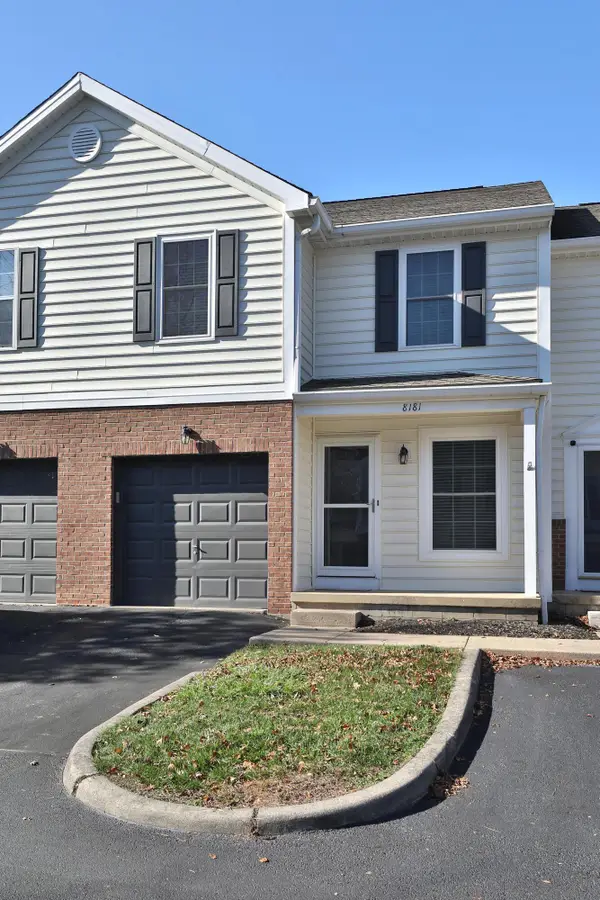 $275,000Coming Soon3 beds 3 baths1,678 sq. ft.
8181 Olde Richmond Lane, Westerville, OH 43081
MLS# 226043463Listed by: KELLER WILLIAMS CAPITAL PTNRS - Coming Soon
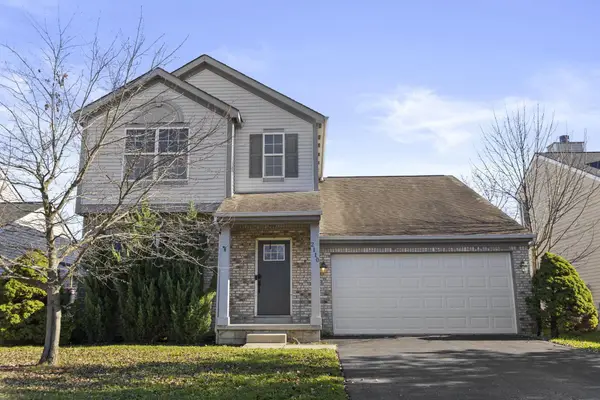 $329,900Coming Soon3 beds 3 baths1,827 sq. ft.
2110 Dry Ridge Road, Grove City, OH 43123
MLS# 226043467Listed by: HOWARD HANNA REAL ESTATE SVCS - Coming Soon
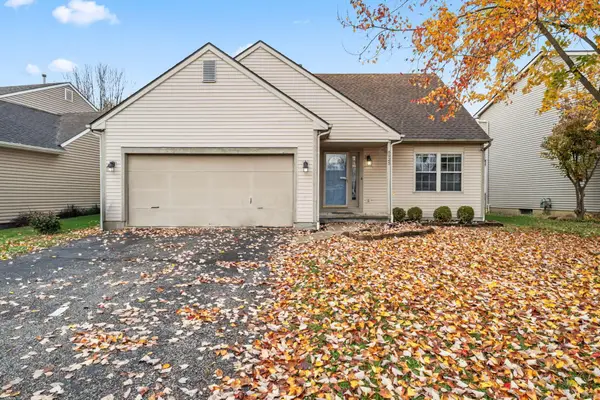 $299,900Coming Soon3 beds 3 baths1,576 sq. ft.
6925 Kinston Drive, Canal Winchester, OH 43110
MLS# 226043459Listed by: E-MERGE REAL ESTATE - Coming SoonOpen Thu, 4 to 6pm
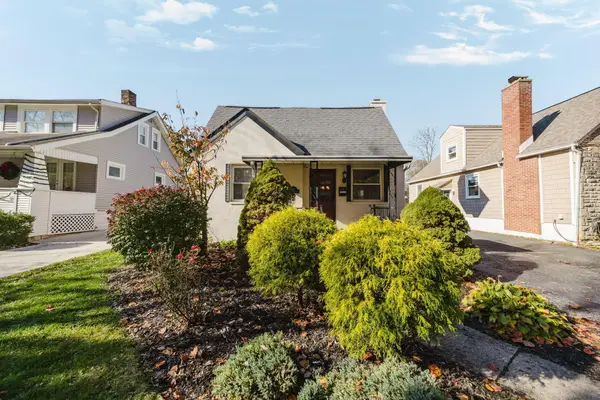 $489,000Coming Soon3 beds 2 baths1,465 sq. ft.
1317 Broadview Avenue, Columbus, OH 43212
MLS# 226043452Listed by: RED 1 REALTY - Coming SoonOpen Sun, 1 to 3pm
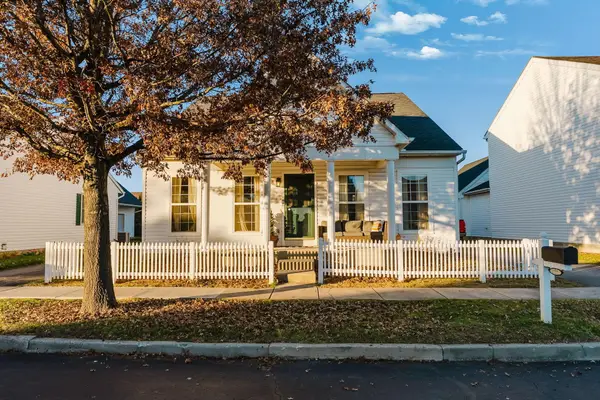 $329,900Coming Soon3 beds 3 baths1,620 sq. ft.
4492 Alameda Drive, Grove City, OH 43123
MLS# 226043431Listed by: EXP REALTY, LLC - Coming Soon
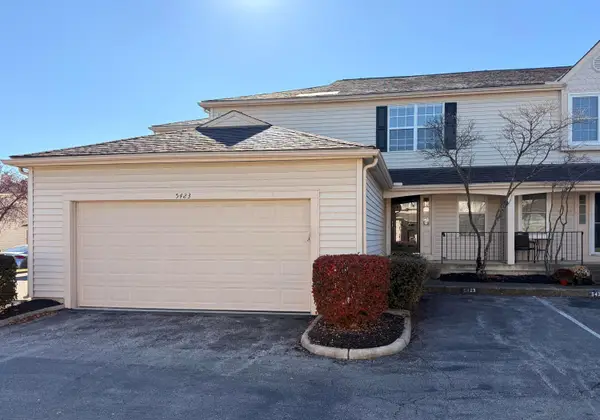 $266,000Coming Soon2 beds 4 baths1,452 sq. ft.
5423 Ambrosia Avenue, Columbus, OH 43235
MLS# 226043444Listed by: RED 1 REALTY - Coming SoonOpen Sat, 1 to 3pm
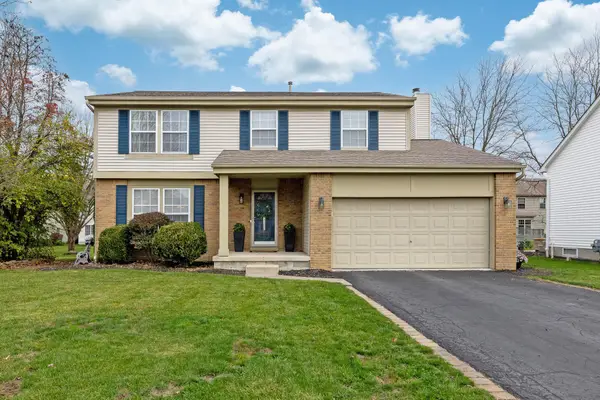 $489,900Coming Soon4 beds 3 baths2,208 sq. ft.
5416 Garnier Place, Westerville, OH 43081
MLS# 226043405Listed by: THE RAINES GROUP, INC. - Coming Soon
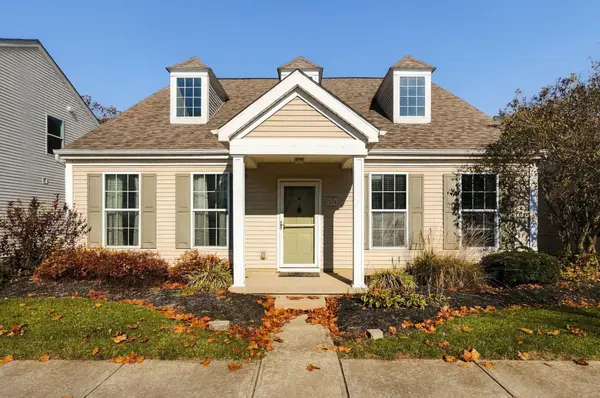 $420,000Coming Soon3 beds 3 baths2,053 sq. ft.
7174 Normanton Drive, New Albany, OH 43054
MLS# 226043411Listed by: KELLER WILLIAMS GREATER COLS - Coming Soon
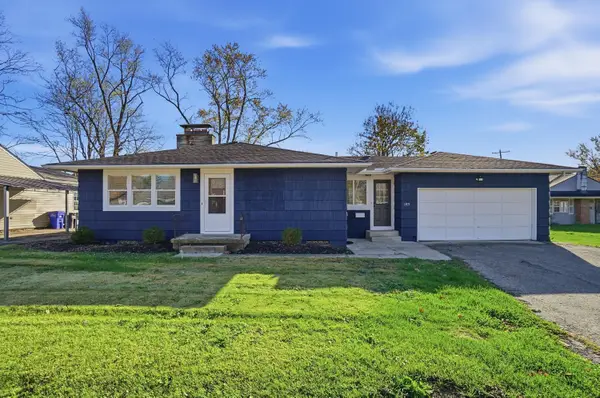 $300,000Coming Soon3 beds 2 baths1,152 sq. ft.
1971 E Cooke Road, Columbus, OH 43224
MLS# 226043371Listed by: 3CRE ADVISORS, LLC - Coming Soon
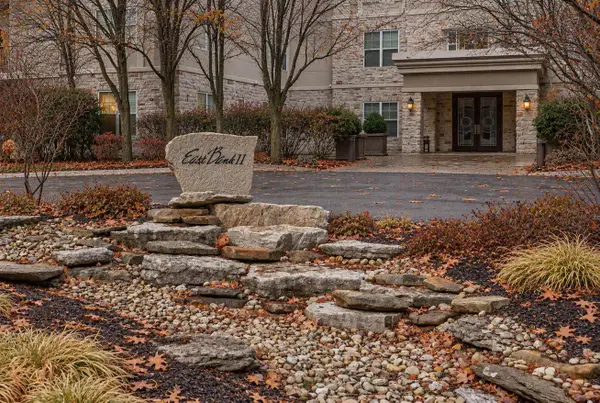 $429,000Coming Soon2 beds 3 baths1,981 sq. ft.
5735 Newbank Circle, Dublin, OH 43017
MLS# 226043429Listed by: RED 1 REALTY


Protect your home and budget from life's surprises with an Assurant Home Warranty, backed by a partner that supports you through every step of homeownership. Explore Plans.
© 2023 - 2026 ERA Franchise Systems LLC. All rights reserved. ERA Franchise Systems LLC fully supports the principles of the Fair Housing Act and the Equal Opportunity Act. ERA, ERA Real Estate powered, and their respective logos are registered service marks of ERA Franchise Systems LLC. Each office is independently owned and operated.