
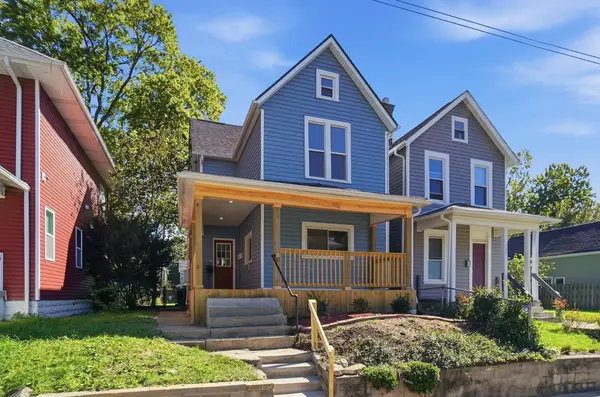
2755 Vanderberg Avenue, Columbus, OH 43204
Local realty services provided by:ERA Martin & Associates
Listed by:
 Michael Beard(740) 701 - 5332ERA Martin & Associates
Office: era martin & associates (c)
MLS#:200613
Source:OH_SVAOR
Price summary
- Price:$130,000
- Price per sq. ft.:$82.59
About this home
Charming 3-bedroom home in Columbus featuring 1.5 bathrooms. This property includes a full basement, fenced backyard with shed, and solid potential. While it needs some TLC, this property is ideal for investors or first-time renovators looking for a project with great bones in a convenient location. Cash or Conventional loan only. Contact listing agent today to check it out!
Contact an agent
Home facts
- Year built:1954
- Subdivision & Development:No Subdivision
- Listing ID #:200613
- Added:153 day(s) ago
- Updated:August 08, 2026 at 09:30 AM
Rooms and interior
- Bedrooms:3
- Total bathrooms:2
- Full bathrooms:1
- Half bathrooms:1
- Rooms Total:6
- Flooring:Carpet, Laminate, Wood
- Basement Description:Full
- Living area:1,574 sq. ft.
Heating and cooling
- Cooling:Window AC
- Heating:Forced Air, Natural Gas
Structure and exterior
- Roof:Asphalt
- Year built:1954
- Building area:1,574 sq. ft.
- Lot area:0.11 Acres
- Construction Materials:Vinyl Siding
- Exterior Features:Fenced Yard, Outbuilding-Storage Shed
- Levels:1 1/2 Story
Utilities
- Water:Public
- Sewer:Public Sewer
Finances and disclosures
- Price:$130,000
- Price per sq. ft.:$82.59
- Tax amount:$2,646 (2025)
New listings near 2755 Vanderberg Avenue
- Coming Soon
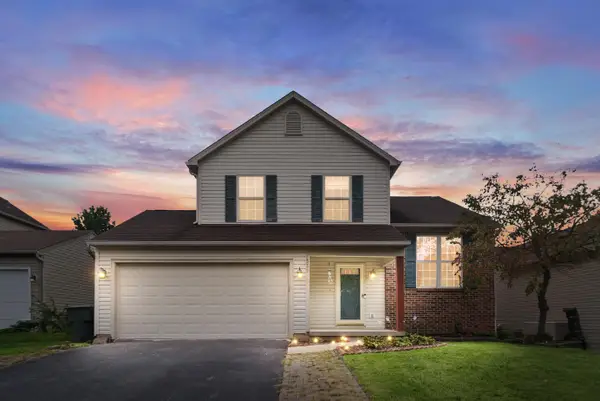 $330,000Coming Soon3 beds 3 baths1,368 sq. ft.
533 River Pebble Drive, Blacklick, OH 43004
MLS# 226037254Listed by: RED 1 REALTY - Coming SoonOpen Sun, 12 to 1:30pm
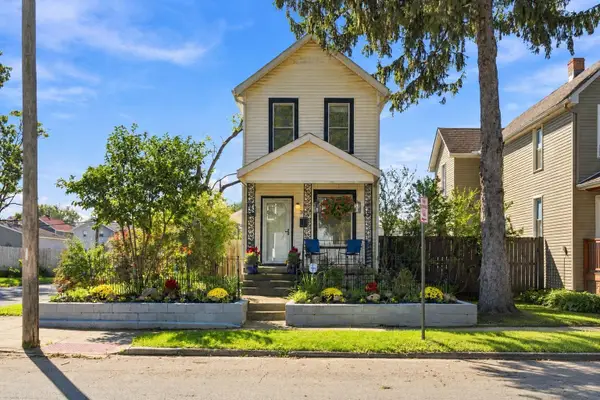 $275,900Coming Soon3 beds 1 baths1,120 sq. ft.
353 E Morrill Avenue, Columbus, OH 43207
MLS# 226037238Listed by: RED 1 REALTY - Coming Soon
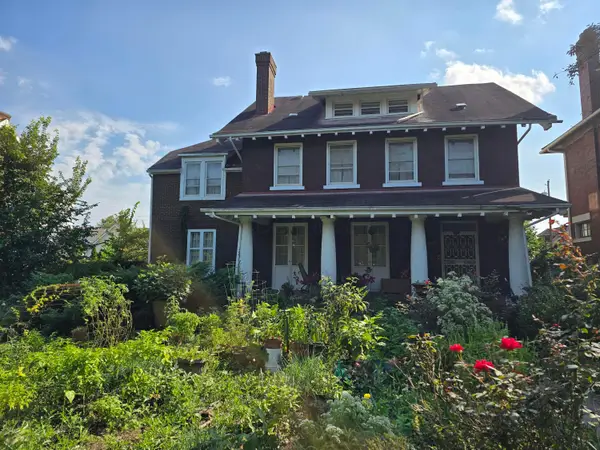 $475,000Coming Soon4 beds 5 baths3,587 sq. ft.
1819 Franklin Park S, Columbus, OH 43205
MLS# 226037244Listed by: H. C. BLAND REALTY - Coming Soon
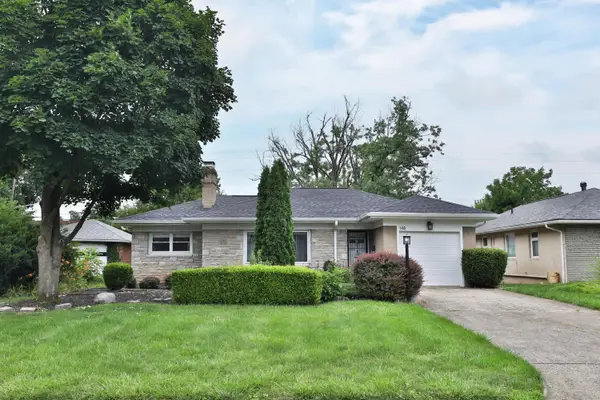 $399,900Coming Soon2 beds 2 baths1,452 sq. ft.
148 S Kellner Road, Columbus, OH 43209
MLS# 226037219Listed by: THE COLUMBUS AGENTS - Coming Soon
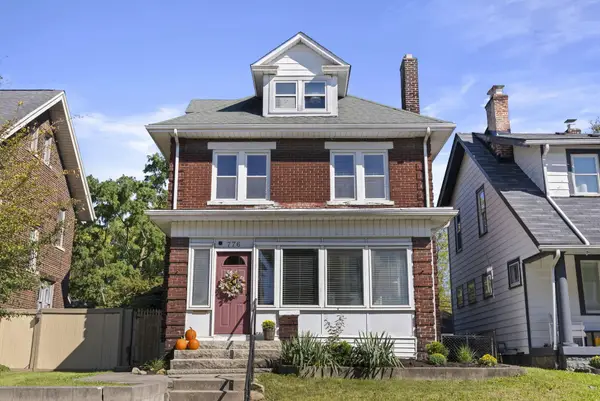 $299,000Coming Soon3 beds 2 baths2,256 sq. ft.
776 Kimball Place, Columbus, OH 43205
MLS# 226037225Listed by: ENGEL & VOLKERS REAL ESTATE ADVISORS - Coming SoonOpen Sat, 12 to 2pm
 $350,000Coming Soon3 beds 2 baths1,336 sq. ft.
316 E Markison Avenue, Columbus, OH 43207
MLS# 226037164Listed by: CRT, REALTORS - Coming Soon
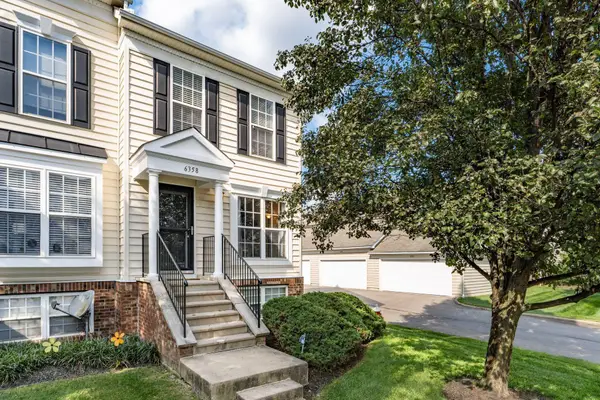 $267,900Coming Soon2 beds 3 baths1,490 sq. ft.
6358 Needletail Road, Columbus, OH 43230
MLS# 226037170Listed by: HOWARD HANNA REAL ESTATE SVCS - Coming Soon
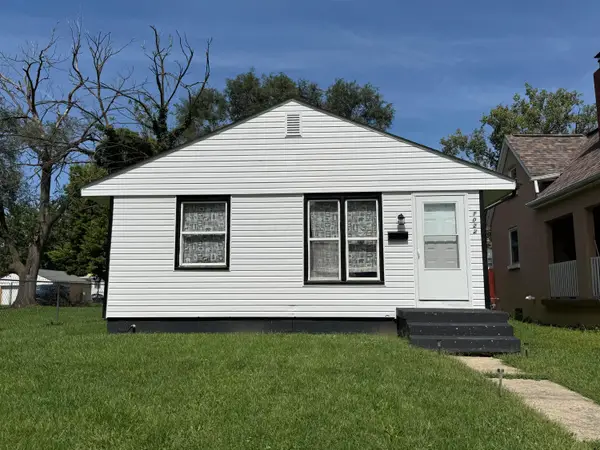 $84,000Coming Soon2 beds 1 baths672 sq. ft.
1022 E 17th Avenue, Columbus, OH 43211
MLS# 226037171Listed by: BERKSHIRE HATHAWAY HS PRO RLTY - Coming Soon
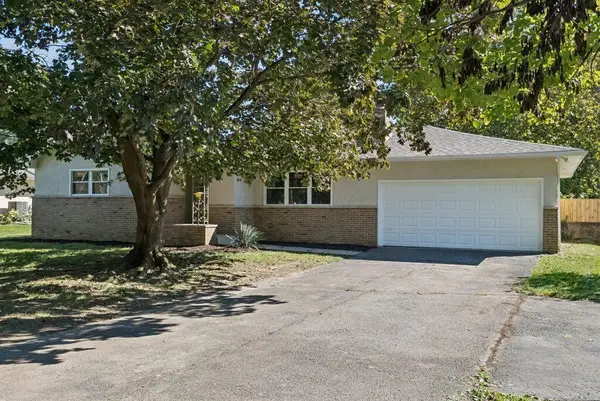 $350,000Coming Soon4 beds 2 baths1,925 sq. ft.
1000 Mcnaughten Road, Columbus, OH 43213
MLS# 226037175Listed by: KELLER WILLIAMS GREATER COLS - Coming SoonOpen Sat, 12 to 2pm
 $244,999Coming Soon3 beds 2 baths1,380 sq. ft.
108 S Princeton Avenue, Columbus, OH 43222
MLS# 226037176Listed by: EXP REALTY, LLC


Protect your home and budget from life's surprises with an Assurant Home Warranty, backed by a partner that supports you through every step of homeownership. Explore Plans.
© 2023 - 2026 ERA Franchise Systems LLC. All rights reserved. ERA Franchise Systems LLC fully supports the principles of the Fair Housing Act and the Equal Opportunity Act. ERA, ERA Real Estate powered, and their respective logos are registered service marks of ERA Franchise Systems LLC. Each office is independently owned and operated.