
2929 Pickwick Drive, Columbus, OH 43221
Local realty services provided by:ERA Martin & Associates
2929 Pickwick Drive,Columbus, OH 43221
$735,000
- 3 Beds
- 2 Baths
- 2,000 sq. ft.
- Single family
- Active
Listed by: cynthia t braun
Office: the brokerage house614-500-7870
MLS#:226029476
Source:OH_CBR
Price summary
- Price:$735,000
- Price per sq. ft.:$465.19
About this home
WOW, this is a 10!! Completely renovated ranch home with 3 bedrooms and 2 full bathrooms, a finished basement and an unfinished area and plenty of crawl space for storage.
Open and spacious living room that spills into the dining room. Large windows in these areas giving it loads of light. The kitchen is one of the nicest you will find at any price with 42' cabinets, Quartz countertops, tile backsplash and stainless steel refrigerator and double oven. The Bosch induction cooktop is great for the chef in you! There is an eating island and a separate area for a bar or coffee center!
Owner suite has a private bathroom with large walk in shower with glass doors, double closets and an overhead light/fan.
There is a laundry closet on the first floor as well as 2 other bedrooms and a beautiful full bath off of the hall.
There is a 3 season room overlooking the beautiful fenced backyard! Newly finished hardwood floors in the living room, dining room, bedrooms and hallway. New electric panel, 2 car side load garage, brick patio and front porch!
This home is minutes to Kingsdale shopping center, the new Bob Crane Community Center, Riverside hospital, The Ohio State University and route 315!...
Contact an agent
Home facts
- Year built:1959
- Subdivision & Development:Upper Arlington
- Listing ID #:226029476
- Added:47 day(s) ago
- Updated:September 21, 2026 at 03:06 PM
Rooms and interior
- Bedrooms:3
- Total bathrooms:2
- Full bathrooms:2
- Bathrooms Description:Garden/Soak Tub
- Basement:Yes
- Basement Description:Partial
- Living area:2,000 sq. ft.
Heating and cooling
- Heating:Forced Air, Heating
- Central air:Yes
Structure and exterior
- Year built:1959
- Building area:2,000 sq. ft.
- Lot area:0.36 Acres
Finances and disclosures
- Price:$735,000
- Price per sq. ft.:$465.19
- Tax amount:$8,537
Parking
- Parking description:Attached Garage, Side Load
- Garage:Yes
New listings near 2929 Pickwick Drive
- Coming SoonOpen Sun, 2 to 4pm
 $502,500Coming Soon4 beds 4 baths2,309 sq. ft.
1108 Black Gold Place, Columbus, OH 43230
MLS# 226035949Listed by: CUTLER REAL ESTATE - Coming Soon
 $330,000Coming Soon3 beds 1 baths1,008 sq. ft.
2722 Woodstock Road, Columbus, OH 43221
MLS# 226035941Listed by: RED 1 REALTY - Coming Soon
 $274,000Coming Soon3 beds 3 baths1,224 sq. ft.
2962 Remington Ridge Road, Columbus, OH 43232
MLS# 226035930Listed by: HOWARD HANNA REAL ESTATE SVCS - Coming Soon
 $250,000Coming Soon3 beds 2 baths1,420 sq. ft.
6567 Skywae Drive, Columbus, OH 43229
MLS# 226035927Listed by: EXP REALTY, LLC - Coming Soon
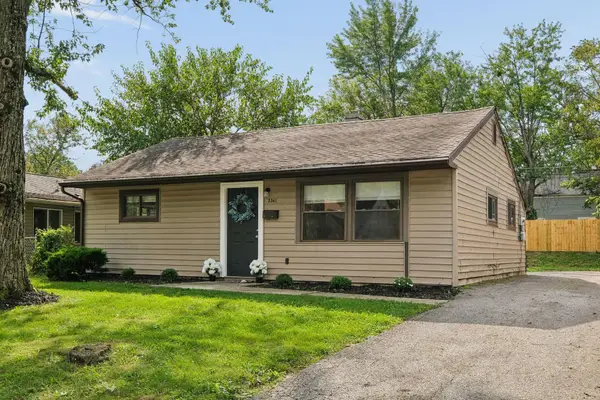 $165,000Coming Soon3 beds 1 baths920 sq. ft.
2341 Dawnlight Avenue, Columbus, OH 43211
MLS# 226035905Listed by: RE/MAX REVEALTY - Coming Soon
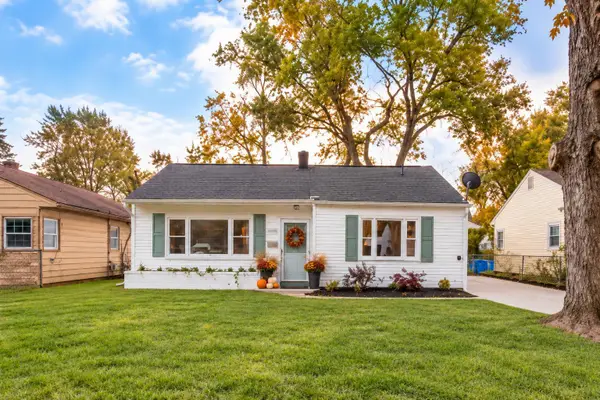 $214,900Coming Soon3 beds 1 baths914 sq. ft.
1769 Ward Road, Columbus, OH 43224
MLS# 226035907Listed by: MAINSTREAM REALTY PROS - Coming Soon
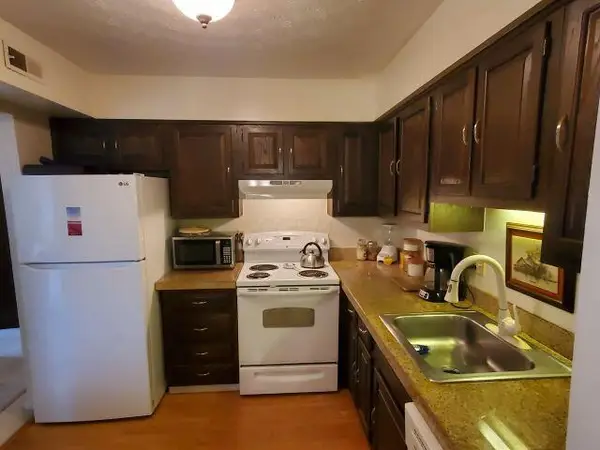 $169,900Coming Soon2 beds 2 baths900 sq. ft.
5357 Portland Street, Columbus, OH 43235
MLS# 226035903Listed by: RE/MAX IMPACT - Coming Soon
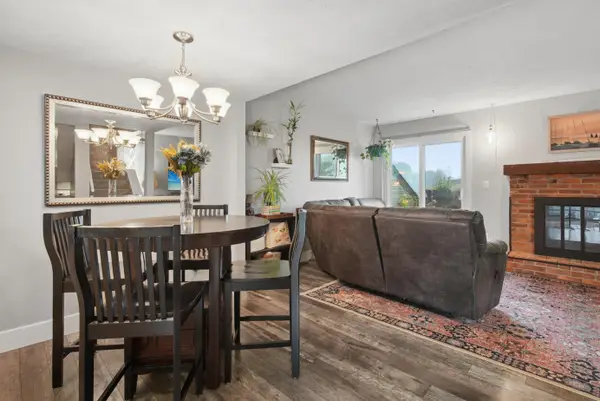 $199,900Coming Soon3 beds 3 baths1,452 sq. ft.
844 Cherlyn Court, Columbus, OH 43228
MLS# 226035895Listed by: COLDWELL BANKER REALTY - Coming Soon
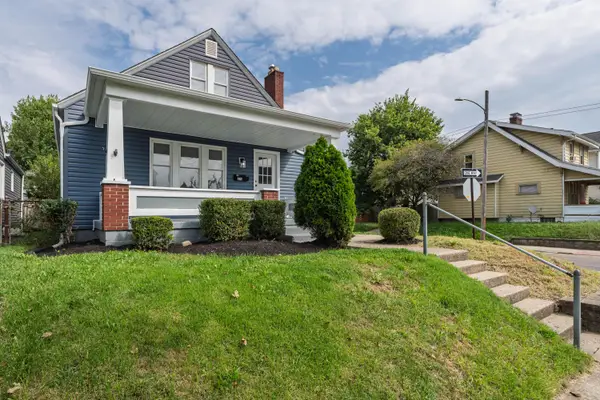 $325,000Coming Soon3 beds 2 baths1,563 sq. ft.
276 E Morrill Avenue, Columbus, OH 43207
MLS# 226035876Listed by: RE/MAX AFFILIATES, INC. - Coming Soon
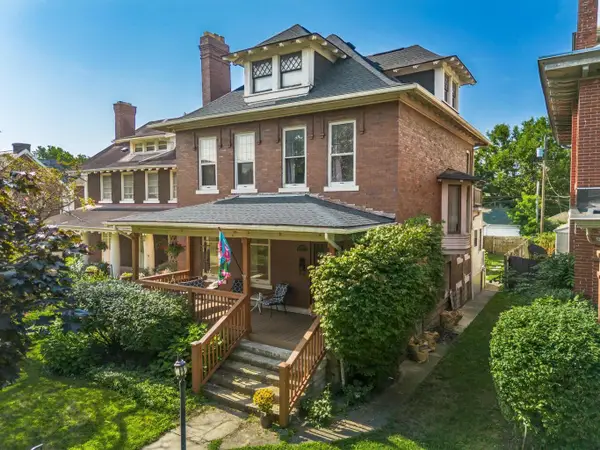 $457,500Coming Soon4 beds 2 baths2,411 sq. ft.
1815 Franklin Park Park S, Columbus, OH 43205
MLS# 226035866Listed by: LIM REALTY GROUP


Protect your home and budget from life's surprises with an Assurant Home Warranty, backed by a partner that supports you through every step of homeownership. Explore Plans.
© 2023 - 2026 ERA Franchise Systems LLC. All rights reserved. ERA Franchise Systems LLC fully supports the principles of the Fair Housing Act and the Equal Opportunity Act. ERA, ERA Real Estate powered, and their respective logos are registered service marks of ERA Franchise Systems LLC. Each office is independently owned and operated.