
3031 Ontario Street, Columbus, OH 43224
Local realty services provided by:ERA Martin & Associates
3031 Ontario Street,Columbus, OH 43224
$320,000
- 4 Beds
- 2 Baths
- 1,243 sq. ft.
- Single family
- Active
Upcoming open houses
- Sat, Nov 1401:00 pm - 03:00 pm
Listed by: jennifer l engel
Office: c. r. o'neil & co.614-261-6767
MLS#:226041949
Source:OH_CBR
Price summary
- Price:$320,000
- Price per sq. ft.:$257.44
About this home
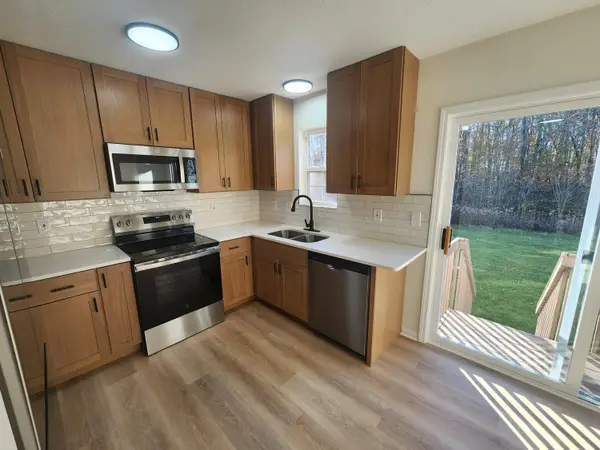
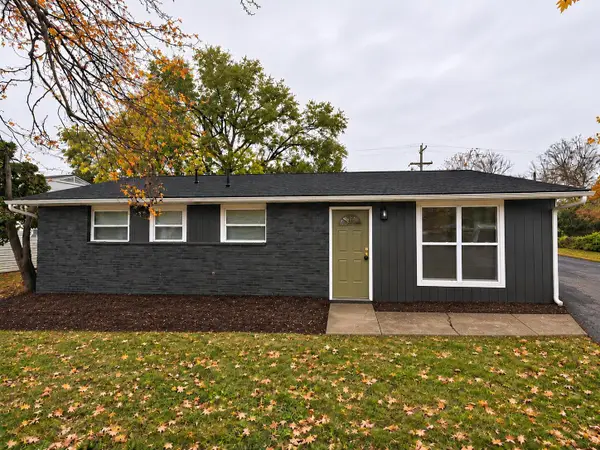
Welcome home! Fall in love with this cozy four-bedroom home with plenty of room for family and guests. Updates from top to bottom! A partially finished basement with an entertainment area and a bonus room. New lighting throughout and first-floor surround sound. Two freshly updated full bathrooms, new windows, new radon system, and a sump pump. Come and see all the lovely features this comfy home offers.
Contact an agent
Home facts
- Year built:1955
- Subdivision & Development:North Linden
- Listing ID #:226041949
- Added:5 day(s) ago
- Updated:November 10, 2026 at 05:42 PM
Rooms and interior
- Bedrooms:4
- Total bathrooms:2
- Full bathrooms:2
- Flooring:Vinyl
- Basement:Yes
- Basement Description:Full
- Living area:1,243 sq. ft.
Heating and cooling
- Heating:Forced Air, Heating
- Central air:Yes
Structure and exterior
- Year built:1955
- Building area:1,243 sq. ft.
- Lot area:0.23 Acres
Finances and disclosures
- Price:$320,000
- Price per sq. ft.:$257.44
- Tax amount:$2,573
Parking
- Parking description:Detached Garage
- Garage:Yes
New listings near 3031 Ontario Street
- Coming Soon
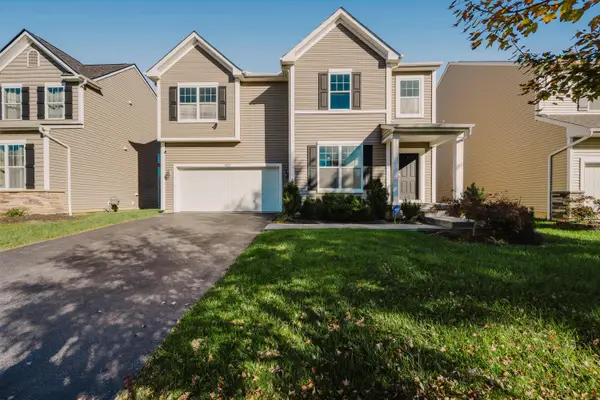 $509,900Coming Soon4 beds 3 baths2,448 sq. ft.
2630 Aeden Drive, Columbus, OH 43219
MLS# 226042482Listed by: KEY REALTY - Coming Soon
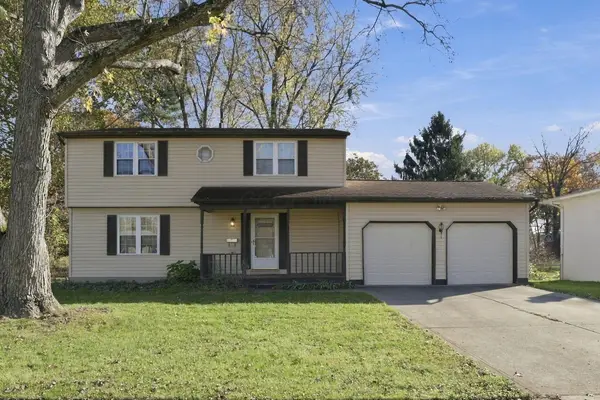 $359,900Coming Soon4 beds 3 baths1,815 sq. ft.
346 Worman Drive, Columbus, OH 43230
MLS# 226042489Listed by: KELLER WILLIAMS CAPITAL PTNRS - Coming Soon
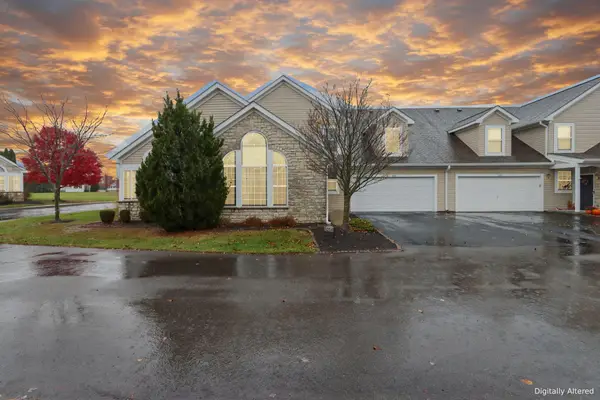 $404,999Coming Soon3 beds 3 baths2,395 sq. ft.
5258 Bridwell Lane, Westerville, OH 43081
MLS# 226042497Listed by: KELLER WILLIAMS GREATER COLS - Coming Soon
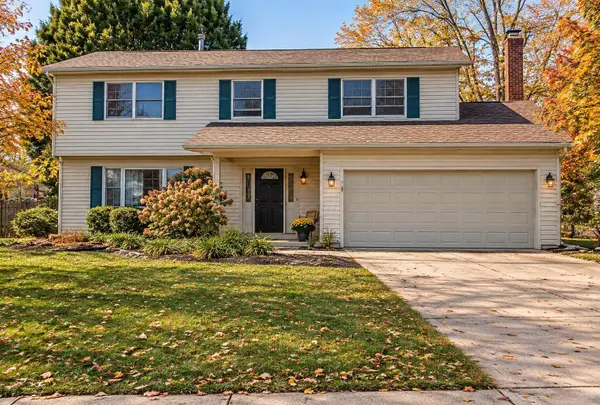 $410,000Coming Soon4 beds 3 baths2,334 sq. ft.
5387 Amy Lane, Columbus, OH 43235
MLS# 226042475Listed by: KELLER WILLIAMS CAPITAL PTNRS - Coming SoonOpen Sun, 1 to 3pm
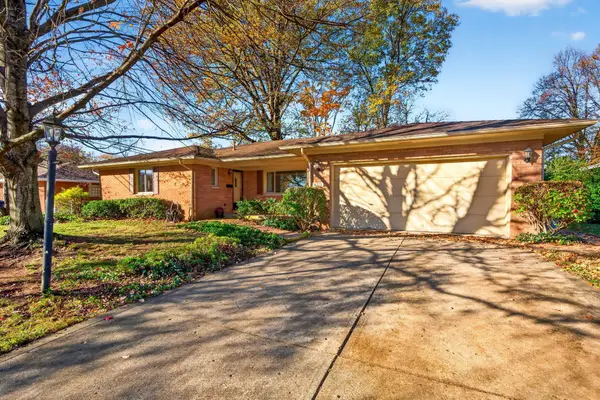 $375,000Coming Soon3 beds 2 baths1,763 sq. ft.
4331 Wanda Lane Road, Columbus, OH 43224
MLS# 226042478Listed by: KELLER WILLIAMS CAPITAL PTNRS - Coming Soon
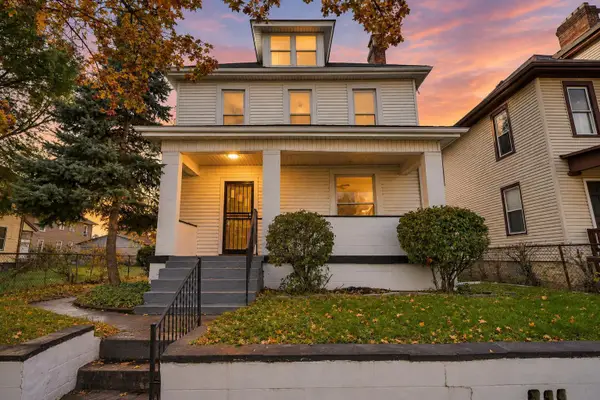 $365,000Coming Soon3 beds 3 baths2,282 sq. ft.
567 Kimball Place, Columbus, OH 43205
MLS# 226042462Listed by: TAYLOR MADE REALTY - Coming Soon
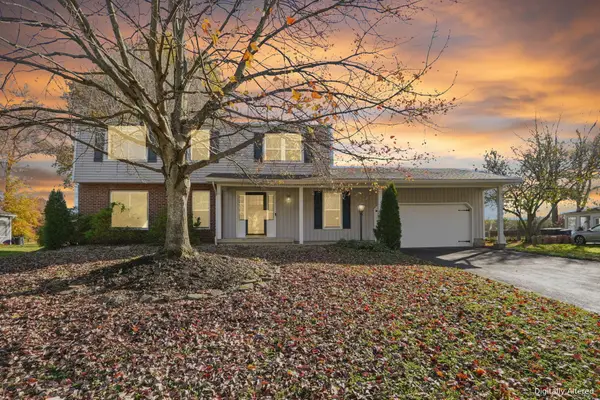 $359,900Coming Soon4 beds 3 baths1,933 sq. ft.
748 Conestoga Drive, Columbus, OH 43213
MLS# 226042456Listed by: BHHS AMERICAN REALTY CENTER - Coming Soon
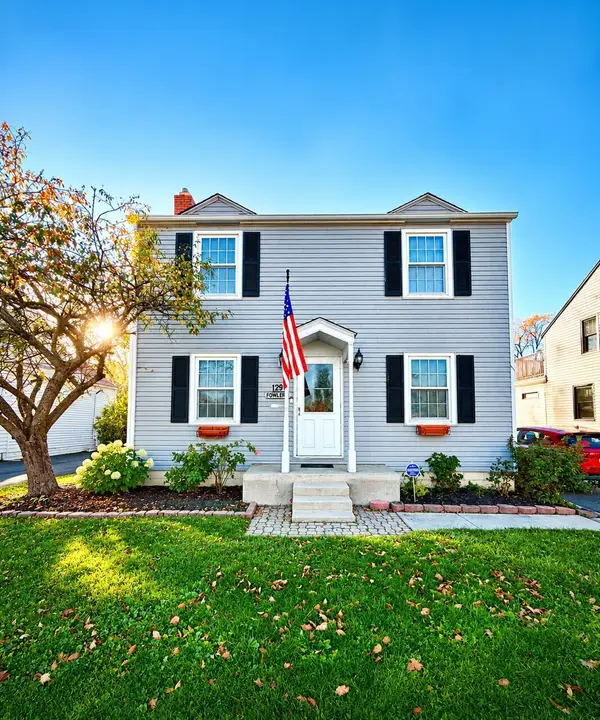 $265,000Coming Soon3 beds 2 baths1,352 sq. ft.
129 Letchworth Avenue, Columbus, OH 43204
MLS# 226042449Listed by: HOWARD HANNA REAL ESTATE SVCS - Coming Soon
 $305,000Coming Soon2 beds 3 baths1,669 sq. ft.
5961 Thunder Gulch Drive, New Albany, OH 43054
MLS# 226042450Listed by: RE/MAX AFFILIATES, INC. - Coming Soon
 $239,900Coming Soon4 beds 2 baths1,272 sq. ft.
1603 Burlington Avenue, Columbus, OH 43227
MLS# 226042438Listed by: KELLER WILLIAMS GREATER COLS


Protect your home and budget from life's surprises with an Assurant Home Warranty, backed by a partner that supports you through every step of homeownership. Explore Plans.
© 2023 - 2026 ERA Franchise Systems LLC. All rights reserved. ERA Franchise Systems LLC fully supports the principles of the Fair Housing Act and the Equal Opportunity Act. ERA, ERA Real Estate powered, and their respective logos are registered service marks of ERA Franchise Systems LLC. Each office is independently owned and operated.