
306 Crestview Road, Columbus, OH 43202
Local realty services provided by:ERA Martin & Associates
306 Crestview Road,Columbus, OH 43202
$499,900
- 3 Beds
- 2 Baths
- 1,514 sq. ft.
- Single family
- Active
Listed by: michael s mclaughlin
Office: re/max capital centre614-447-1000
MLS#:226028940
Source:OH_CBR
Price summary
- Price:$499,900
- Price per sq. ft.:$330.18
About this home
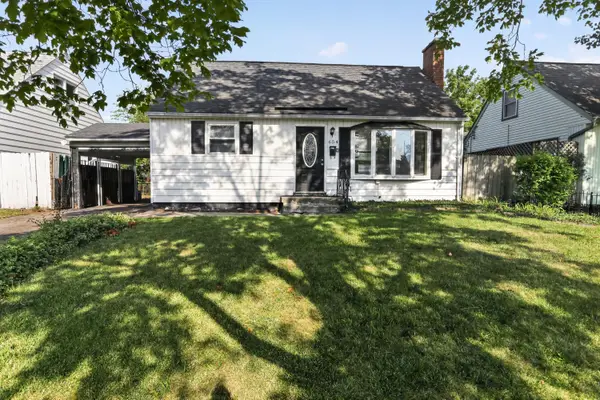
Open Sat, 8/1, 12-3 & Sun, 8/2, 1-3. Hands down, this one has it all! Situated on one of South Clintonville's most desirable streets, this classic two-story beautifully blends the craftsmanship and charm of the 1920s with the updates today's buyers expect. From the inviting covered front porch to the outstanding curb appeal, this is a home you'll fall in love with before you even step inside.
The center entry opens to a spacious living room showcasing rich original woodwork, gleaming hardwood floors, a wood-burning fireplace with original mantel, and leaded-glass built-in bookcases. The circular floor plan flows effortlessly into the oversized dining room and remodeled kitchen, connected by both a doorway and pass-through/breakfast bar. The kitchen features 42' Shaker cabinetry, butcher block countertops, deep undermount sink, stainless steel appliances, laundry chute, and adjoining mudroom.
Upstairs, the oversized primary suite offers two walk-in closets, while two additional bedrooms provide generous space. The beautifully renovated bath features a six-foot soaking tub, heated tile floor, updated vanity, and charming wainscoting.
The spotless basement offers an epoxy-coated floor, second full bath (2013), and new sump pump connected to recently installed gutter drain lines.
Outside, unwind in your private backyard retreat with professional landscaping, shaded patio, 80' x 80' hot tub, cedar privacy fence, 8' x 8' storage shed, and fully insulated two-car garage with loft storage. A 12' gate provides additional off-street parking.
Additional improvements include freshly painted interior, refinished hardwood floors, updated lighting, electrical panel (2025), water heater (2022), furnace (2021), and roof (2009).
Just steps from Yellow Springs Brewery, Savor Growl, Studio 35, Glen Echo and Walhalla Ravines, COTA, and everything that makes South Clintonville so special.
Charm. Character. Updates. Location. Hands down, this one has it all....
Contact an agent
Home facts
- Year built:1920
- Subdivision & Development:Clintonville
- Listing ID #:226028940
- Added:1 day(s) ago
- Updated:July 31, 2026 at 09:43 PM
Rooms and interior
- Bedrooms:3
- Total bathrooms:2
- Full bathrooms:2
- Basement:Yes
- Basement Description:Full
- Living area:1,514 sq. ft.
Heating and cooling
- Heating:Forced Air, Heating
- Central air:Yes
Structure and exterior
- Year built:1920
- Building area:1,514 sq. ft.
- Lot area:0.1 Acres
- Exterior Features:Hot Tub
Finances and disclosures
- Price:$499,900
- Price per sq. ft.:$330.18
- Tax amount:$4,989
Features and amenities
- Amenities:Hot Tub
Parking
- Parking description:Detached Garage
- Garage:Yes
New listings near 306 Crestview Road
- New
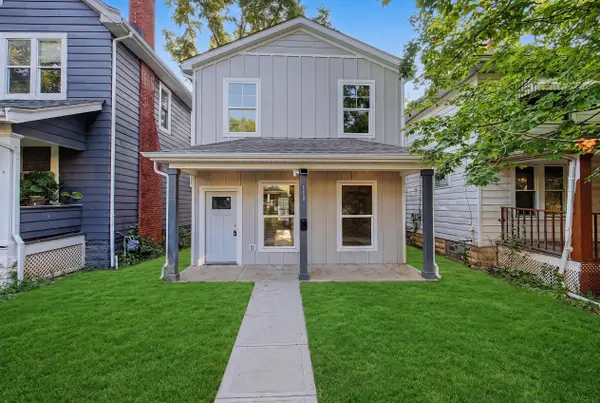 $299,900Active3 beds 3 baths1,600 sq. ft.
118 N Ogden Avenue, Columbus, OH 43204
MLS# 226028974Listed by: RED 1 REALTY - Coming Soon
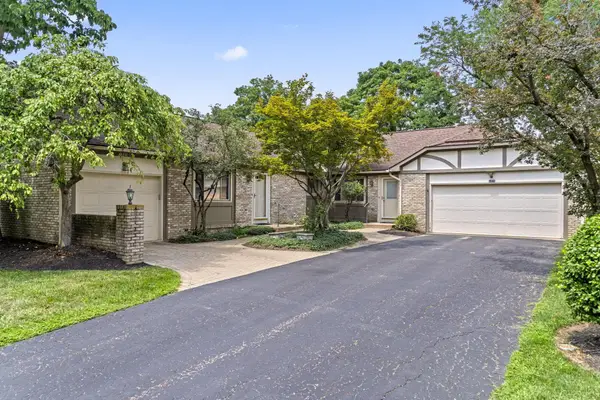 $599,900Coming Soon-- beds -- baths
1880 Fontenay Court, Columbus, OH 43235
MLS# 226028975Listed by: KELLER WILLIAMS CONSULTANTS - Coming Soon
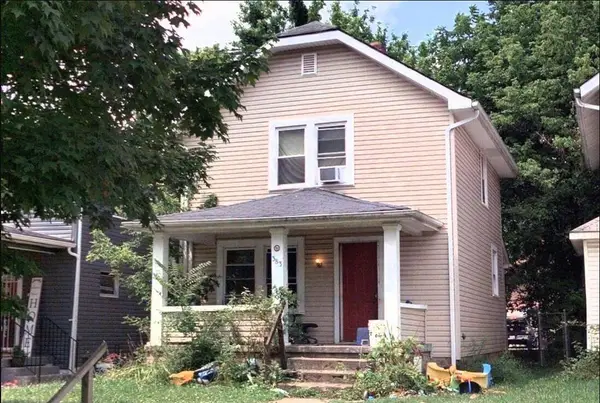 $174,999Coming Soon2 beds 2 baths
383 S Wayne Avenue, Columbus, OH 43204
MLS# 226028924Listed by: VISION REALTY, INC. - New
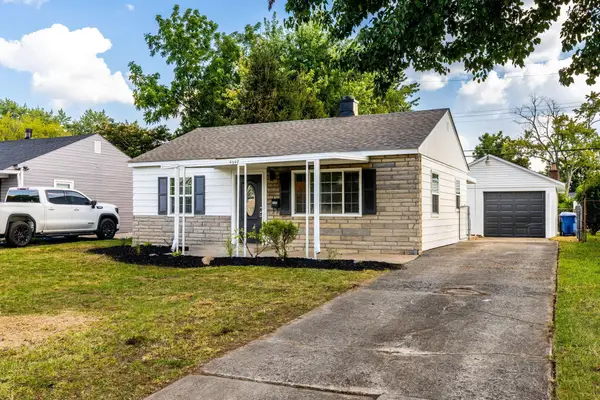 $189,900Active2 beds 1 baths750 sq. ft.
4547 San Jose Lane, Columbus, OH 43213
MLS# 226028926Listed by: BECKETT REALTY GROUP - Coming Soon
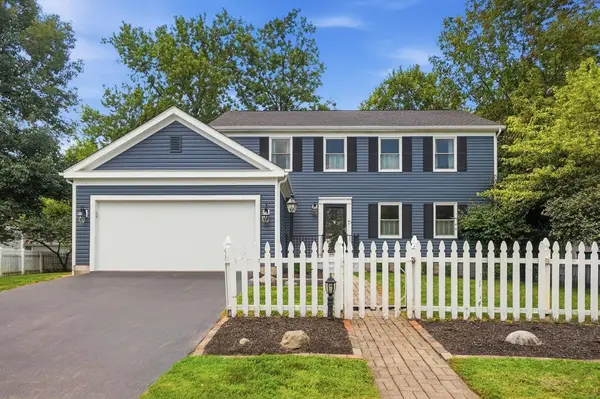 $549,900Coming Soon4 beds 4 baths
5203 Hickory Grove, Columbus, OH 43214
MLS# 226028932Listed by: ROLLS REALTY - New
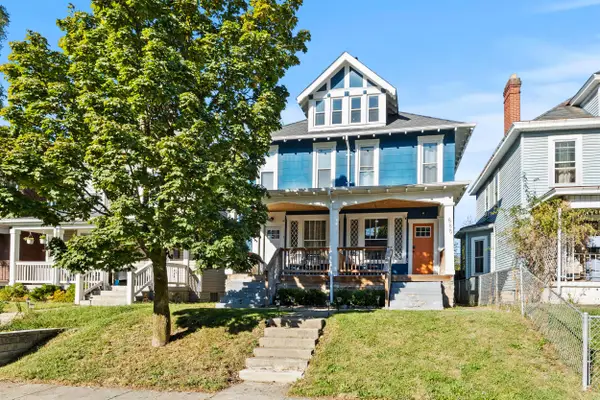 $560,000Active-- beds -- baths
885-887 Linwood Avenue, Columbus, OH 43206
MLS# 226028936Listed by: HOWARD HANNA REAL ESTATE SVCS - New
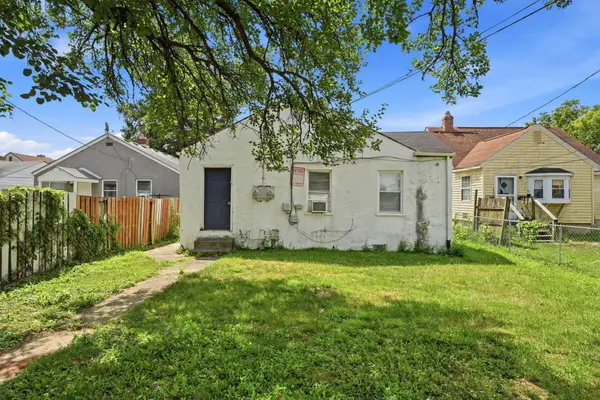 $130,000Active-- beds -- baths
2178 Safford Avenue, Columbus, OH 43223
MLS# 226028946Listed by: RICH RUSSO REALTY & CO. - Coming Soon
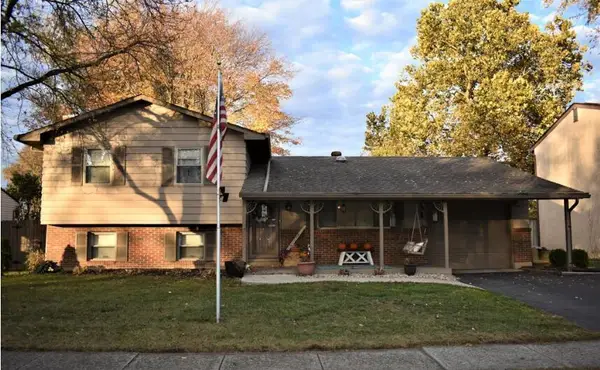 $279,900Coming Soon4 beds 2 baths
2018 Candleberry Drive, Grove City, OH 43123
MLS# 226028948Listed by: KELLER WILLIAMS CONSULTANTS - New
 $139,900Active3 beds 2 baths1,044 sq. ft.
654 French Drive, Columbus, OH 43228
MLS# 226028951Listed by: TRELORA REALTY, INC


Protect your home and budget from life's surprises with an Assurant Home Warranty, backed by a partner that supports you through every step of homeownership. Explore Plans.
© 2023 - 2026 ERA Franchise Systems LLC. All rights reserved. ERA Franchise Systems LLC fully supports the principles of the Fair Housing Act and the Equal Opportunity Act. ERA, ERA Real Estate powered, and their respective logos are registered service marks of ERA Franchise Systems LLC. Each office is independently owned and operated.