
3401 Woodview Place, Columbus, OH 43220
Local realty services provided by:ERA Martin & Associates
3401 Woodview Place,Columbus, OH 43220
$685,000
- 4 Beds
- 3 Baths
- 2,442 sq. ft.
- Single family
- Active
Listed by: alison c morris
Office: re/max revealty614-505-7438
MLS#:226023665
Source:OH_CBR
Price summary
- Price:$685,000
- Price per sq. ft.:$371.88
About this home
Welcome home to this beautifully updated 4-bedroom, 3-bath ranch situated on a spacious ½-acre lot in the highly desirable Dublin School District! This home features a large great room with vaulted ceilings, hardwood floors, and a cozy fireplace. The updated kitchen, complete with granite countertops, an induction cooktop, double ovens, abundant cabinetry, and an adjoining dining/hearth room featuring a second fireplace. Charming screened porch overlooking the private backyard oasis. Enjoy summer at its finest in the in-ground saltwater pool, enhanced with a new salt system, new pump, and automatic cover for easy maintenance. The generous half-acre lot offers ultimate privacy and ample space to relax, play, or entertain. The spacious owner's suite offers a walk-in closet and an updated en-suite bath featuring a new walk-in shower and a custom double-sink vanity. Convenience continues with first-floor laundry and a finished lower level featuring a fourth bedroom, expansive living and recreation space, and ample storage....
Contact an agent
Home facts
- Year built:1974
- Subdivision & Development:Henderson Hts
- Listing ID #:226023665
- Added:35 day(s) ago
- Updated:August 01, 2026 at 03:07 PM
Rooms and interior
- Bedrooms:4
- Total bathrooms:3
- Full bathrooms:3
- Flooring:Carpet, Ceramic/Porcelain, Vinyl
- Bathrooms Description:Whirlpool/Tub
- Basement:Yes
- Basement Description:Partial
- Living area:2,442 sq. ft.
Heating and cooling
- Heating:Electric, Forced Air, Heat Pump, Heating
- Central air:Yes
Structure and exterior
- Year built:1974
- Building area:2,442 sq. ft.
- Lot area:0.48 Acres
- Lot Features:Wooded
- Exterior Features:Waste Tr/Sys
Finances and disclosures
- Price:$685,000
- Price per sq. ft.:$371.88
- Tax amount:$11,371
Features and amenities
- Pool features:Inground Pool
Parking
- Parking description:Attached Garage
- Garage:Yes
New listings near 3401 Woodview Place
- Coming Soon
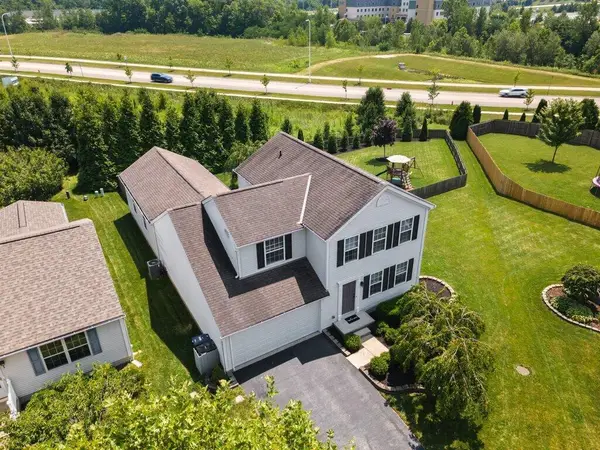 $449,900Coming Soon4 beds 3 baths
9172 Prestwick Green Drive, Columbus, OH 43240
MLS# 226029037Listed by: THE BROKERAGE HOUSE - Coming Soon
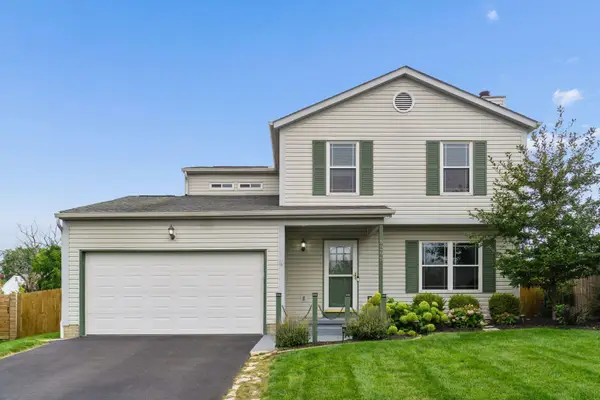 $335,000Coming Soon4 beds 3 baths
5295 Sawatch Drive, Columbus, OH 43228
MLS# 226029041Listed by: RE/MAX CONNECTION - New
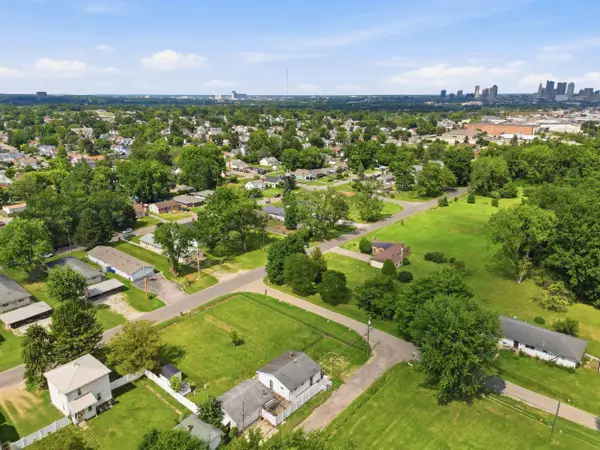 $154,900Active2 beds 1 baths840 sq. ft.
1943 Rea Avenue, Columbus, OH 43223
MLS# 226029042Listed by: RED 1 REALTY - Coming Soon
 $299,000Coming Soon2 beds 1 baths
265 Chase Road, Columbus, OH 43214
MLS# 226029030Listed by: TRIUMPH REALTY - New
 $274,900Active3 beds 2 baths1,530 sq. ft.
6991 Endsleigh Drive, Reynoldsburg, OH 43068
MLS# 226029032Listed by: RISE REALTY - New
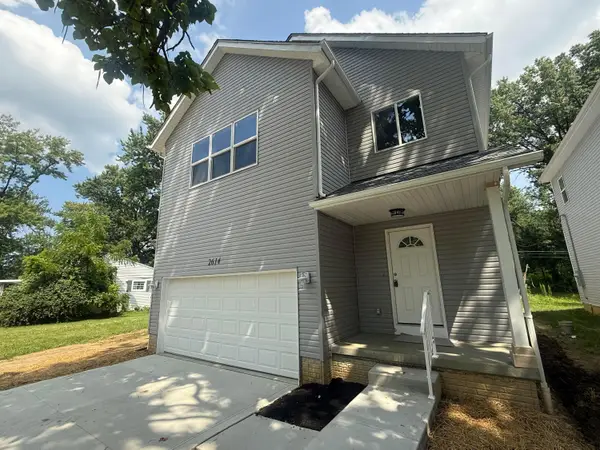 $449,500Active4 beds 3 baths632 sq. ft.
2614 Clybourne Road, Columbus, OH 43231
MLS# 226029034Listed by: CARLETON REALTY, LLC - New
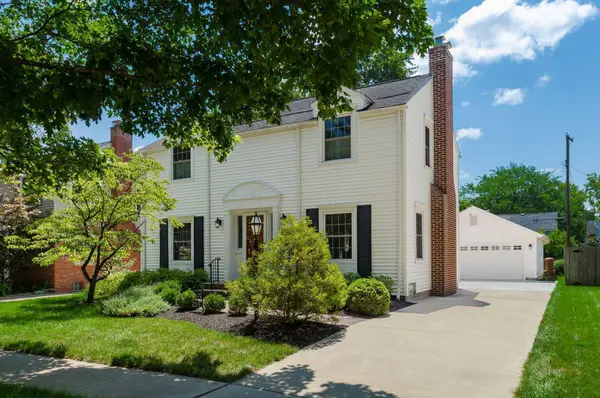 $650,000Active3 beds 3 baths2,344 sq. ft.
235 Fallis Road, Columbus, OH 43214
MLS# 226028997Listed by: CUTLER REAL ESTATE - New
 $399,000Active4 beds 2 baths2,056 sq. ft.
472 E Whittier Street, Columbus, OH 43206
MLS# 226028999Listed by: KELLER WILLIAMS GREATER COLS - Coming Soon
 $995,000Coming Soon3 beds 3 baths
556 City Park Avenue, Columbus, OH 43215
MLS# 226029000Listed by: RE/MAX ONE - New
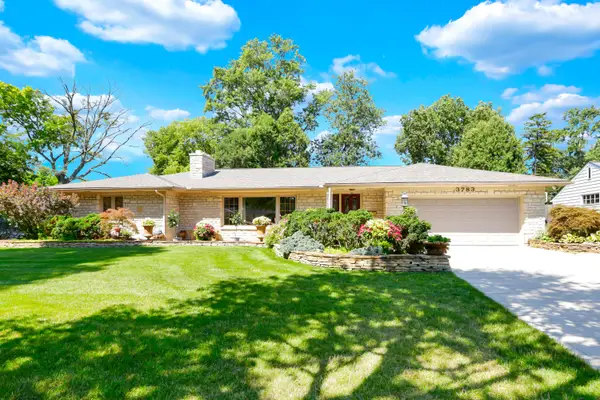 $830,000Active3 beds 4 baths2,180 sq. ft.
3783 Chevington Road, Columbus, OH 43220
MLS# 226029003Listed by: CARLETON REALTY, LLC


Protect your home and budget from life's surprises with an Assurant Home Warranty, backed by a partner that supports you through every step of homeownership. Explore Plans.
© 2023 - 2026 ERA Franchise Systems LLC. All rights reserved. ERA Franchise Systems LLC fully supports the principles of the Fair Housing Act and the Equal Opportunity Act. ERA, ERA Real Estate powered, and their respective logos are registered service marks of ERA Franchise Systems LLC. Each office is independently owned and operated.