
3455 Scottwood Road, Columbus, OH 43227
Local realty services provided by:ERA Martin & Associates
3455 Scottwood Road,Columbus, OH 43227
$249,775
- 4 Beds
- 3 Baths
- 1,828 sq. ft.
- Single family
- Active
Upcoming open houses
- Fri, Sep 1105:00 pm - 07:00 pm
Listed by: fredrika p kagai
Office: e-merge real estate614-678-5505
MLS#:226033900
Source:OH_CBR
Price summary
- Price:$249,775
- Price per sq. ft.:$203.4
About this home
Some homes reveal themselves all at once. This one unfolds.
From the moment you enter 3455 Scottwood Road, the hardwood floors and wood-burning fireplace create a warm, familiar feeling--the kind of space where quiet evenings turn into lasting memories. The main level offers three bedrooms, a dedicated dining area, and the ease of ranch-style living.
But the story doesn't end upstairs.
The finished lower level is the unexpected next chapter, adding more than 600 square feet of space for movie nights, game days, creative projects, or working from home. Multiple living areas, a separate bonus room, and an additional full bath allow the space to change along with your needs.
With 4 bedrooms, 2.5 baths, and far more space than its first impression suggests, 3455 Scottwood is ready for someone new to continue its story. Could that someone be you?
Contact an agent
Home facts
- Year built:1957
- Subdivision & Development:Berwick Manor
- Listing ID #:226033900
- Added:1 day(s) ago
- Updated:September 06, 2026 at 12:54 AM
Rooms and interior
- Bedrooms:4
- Total bathrooms:3
- Full bathrooms:2
- Half bathrooms:1
- Flooring:Carpet, Vinyl
- Basement:Yes
- Basement Description:Full
- Living area:1,828 sq. ft.
Heating and cooling
- Heating:Forced Air, Heating
- Central air:Yes
Structure and exterior
- Year built:1957
- Building area:1,828 sq. ft.
- Lot area:0.14 Acres
Finances and disclosures
- Price:$249,775
- Price per sq. ft.:$203.4
- Tax amount:$2,592
Parking
- Parking description:On Street
New listings near 3455 Scottwood Road
- Coming Soon
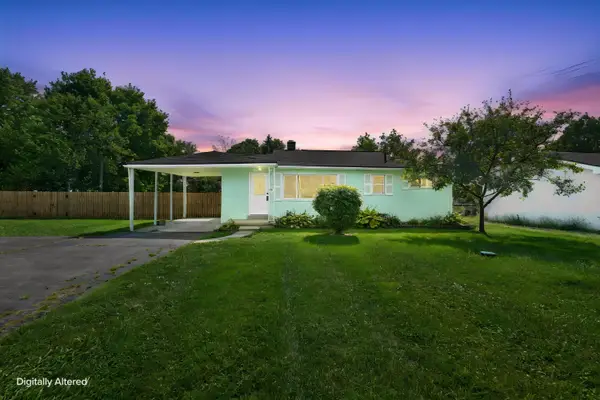 $259,900Coming Soon3 beds 1 baths1,331 sq. ft.
3399 Clime Road, Columbus, OH 43223
MLS# 226033904Listed by: KELLER WILLIAMS CAPITAL PTNRS - Coming Soon
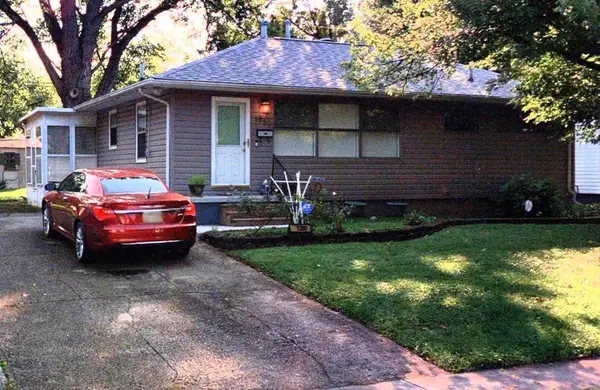 $185,000Coming Soon3 beds 1 baths912 sq. ft.
1280 Marble Drive, Columbus, OH 43227
MLS# 226033872Listed by: VISION REALTY, INC. - Coming Soon
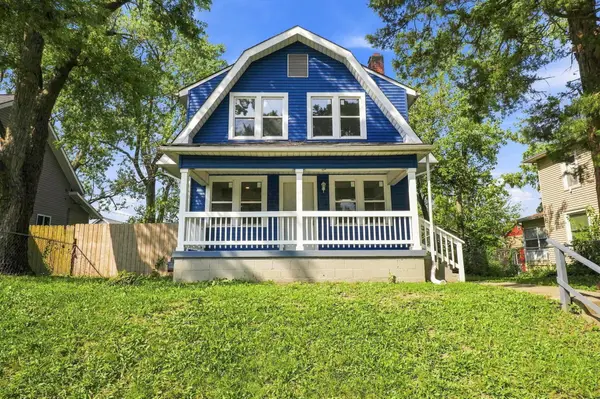 $235,000Coming Soon4 beds 2 baths1,376 sq. ft.
1456 Kenmore Road, Columbus, OH 43211
MLS# 226033876Listed by: VISION REALTY, INC. - Coming Soon
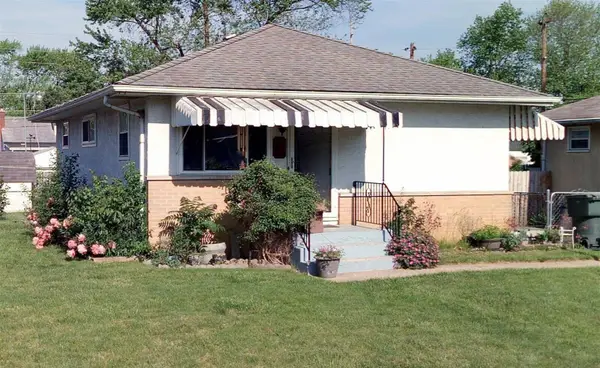 $185,000Coming Soon3 beds 1 baths864 sq. ft.
1925 Oakwood Avenue, Columbus, OH 43207
MLS# 226033878Listed by: VISION REALTY, INC. - Coming SoonOpen Sat, 12 to 2pm
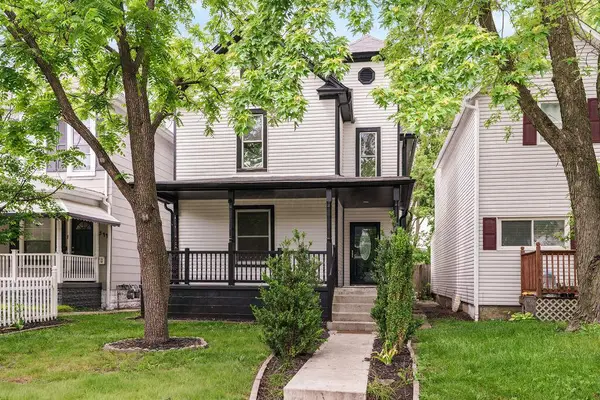 $379,900Coming Soon3 beds 2 baths2,300 sq. ft.
348 E Morrill Avenue, Columbus, OH 43207
MLS# 226033883Listed by: THE COLUMBUS AGENTS - Coming Soon
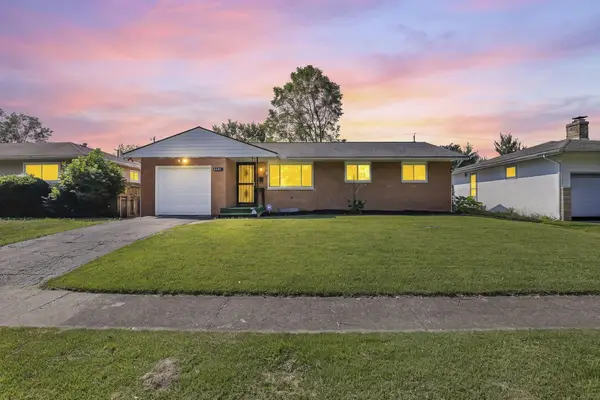 $219,900Coming Soon3 beds 2 baths1,200 sq. ft.
4605 Belfast Drive, Columbus, OH 43227
MLS# 226033811Listed by: KW CLASSIC PROPERTIES REALTY - Coming Soon
 $169,900Coming Soon3 beds 1 baths896 sq. ft.
2576 Nona Road, Columbus, OH 43207
MLS# 226033792Listed by: RED 1 REALTY - Coming SoonOpen Thu, 5:30 to 7:30pm
 $499,900Coming Soon4 beds 4 baths2,390 sq. ft.
3800 Genessee Avenue, Columbus, OH 43219
MLS# 226033752Listed by: CRT, REALTORS - Coming SoonOpen Sun, 11am to 1pm
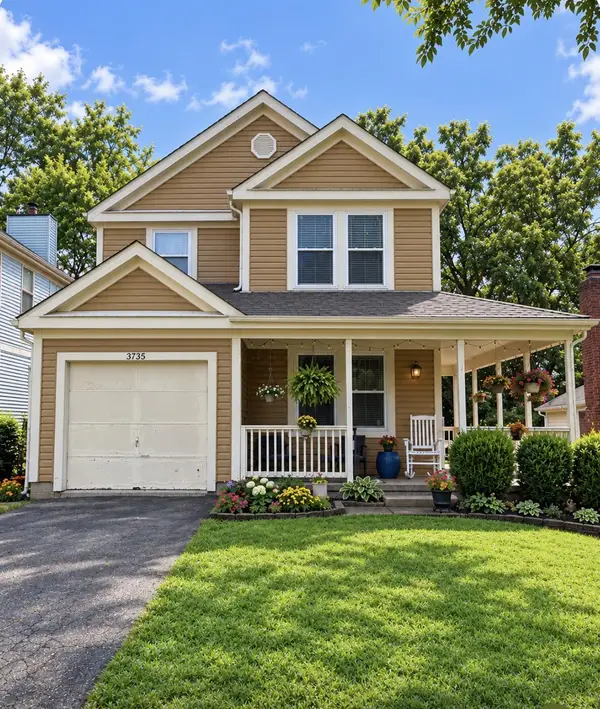 $325,000Coming Soon3 beds 3 baths1,472 sq. ft.
3735 Harborough Drive, Columbus, OH 43230
MLS# 226033753Listed by: EXP REALTY, LLC - Coming Soon
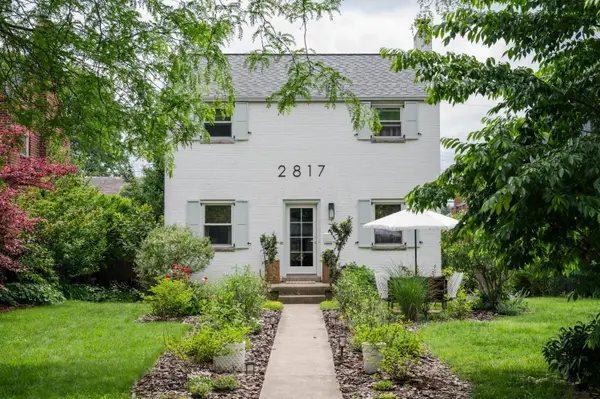 $395,000Coming Soon2 beds 2 baths1,350 sq. ft.
2817 Bryden Road, Columbus, OH 43209
MLS# 226033767Listed by: OLOGY REALTY


Protect your home and budget from life's surprises with an Assurant Home Warranty, backed by a partner that supports you through every step of homeownership. Explore Plans.
© 2023 - 2026 ERA Franchise Systems LLC. All rights reserved. ERA Franchise Systems LLC fully supports the principles of the Fair Housing Act and the Equal Opportunity Act. ERA, ERA Real Estate powered, and their respective logos are registered service marks of ERA Franchise Systems LLC. Each office is independently owned and operated.