
3474 Cadell Road, Columbus, OH 43232
Local realty services provided by:ERA Martin & Associates
3474 Cadell Road,Columbus, OH 43232
$225,000
- 4 Beds
- 2 Baths
- 1,484 sq. ft.
- Single family
- Active
Listed by: sean b reed
Office: reed real estate partners, llc.614-755-6551
MLS#:226032895
Source:OH_CBR
Price summary
- Price:$225,000
- Price per sq. ft.:$151.62
About this home
Charming 4 bedroom/1.5 bathroom split-level home located in Blacklick Estates. This move-in ready home features 3 bedrooms on the upper level with a spacious bonus suite and half bathroom in the lower level. The kitchen features a range, side-by-side refrigerator, over-the-range microwave, brand-new dishwasher, and built in lazy susan corner cabinet. New paint on walls, ceilings and trim. New tile surround in the full bathroom. Furnace and hot water heater are 3 years old.
Contact an agent
Home facts
- Year built:1969
- Subdivision & Development:Blacklick Estates
- Listing ID #:226032895
- Added:5 day(s) ago
- Updated:September 03, 2026 at 03:19 PM
Rooms and interior
- Bedrooms:4
- Total bathrooms:2
- Full bathrooms:1
- Half bathrooms:1
- Flooring:Carpet, Vinyl
- Basement:Yes
- Living area:1,484 sq. ft.
Heating and cooling
- Heating:Forced Air, Heating
- Central air:Yes
Structure and exterior
- Year built:1969
- Building area:1,484 sq. ft.
- Lot area:0.18 Acres
Finances and disclosures
- Price:$225,000
- Price per sq. ft.:$151.62
- Tax amount:$3,120
Parking
- Parking description:Attached Garage
- Garage:Yes
New listings near 3474 Cadell Road
- Coming Soon
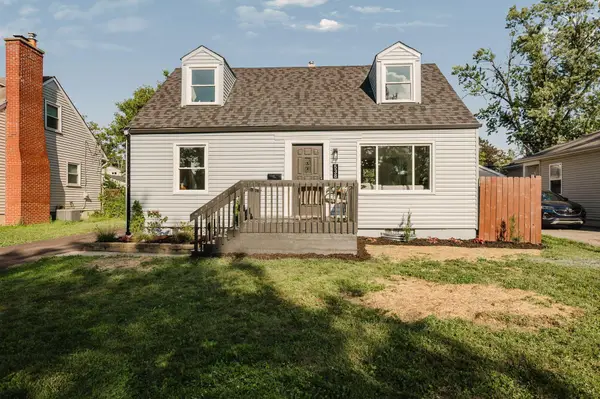 $249,900Coming Soon5 beds 2 baths1,671 sq. ft.
538 S Ashburton Road, Columbus, OH 43227
MLS# 226033508Listed by: KELLER WILLIAMS CONSULTANTS - Coming Soon
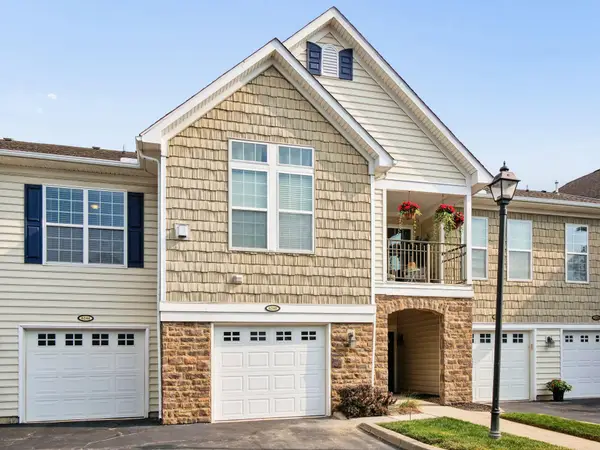 $262,000Coming Soon2 beds 2 baths1,320 sq. ft.
6240 Hudson Reserve Way, Westerville, OH 43081
MLS# 226033514Listed by: CAM TAYLOR CO. LTD., REALTORS - Coming SoonOpen Sun, 2 to 4pm
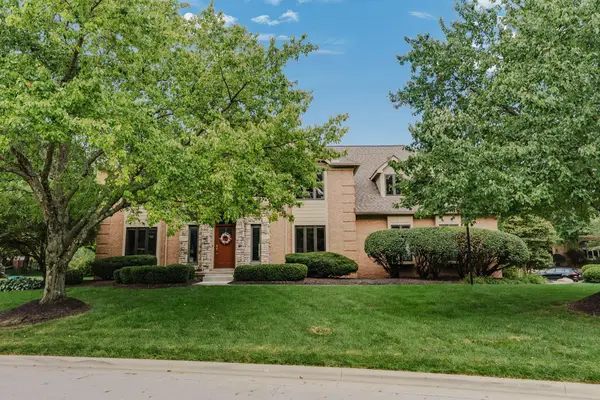 $785,000Coming Soon5 beds 5 baths4,974 sq. ft.
8222 Sanctuary Drive, Columbus, OH 43235
MLS# 226033500Listed by: THE RAINES GROUP, INC. - Coming Soon
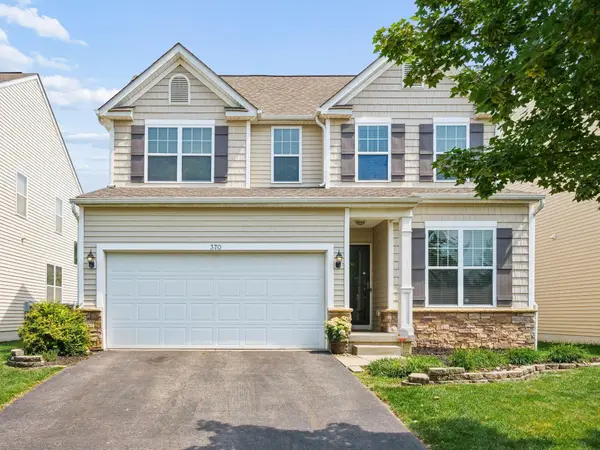 $375,000Coming Soon3 beds 3 baths1,946 sq. ft.
370 Benedetti Avenue, Columbus, OH 43213
MLS# 226033496Listed by: KELLER WILLIAMS GREATER COLS - Coming SoonOpen Sat, 10am to 12pm
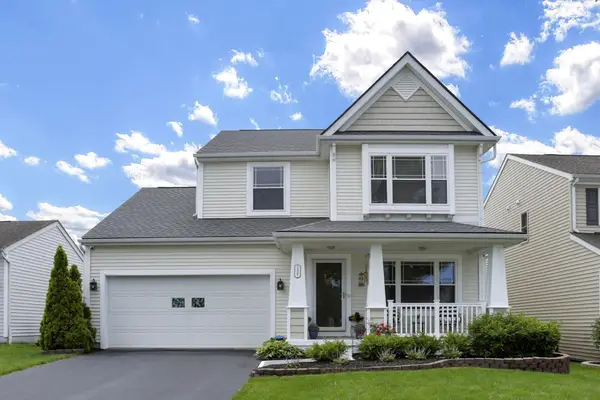 $389,000Coming Soon3 beds 3 baths1,716 sq. ft.
737 Cedar Run Drive, Blacklick, OH 43004
MLS# 226033472Listed by: RE/MAX AFFILIATES, INC. - Coming Soon
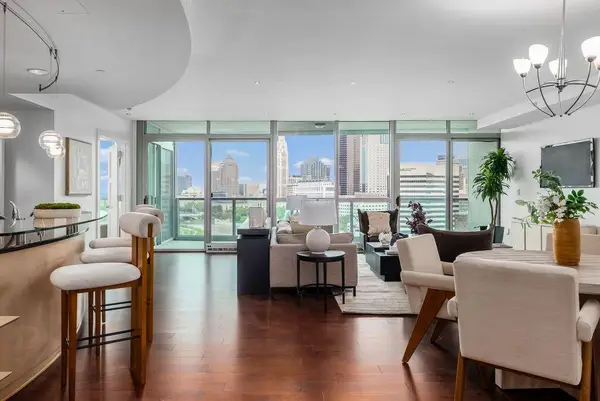 $799,900Coming Soon2 beds 2 baths2,021 sq. ft.
1 Miranova Place, Columbus, OH 43215
MLS# 226033438Listed by: KELLER WILLIAMS CONSULTANTS - Coming Soon
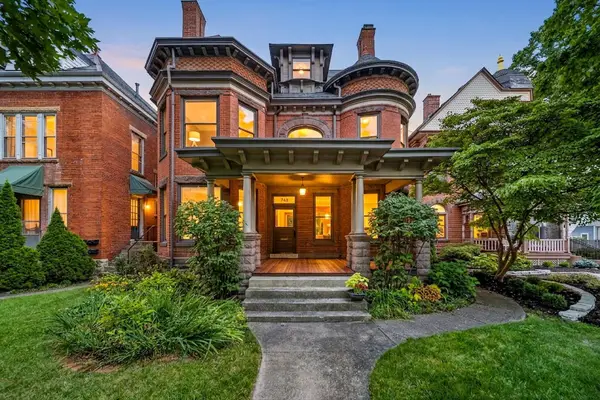 $998,000Coming Soon6 beds 3 baths4,061 sq. ft.
346 W 7th Avenue, Columbus, OH 43201
MLS# 226033432Listed by: KW CLASSIC PROPERTIES REALTY - Coming Soon
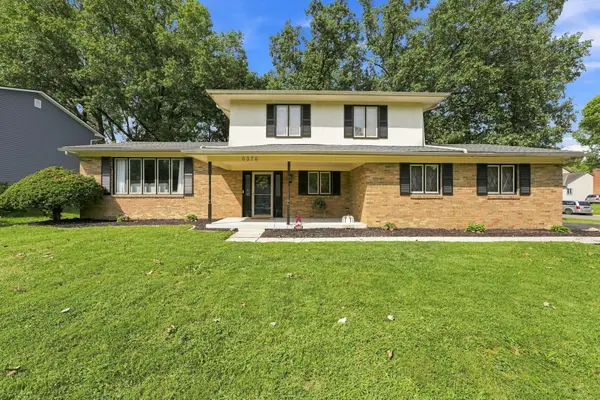 $409,900Coming Soon4 beds 3 baths1,774 sq. ft.
6376 Peach Tree Road, Columbus, OH 43213
MLS# 226033391Listed by: HOWARD HANNA REAL ESTATE SVCS - Coming Soon
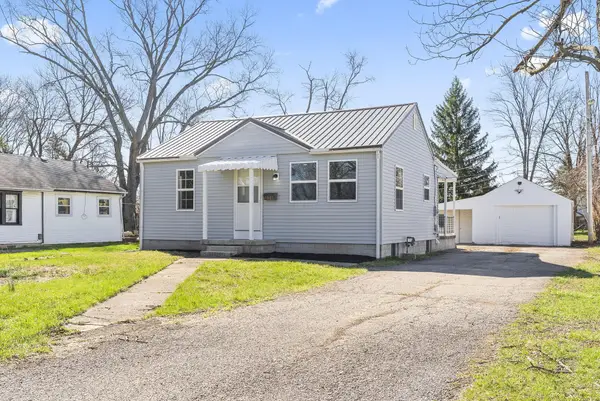 $259,900Coming Soon4 beds 2 baths1,400 sq. ft.
1885 Case Road, Columbus, OH 43224
MLS# 226033400Listed by: CARLETON REALTY, LLC - Coming SoonOpen Sat, 11am to 1pm
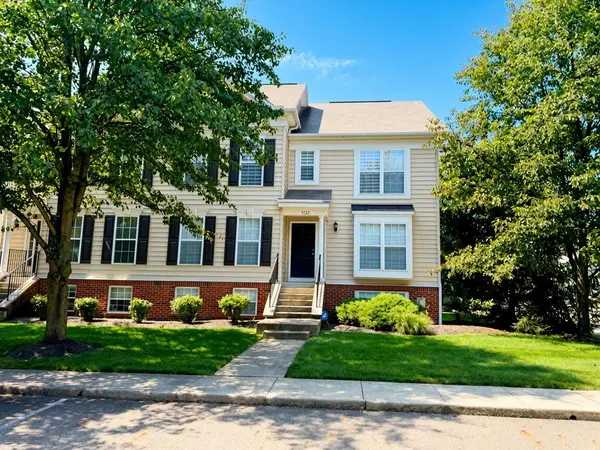 $350,000Coming Soon3 beds 3 baths2,199 sq. ft.
3727 Rubythroat Drive, Columbus, OH 43230
MLS# 226033404Listed by: KELLER WILLIAMS GREATER COLS


Protect your home and budget from life's surprises with an Assurant Home Warranty, backed by a partner that supports you through every step of homeownership. Explore Plans.
© 2023 - 2026 ERA Franchise Systems LLC. All rights reserved. ERA Franchise Systems LLC fully supports the principles of the Fair Housing Act and the Equal Opportunity Act. ERA, ERA Real Estate powered, and their respective logos are registered service marks of ERA Franchise Systems LLC. Each office is independently owned and operated.