
3509 Raflin Drive, Columbus, OH 43231
Local realty services provided by:ERA Martin & Associates
Listed by: samuel vucelich
Office: red 1 realty614-585-9020
MLS#:226029609
Source:OH_CBR
Price summary
- Price:$344,900
- Price per sq. ft.:$242.89
About this home
Welcome to Westerford Village! Located in the highly desirable Westerville School District, this well-maintained 3-bedroom, 2-full-bath home offers a full basement and a 2-car garage. Recent updates include a new roof and gutters (2023), furnace (2019), updated windows, granite kitchen countertops, newer appliances, and a newer garage door. Step outside to enjoy the recently painted large deck, perfect for relaxing or entertaining.
Contact an agent
Home facts
- Year built:1990
- Subdivision & Development:Westerford Village
- Listing ID #:226029609
- Added:6 day(s) ago
- Updated:August 20, 2026 at 03:06 PM
Rooms and interior
- Bedrooms:3
- Total bathrooms:2
- Full bathrooms:2
- Basement:Yes
- Basement Description:Full
- Living area:1,420 sq. ft.
Heating and cooling
- Heating:Forced Air, Heating
- Central air:Yes
Structure and exterior
- Year built:1990
- Building area:1,420 sq. ft.
- Lot area:0.19 Acres
Finances and disclosures
- Price:$344,900
- Price per sq. ft.:$242.89
- Tax amount:$4,633
Parking
- Parking description:Attached Garage
- Garage:Yes
New listings near 3509 Raflin Drive
- Coming Soon
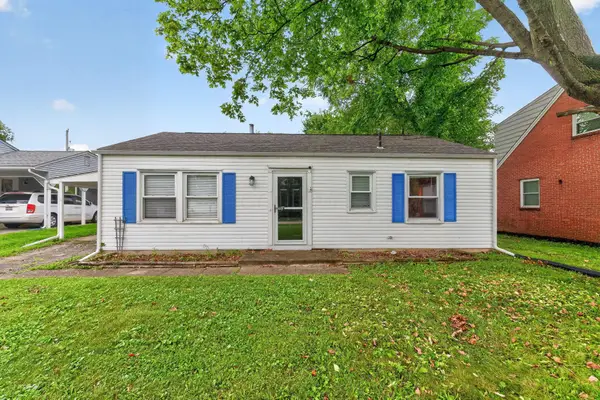 $200,000Coming Soon3 beds 1 baths1,149 sq. ft.
392 Weymouth Lane, Columbus, OH 43228
MLS# 226031636Listed by: EXP REALTY, LLC - Coming SoonOpen Sun, 2 to 4pm
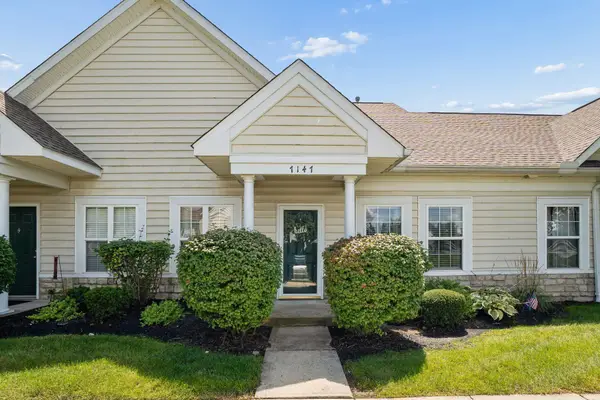 $298,500Coming Soon2 beds 3 baths1,224 sq. ft.
7147 Colonial Affair Drive, New Albany, OH 43054
MLS# 226031594Listed by: COLDWELL BANKER REALTY - Coming Soon
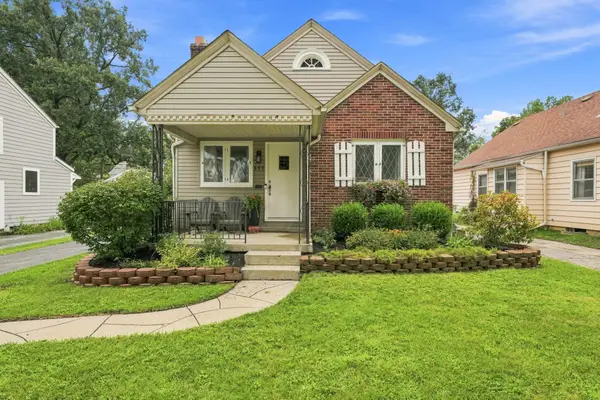 $530,000Coming Soon2 beds 2 baths1,730 sq. ft.
557 Fallis Road, Columbus, OH 43214
MLS# 226031607Listed by: CENTURY 21 EXCELLENCE REALTY - Coming Soon
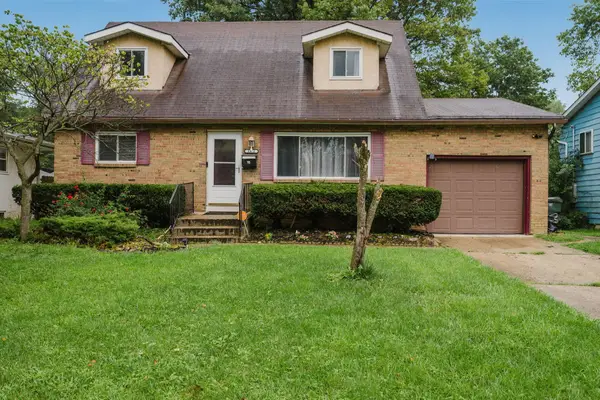 $244,900Coming Soon4 beds 2 baths1,308 sq. ft.
1272 Shady Lane Road, Columbus, OH 43227
MLS# 226031591Listed by: EXP REALTY, LLC - Coming Soon
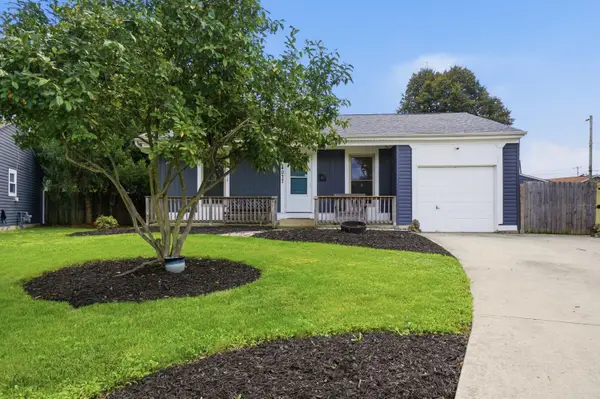 $250,000Coming Soon4 beds 1 baths1,288 sq. ft.
4077 Jessamine Place, Columbus, OH 43207
MLS# 226031585Listed by: RE/MAX PARTNERS - Coming Soon
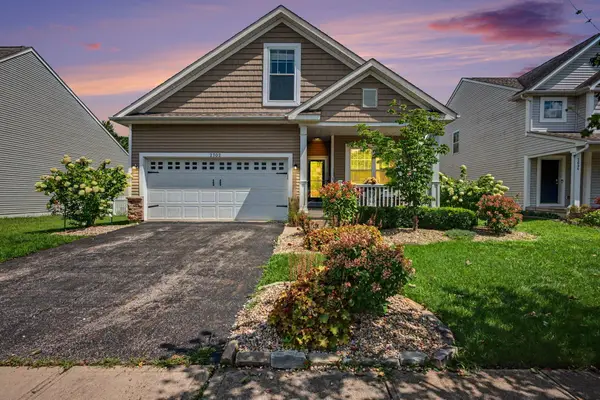 $375,000Coming Soon4 beds 4 baths1,715 sq. ft.
2702 Regaldo Drive, Columbus, OH 43219
MLS# 226031578Listed by: DOUGLAS & ASSOCIATES REALTY - Coming Soon
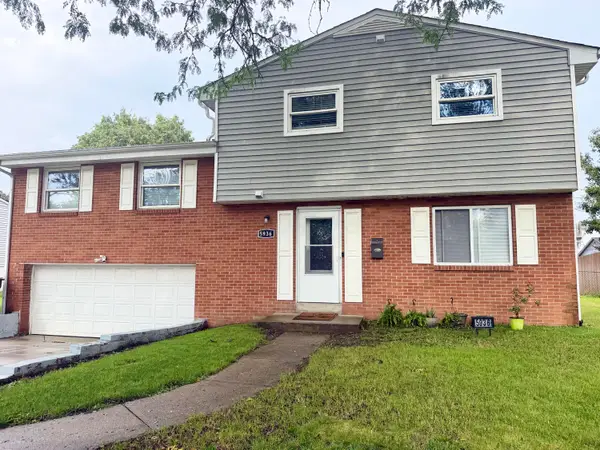 $340,000Coming Soon4 beds 3 baths1,684 sq. ft.
5936 Endicott Road, Columbus, OH 43229
MLS# 226031580Listed by: KELLER WILLIAMS GREATER COLS - Coming Soon
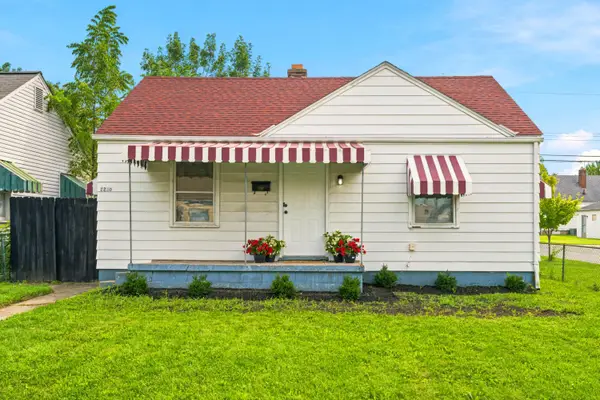 $175,000Coming Soon2 beds 1 baths1,070 sq. ft.
2230 Atwood Terrace, Columbus, OH 43211
MLS# 226031581Listed by: FIV REALTY CO OHIO LLC - Coming SoonOpen Sat, 12 to 2pm
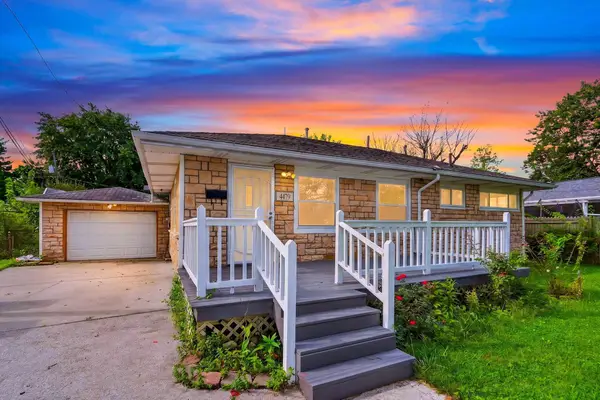 $275,000Coming Soon4 beds 2 baths912 sq. ft.
4479 Amesbury Road, Columbus, OH 43227
MLS# 226031582Listed by: E-MERGE REAL ESTATE CROSSROADS - Coming SoonOpen Sat, 10 to 11am
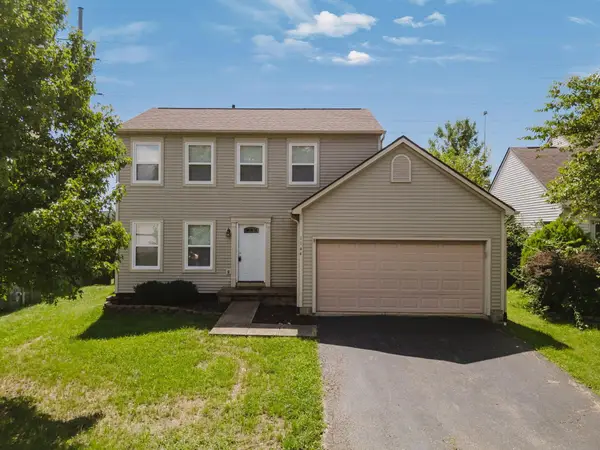 $325,000Coming Soon3 beds 3 baths1,466 sq. ft.
1144 Tenagra Way, Columbus, OH 43228
MLS# 226031563Listed by: BERKSHIRE HATHAWAY HS CALHOON


Protect your home and budget from life's surprises with an Assurant Home Warranty, backed by a partner that supports you through every step of homeownership. Explore Plans.
© 2023 - 2026 ERA Franchise Systems LLC. All rights reserved. ERA Franchise Systems LLC fully supports the principles of the Fair Housing Act and the Equal Opportunity Act. ERA, ERA Real Estate powered, and their respective logos are registered service marks of ERA Franchise Systems LLC. Each office is independently owned and operated.