
3584 Mountshannon Road, Columbus, OH 43221
Local realty services provided by:ERA Real Solutions Realty
3584 Mountshannon Road,Columbus, OH 43221
$459,000
- 4 Beds
- 3 Baths
- 2,632 sq. ft.
- Single family
- Coming Soon
Upcoming open houses
- Sat, Nov 2110:00 am - 12:00 pm
- Sun, Nov 2202:00 pm - 04:00 pm
Listed by: rebecca m warnement
Office: coldwell banker realty614-451-0808
MLS#:226043282
Source:OH_CBR
Price summary
- Price:$459,000
- Price per sq. ft.:$207.5
About this home
Welcome to this thoughtfully updated 4-bedroom, 2.5-bath home in Hilliard featuring Columbus taxes!
The main level boasts hardwood floors, a welcoming living room, a dining room open to the updated kitchen with granite countertops. Relax in the spacious family room with sliding doors leading to the deck and private, fenced-in yard. A main-floor office/flex room and expanded laundry add everyday convenience.
Upstairs offers four generous bedrooms with brand-new carpet and refreshed baths. Downstairs, unwind in the ultimate rec room, complete with custom bar and room for gaming.
Key Updates:
• New Roof (2025) & New 2nd-Floor Carpet
• Furnace & Water Heater (2016)
Move-in ready --schedule your showing today!
Contact an agent
Home facts
- Year built:1984
- Subdivision & Development:Villages at Hayden Run
- Listing ID #:226043282
- Updated:November 18, 2026 at 12:47 AM
Rooms and interior
- Bedrooms:4
- Total bathrooms:3
- Full bathrooms:2
- Half bathrooms:1
- Flooring:Carpet, Ceramic/Porcelain
- Basement:Yes
- Basement Description:Partial
- Living area:2,632 sq. ft.
Heating and cooling
- Heating:Forced Air, Heating
- Central air:Yes
Structure and exterior
- Year built:1984
- Building area:2,632 sq. ft.
- Lot area:0.18 Acres
Finances and disclosures
- Price:$459,000
- Price per sq. ft.:$207.5
- Tax amount:$7,248
Parking
- Parking description:Attached Garage
- Garage:Yes
New listings near 3584 Mountshannon Road
- Coming Soon
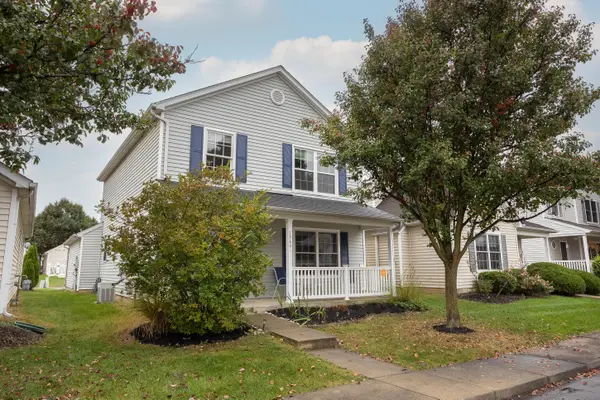 $389,900Coming Soon3 beds 3 baths1,584 sq. ft.
1549 Sarin Street, Columbus, OH 43240
MLS# 226043324Listed by: RED 1 REALTY - Coming Soon
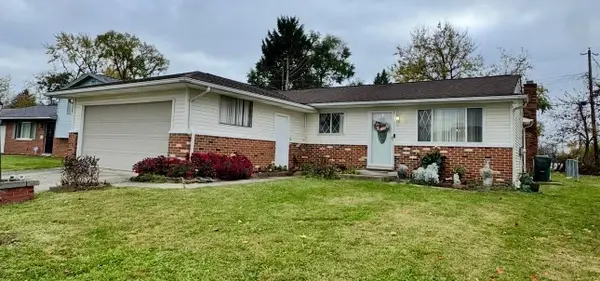 $260,000Coming Soon4 beds 2 baths1,260 sq. ft.
3373 Dillward Drive, Columbus, OH 43219
MLS# 226043296Listed by: HOWARD HANNA REAL ESTATE SVCS - Coming Soon
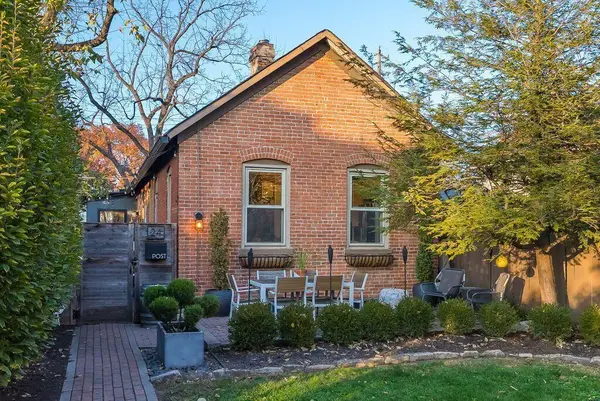 $299,900Coming Soon1 beds 1 baths990 sq. ft.
24 Hanford Street, Columbus, OH 43206
MLS# 226043299Listed by: KELLER WILLIAMS CONSULTANTS - Coming Soon
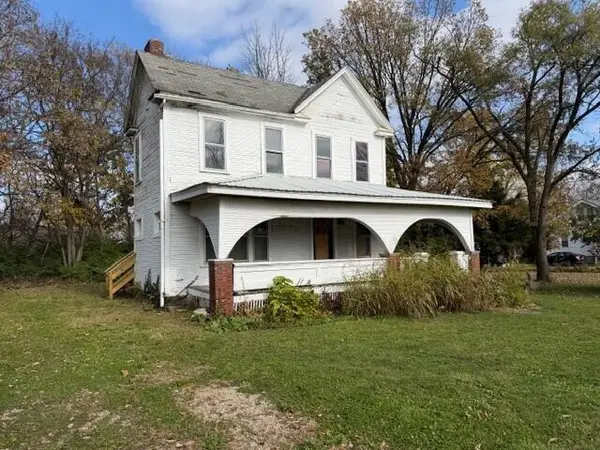 $115,000Coming Soon-- beds -- baths
1804 Jackson Road, Columbus, OH 43223
MLS# 226043259Listed by: BECKETT REALTY GROUP - Coming Soon
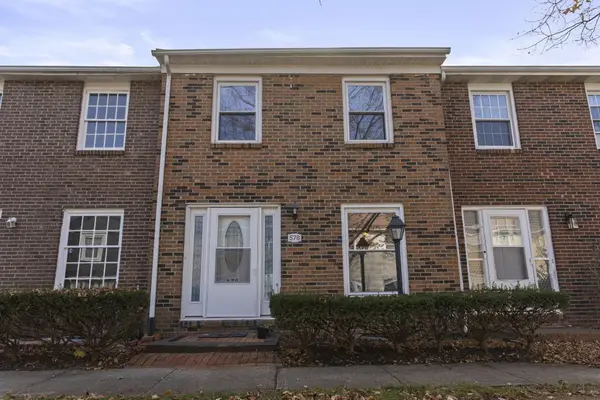 $175,000Coming Soon3 beds 3 baths1,296 sq. ft.
578 Pamlico Street, Columbus, OH 43228
MLS# 226043269Listed by: HOWARD HANNA REAL ESTATE SVCS - Coming Soon
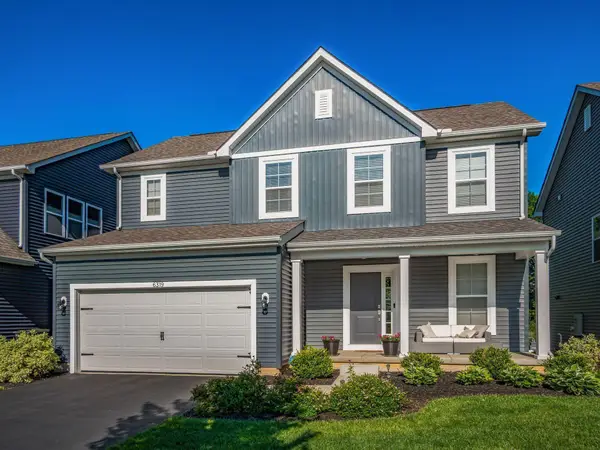 $499,000Coming Soon3 beds 3 baths2,062 sq. ft.
6319 Celeste Street, Westerville, OH 43081
MLS# 226043244Listed by: STREET SOTHEBY'S INTERNATIONAL - Coming Soon
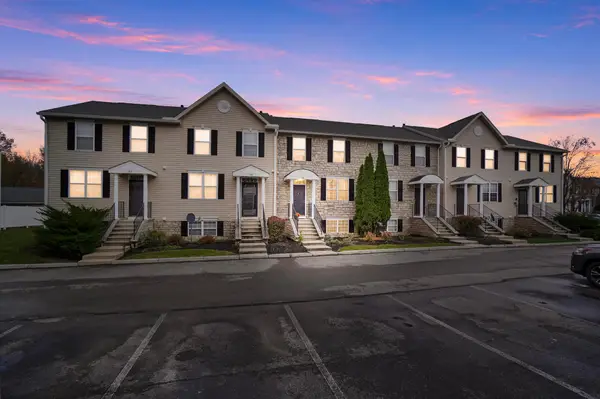 $264,900Coming Soon2 beds 4 baths1,869 sq. ft.
96 Preswicke Mill, Blacklick, OH 43004
MLS# 226043231Listed by: HOME CENTRAL REALTY - Coming Soon
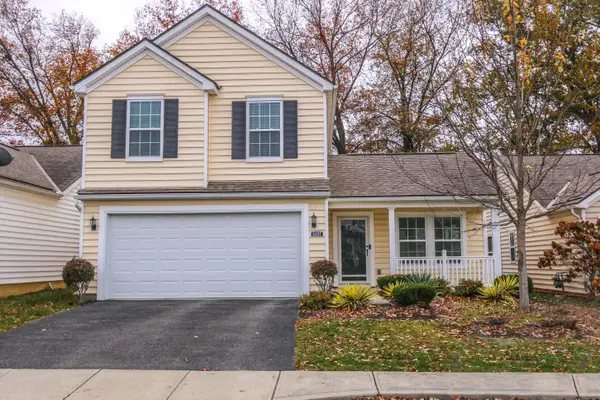 $329,900Coming Soon3 beds 3 baths1,404 sq. ft.
6257 Prairiefire Avenue, Columbus, OH 43230
MLS# 226043214Listed by: FAULKNER REALTY GROUP - Coming Soon
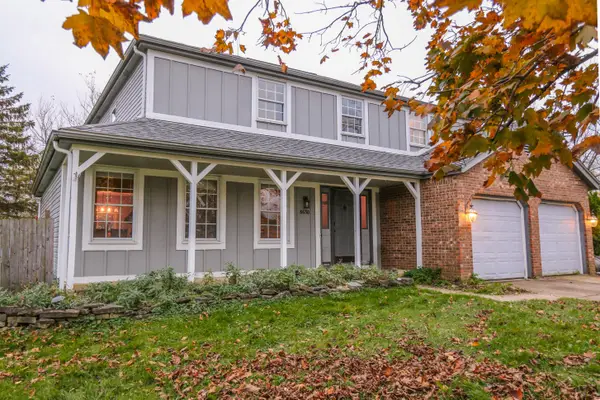 $379,900Coming Soon4 beds 3 baths2,293 sq. ft.
8630 Renford Court, Powell, OH 43065
MLS# 226043215Listed by: FAULKNER REALTY GROUP - Coming Soon
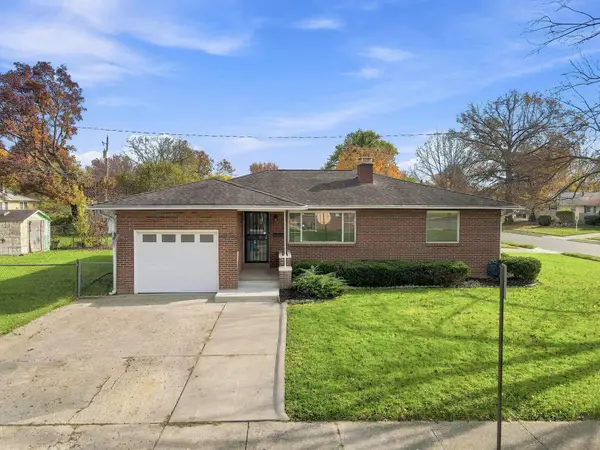 $299,900Coming Soon3 beds 3 baths1,916 sq. ft.
4260 E Mound Street, Columbus, OH 43227
MLS# 226043187Listed by: RED 1 REALTY


Protect your home and budget from life's surprises with an Assurant Home Warranty, backed by a partner that supports you through every step of homeownership. Explore Plans.
© 2023 - 2026 ERA Franchise Systems LLC. All rights reserved. ERA Franchise Systems LLC fully supports the principles of the Fair Housing Act and the Equal Opportunity Act. ERA, ERA Real Estate powered, and their respective logos are registered service marks of ERA Franchise Systems LLC. Each office is independently owned and operated.