
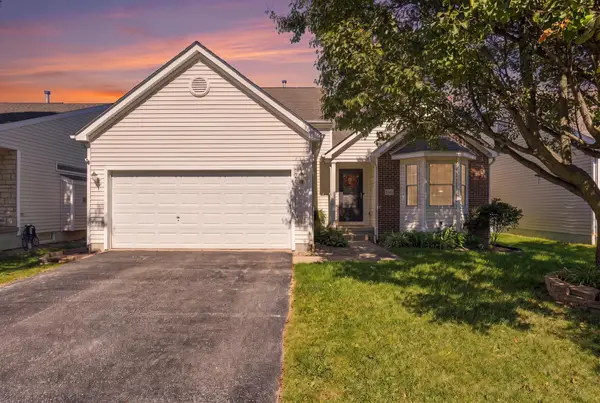
3939 Sleaford Avenue, Columbus, OH 43230
Local realty services provided by:ERA Martin & Associates
3939 Sleaford Avenue,Columbus, OH 43230
$445,000
- 4 Beds
- 3 Baths
- 2,281 sq. ft.
- Single family
- Active
Listed by: jacob v fisk
Office: red 1 realty614-585-9020
MLS#:226030874
Source:OH_CBR
Price summary
- Price:$445,000
- Price per sq. ft.:$218.35
About this home
Welcome home to this updated two-story offering over 2,200 square feet of living space with 2.5 remodeled bathrooms and plenty of room to spread out. The remodeled kitchen features new cabinetry, quartz countertops, tile backsplash, and new stainless steel appliances, with an adjoining dining area. The main floor includes both a living room and family room, offering plenty of flexibility for everyday living and entertaining. Sliding doors from the family room lead to the large deck and fenced-in backyard. Upstairs, the primary suite features a vaulted ceiling, walk-in closet, and remodeled private bath with double vanity and tiled shower. The partially finished basement adds recreation space with plenty of possibilities for movie nights, a home office, hobbies, or a playroom. Additional features include a two-car attached garage, easy access to I-270 for commuting, and a short drive to Easton Town Center for shopping, dining, and entertainment.
Contact an agent
Home facts
- Year built:1989
- Subdivision & Development:Wellington Glen
- Listing ID #:226030874
- Added:53 day(s) ago
- Updated:October 06, 2026 at 03:12 PM
Rooms and interior
- Bedrooms:4
- Total bathrooms:3
- Full bathrooms:2
- Half bathrooms:1
- Flooring:Carpet
- Basement:Yes
- Basement Description:Full
- Living area:2,281 sq. ft.
Heating and cooling
- Heating:Forced Air, Heating
- Central air:Yes
Structure and exterior
- Year built:1989
- Building area:2,281 sq. ft.
- Lot area:0.16 Acres
Finances and disclosures
- Price:$445,000
- Price per sq. ft.:$218.35
- Tax amount:$6,276
Parking
- Parking description:Attached Garage
- Garage:Yes
New listings near 3939 Sleaford Avenue
- Coming Soon
 $499,900Coming Soon-- beds -- baths
41-43 W Tulane Road, Columbus, OH 43202
MLS# 226037936Listed by: SHE REALTY - Coming Soon
 $125,000Coming Soon3 beds 1 baths1,044 sq. ft.
1464 E 21st Avenue, Columbus, OH 43211
MLS# 226037911Listed by: EXP REALTY, LLC - Coming SoonOpen Sat, 12 to 2pm
 $225,000Coming Soon4 beds 2 baths1,308 sq. ft.
4666 Janis Drive, Columbus, OH 43227
MLS# 226037901Listed by: RED 1 REALTY - Coming Soon
 $359,900Coming Soon3 beds 3 baths1,594 sq. ft.
5517 Mossy Creek Drive, Dublin, OH 43016
MLS# 226037896Listed by: RED 1 REALTY - Coming Soon
 $1,199,900Coming Soon3 beds 3 baths2,538 sq. ft.
155 W Main Street, Columbus, OH 43215
MLS# 226037891Listed by: NEXTHOME EXPERIENCE - Coming Soon
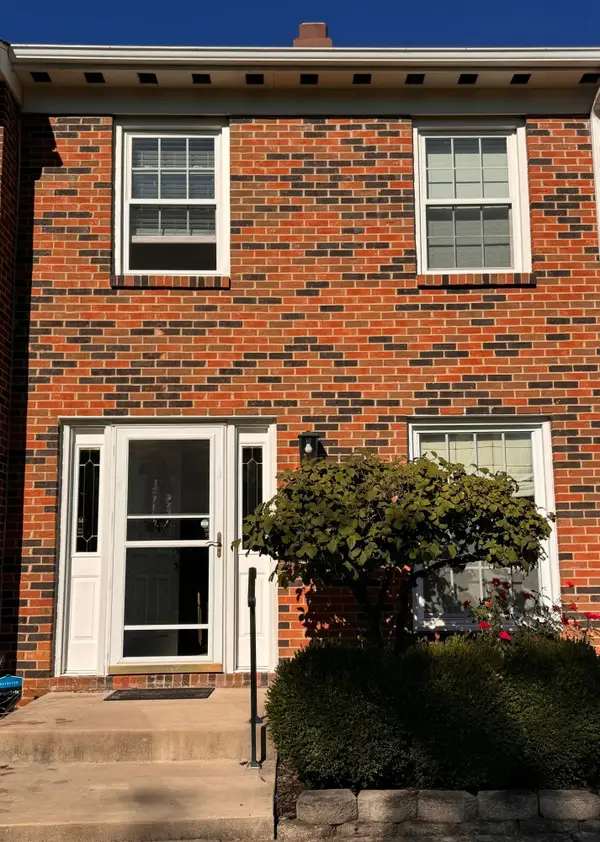 $199,900Coming Soon2 beds 3 baths1,224 sq. ft.
443 Pamlico Street, Columbus, OH 43228
MLS# 226037877Listed by: LIST - Coming SoonOpen Thu, 5 to 7pm
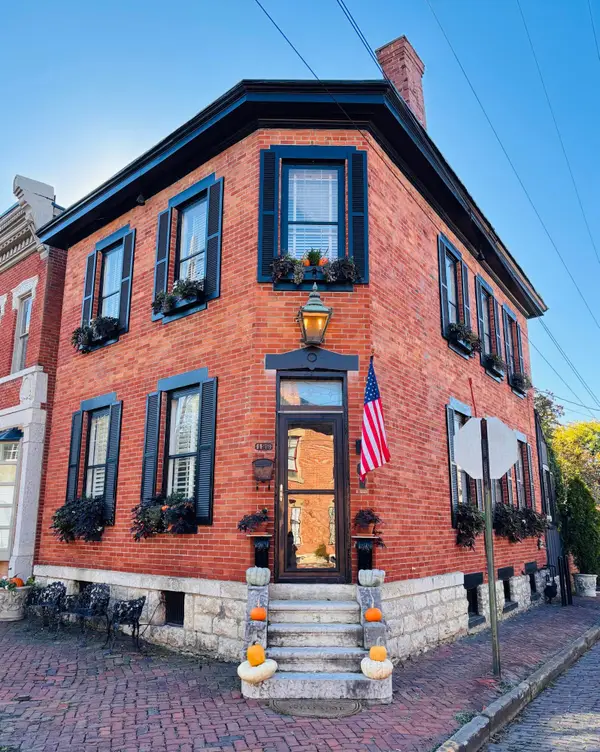 $849,000Coming Soon2 beds 2 baths1,559 sq. ft.
129 E Beck Street, Columbus, OH 43206
MLS# 226037881Listed by: HOWARD HANNA REAL ESTATE SVCS - Coming Soon
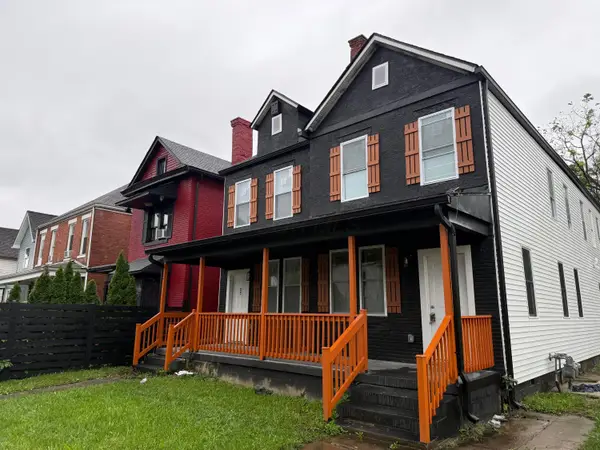 $339,900Coming Soon-- beds -- baths
61 N Princeton Avenue, Columbus, OH 43222
MLS# 226037866Listed by: RED 1 REALTY - Coming SoonOpen Thu, 5:30 to 7:30pm
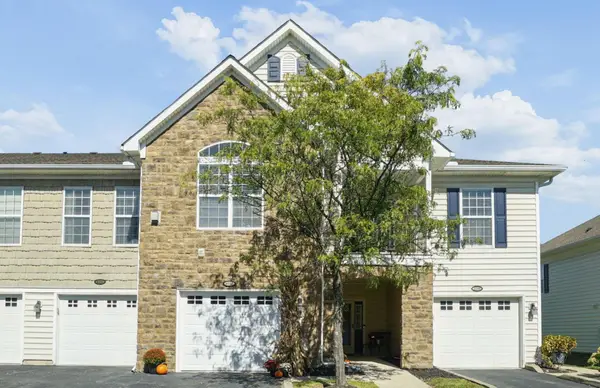 $250,000Coming Soon2 beds 2 baths1,320 sq. ft.
6252 Hudson Reserve Way, Westerville, OH 43081
MLS# 226037857Listed by: HOWARD HANNA REAL ESTATE SVCS - Coming Soon
 $369,900Coming Soon3 beds 4 baths1,672 sq. ft.
5850 Wellbrid Drive, Galloway, OH 43119
MLS# 226037845Listed by: REAL OF OHIO


Protect your home and budget from life's surprises with an Assurant Home Warranty, backed by a partner that supports you through every step of homeownership. Explore Plans.
© 2023 - 2026 ERA Franchise Systems LLC. All rights reserved. ERA Franchise Systems LLC fully supports the principles of the Fair Housing Act and the Equal Opportunity Act. ERA, ERA Real Estate powered, and their respective logos are registered service marks of ERA Franchise Systems LLC. Each office is independently owned and operated.