
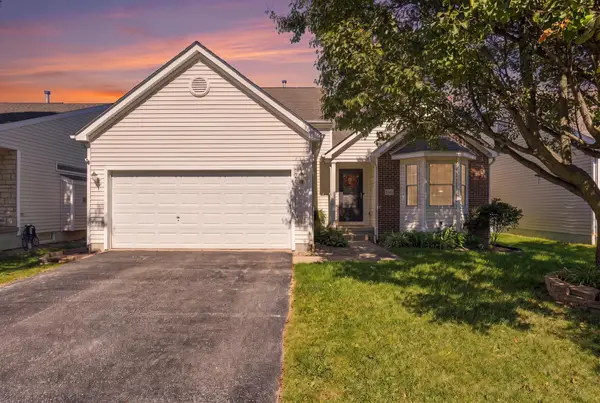
3954 Stapleford Drive, Columbus, OH 43230
Local realty services provided by:ERA Martin & Associates
3954 Stapleford Drive,Columbus, OH 43230
$329,900
- 3 Beds
- 4 Baths
- 1,584 sq. ft.
- Condominium
- Active
Listed by: phil l herman
Office: re/max real estate specialists937-436-9900
MLS#:226031075
Source:OH_CBR
Price summary
- Price:$329,900
- Price per sq. ft.:$208.27
About this home
Welcome to this beautifully maintained and thoughtfully remodeled condominium in prestigious Kensington Woods, ideally located within the highly desirable Westerville School District. This outstanding brick and vinyl two-story condo, built in 2002, offers approximately 1,946 square feet of comfortable living space, including a finished lower-level recreation room with a full bath.
From the moment you enter through your own private, secure entrance, you'll appreciate the warmth and quality throughout. Beautiful real wood flooring flows across the main level and continues into all three second-level bedrooms. The spacious great room features a gas fireplace, creating a comfortable gathering space, while the updated kitchen offers granite countertops, pantry storage, and appliances that remain with the home.
Upstairs, the inviting primary suite features beautiful wood flooring, a vaulted ceiling, paddle fan, walk-in closet, and peaceful views of the mature trees behind the condominium. The brand-new primary ensuite has been beautifully remodeled from top to bottom with a modern, spa-inspired design.
The finished lower level provides wonderful additional living or recreation space along with a full bath. Step outside onto the rear deck, perfect for relaxing or entertaining, while enjoying the privacy of a wooded backdrop.
Additional highlights include a whole-house water filtration system, gas forced-air furnace, gas water heater, insulated windows, conveniently located second-level utility room, attached two-car garage with opener, and a new roof installed in 2024.
Sparkling clean, beautifully remodeled, and truly move-in ready, this wonderful condominium is available for occupancy at closing. A welcoming home in a desirable location---come see all that it has to offer and make it your own!...
Contact an agent
Home facts
- Year built:2002
- Subdivision & Development:Kensington Woods
- Listing ID #:226031075
- Added:51 day(s) ago
- Updated:October 06, 2026 at 03:11 PM
Rooms and interior
- Bedrooms:3
- Total bathrooms:4
- Full bathrooms:3
- Half bathrooms:1
- Basement:Yes
- Basement Description:Partial
- Living area:1,584 sq. ft.
Heating and cooling
- Heating:Forced Air, Heating
- Central air:Yes
Structure and exterior
- Year built:2002
- Building area:1,584 sq. ft.
- Lot area:0.03 Acres
Finances and disclosures
- Price:$329,900
- Price per sq. ft.:$208.27
- Tax amount:$5,364
Parking
- Parking description:Attached Garage
- Garage:Yes
New listings near 3954 Stapleford Drive
- Coming Soon
 $499,900Coming Soon-- beds -- baths
41-43 W Tulane Road, Columbus, OH 43202
MLS# 226037936Listed by: SHE REALTY - Coming Soon
 $125,000Coming Soon3 beds 1 baths1,044 sq. ft.
1464 E 21st Avenue, Columbus, OH 43211
MLS# 226037911Listed by: EXP REALTY, LLC - Coming SoonOpen Sat, 12 to 2pm
 $225,000Coming Soon4 beds 2 baths1,308 sq. ft.
4666 Janis Drive, Columbus, OH 43227
MLS# 226037901Listed by: RED 1 REALTY - Coming Soon
 $359,900Coming Soon3 beds 3 baths1,594 sq. ft.
5517 Mossy Creek Drive, Dublin, OH 43016
MLS# 226037896Listed by: RED 1 REALTY - Coming Soon
 $1,199,900Coming Soon3 beds 3 baths2,538 sq. ft.
155 W Main Street, Columbus, OH 43215
MLS# 226037891Listed by: NEXTHOME EXPERIENCE - Coming Soon
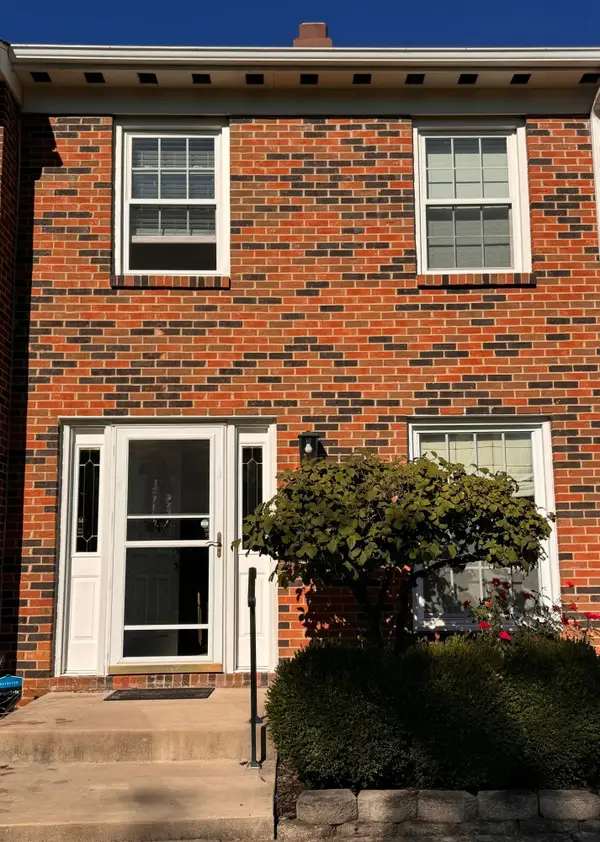 $199,900Coming Soon2 beds 3 baths1,224 sq. ft.
443 Pamlico Street, Columbus, OH 43228
MLS# 226037877Listed by: LIST - Coming SoonOpen Thu, 5 to 7pm
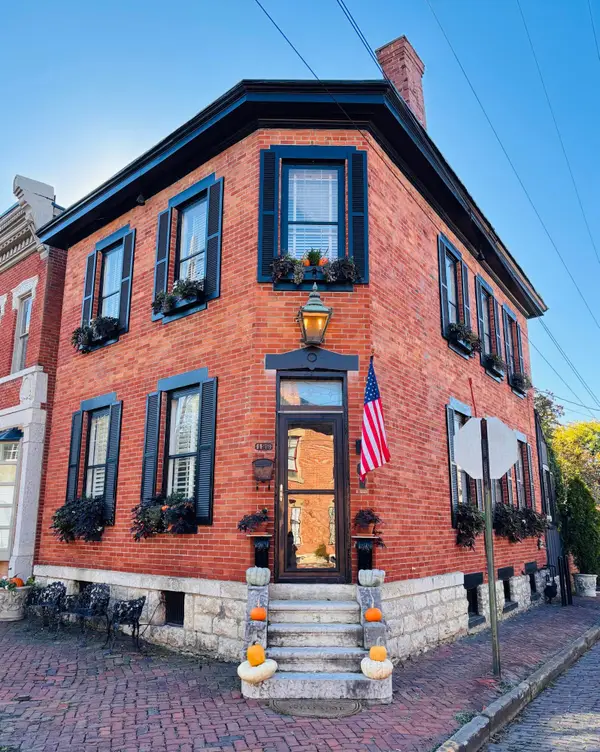 $849,000Coming Soon2 beds 2 baths1,559 sq. ft.
129 E Beck Street, Columbus, OH 43206
MLS# 226037881Listed by: HOWARD HANNA REAL ESTATE SVCS - Coming Soon
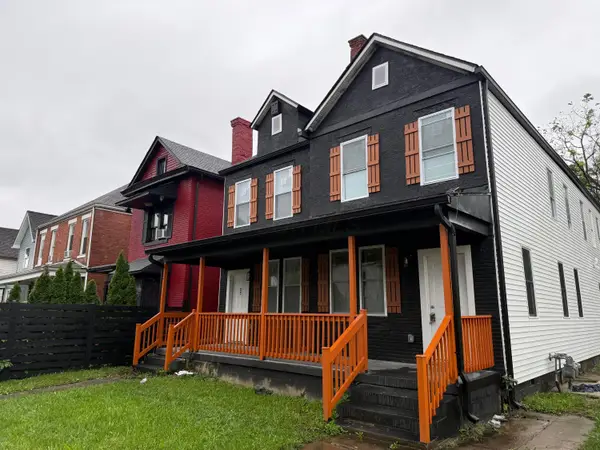 $339,900Coming Soon-- beds -- baths
61 N Princeton Avenue, Columbus, OH 43222
MLS# 226037866Listed by: RED 1 REALTY - Coming SoonOpen Thu, 5:30 to 7:30pm
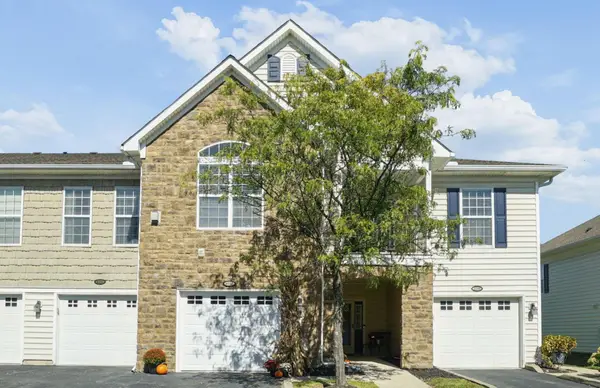 $250,000Coming Soon2 beds 2 baths1,320 sq. ft.
6252 Hudson Reserve Way, Westerville, OH 43081
MLS# 226037857Listed by: HOWARD HANNA REAL ESTATE SVCS - Coming Soon
 $369,900Coming Soon3 beds 4 baths1,672 sq. ft.
5850 Wellbrid Drive, Galloway, OH 43119
MLS# 226037845Listed by: REAL OF OHIO


Protect your home and budget from life's surprises with an Assurant Home Warranty, backed by a partner that supports you through every step of homeownership. Explore Plans.
© 2023 - 2026 ERA Franchise Systems LLC. All rights reserved. ERA Franchise Systems LLC fully supports the principles of the Fair Housing Act and the Equal Opportunity Act. ERA, ERA Real Estate powered, and their respective logos are registered service marks of ERA Franchise Systems LLC. Each office is independently owned and operated.