
40 W Schreyer Place, Columbus, OH 43214
Local realty services provided by:ERA Martin & Associates
40 W Schreyer Place,Columbus, OH 43214
$499,000
- 4 Beds
- 2 Baths
- 1,824 sq. ft.
- Single family
- Coming Soon
Listed by: amelia j jeffers
Office: keller williams capital ptnrs614-888-1000
MLS#:226043633
Source:OH_CBR
Price summary
- Price:$499,000
- Price per sq. ft.:$273.57
About this home
Interior photos coming soon! Storybook stone-front cottage with GREAT location is waiting for your vision for the interior! Priced for bathroom and kitchen remodeling, this four bedroom, two full bath charming Beechwold beauty has a huge unfinished basement with lots of potential, wonderful tiled four-season sunroom, detached large garage with extra storage, and spacious back yard. The floor plan offers lots of flexibility and works well for modern living. One bath needs updating, but other bath and kitchen are perfectly functional and charming.
Contact an agent
Home facts
- Year built:1940
- Subdivision & Development:Beechwold /. Clintonville
- Listing ID #:226043633
- Updated:November 20, 2026 at 06:40 PM
Rooms and interior
- Bedrooms:4
- Total bathrooms:2
- Full bathrooms:2
- Flooring:Carpet, Ceramic/Porcelain
- Basement:Yes
- Basement Description:Full
- Living area:1,824 sq. ft.
Heating and cooling
- Heating:Forced Air, Heating
- Central air:Yes
Structure and exterior
- Year built:1940
- Building area:1,824 sq. ft.
- Lot area:0.16 Acres
Finances and disclosures
- Price:$499,000
- Price per sq. ft.:$273.57
- Tax amount:$6,324
Parking
- Parking description:Detached Garage
- Garage:Yes
New listings near 40 W Schreyer Place
- Coming Soon
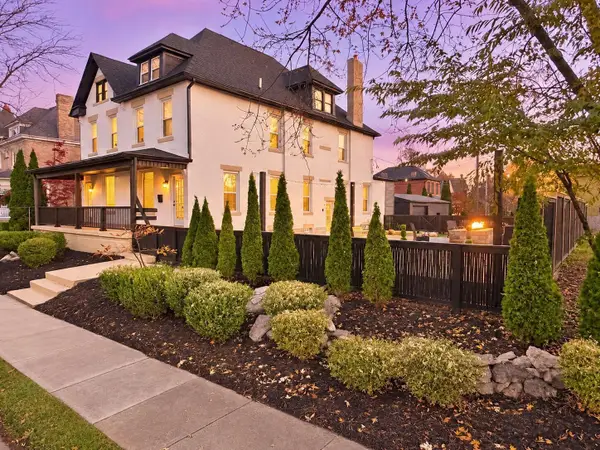 $799,000Coming Soon4 beds 5 baths4,238 sq. ft.
1033 Franklin Avenue, Columbus, OH 43205
MLS# 226043641Listed by: LIST - Coming SoonOpen Sat, 12 to 2pm
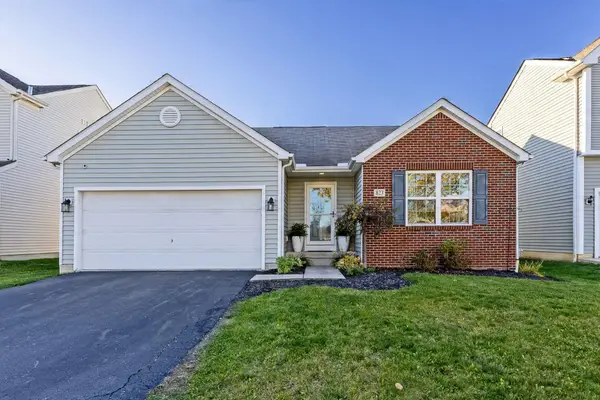 $355,000Coming Soon3 beds 3 baths2,358 sq. ft.
823 Bent Oak Drive, Blacklick, OH 43004
MLS# 226043627Listed by: THE RAINES GROUP, INC. - Coming Soon
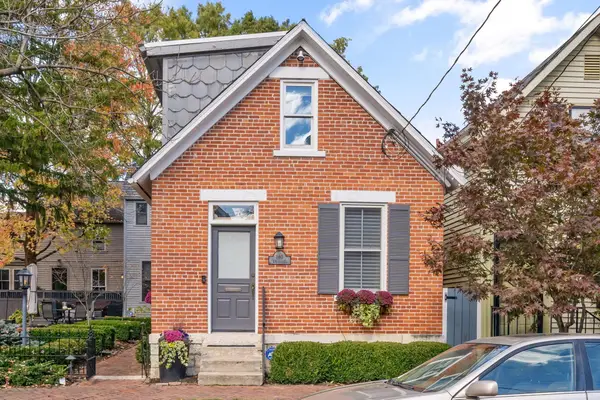 $1,350,000Coming Soon2 beds 3 baths2,300 sq. ft.
140 E Kossuth Street, Columbus, OH 43206
MLS# 226043575Listed by: CUTLER REAL ESTATE - Coming Soon
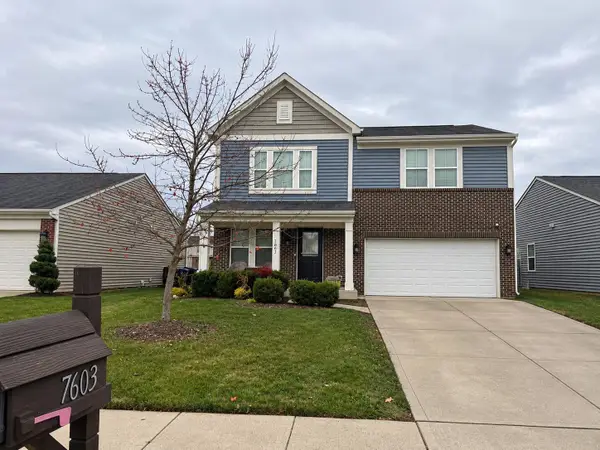 $395,000Coming Soon4 beds 3 baths1,924 sq. ft.
7603 Maple Trunk Drive, Canal Winchester, OH 43110
MLS# 226043564Listed by: HOWARD HANNA REAL ESTATE SVCS - Coming Soon
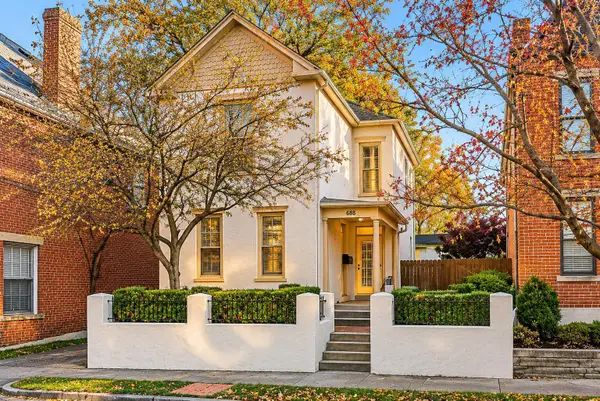 $575,000Coming Soon3 beds 3 baths1,576 sq. ft.
688 Kerr Street, Columbus, OH 43215
MLS# 226043509Listed by: CUTLER REAL ESTATE - Coming Soon
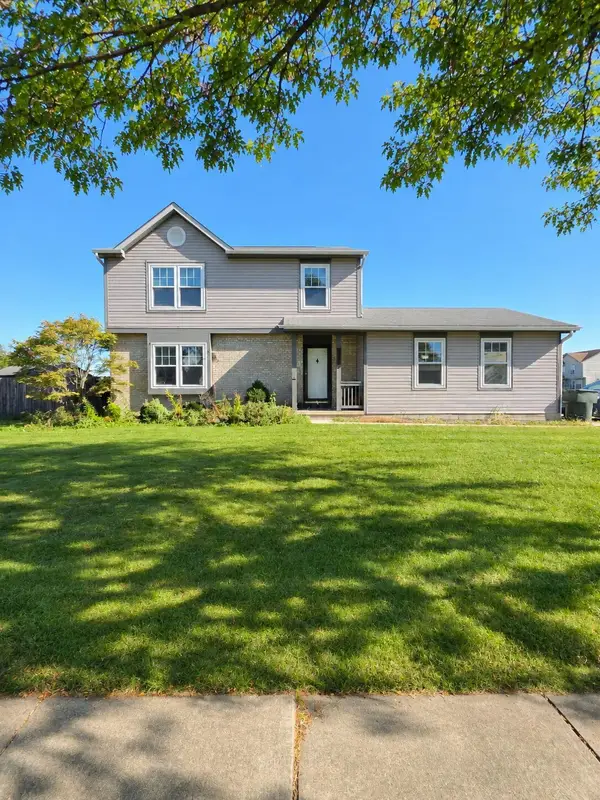 $345,000Coming Soon3 beds 3 baths1,350 sq. ft.
4162 Demorest Cove Court, Grove City, OH 43123
MLS# 226043488Listed by: THE WESTWOOD REAL ESTATE CO. - Coming Soon
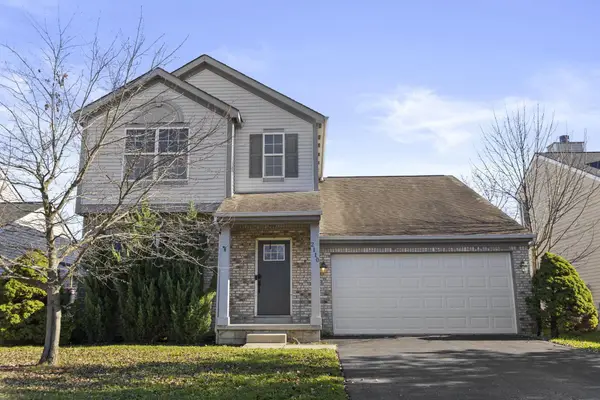 $329,900Coming Soon3 beds 3 baths1,827 sq. ft.
2110 Dry Ridge Road, Grove City, OH 43123
MLS# 226043467Listed by: HOWARD HANNA REAL ESTATE SVCS - Coming SoonOpen Sun, 1 to 3pm
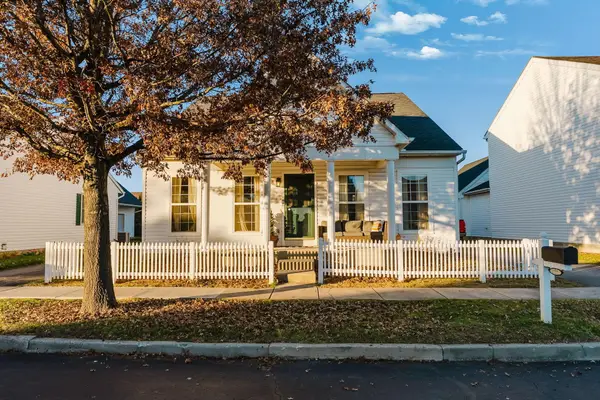 $329,900Coming Soon3 beds 3 baths1,620 sq. ft.
4492 Alameda Drive, Grove City, OH 43123
MLS# 226043431Listed by: EXP REALTY, LLC - Coming SoonOpen Sun, 12 to 2pm
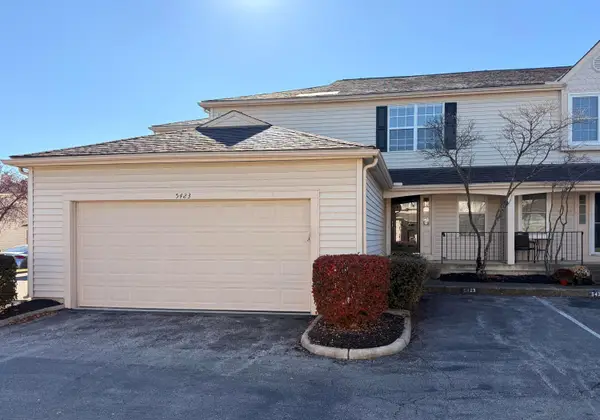 $266,000Coming Soon2 beds 4 baths1,452 sq. ft.
5423 Ambrosia Avenue, Columbus, OH 43235
MLS# 226043444Listed by: RED 1 REALTY


Protect your home and budget from life's surprises with an Assurant Home Warranty, backed by a partner that supports you through every step of homeownership. Explore Plans.
© 2023 - 2026 ERA Franchise Systems LLC. All rights reserved. ERA Franchise Systems LLC fully supports the principles of the Fair Housing Act and the Equal Opportunity Act. ERA, ERA Real Estate powered, and their respective logos are registered service marks of ERA Franchise Systems LLC. Each office is independently owned and operated.