
4051 Plateau Street, Columbus, OH 43207
Local realty services provided by:ERA Martin & Associates
4051 Plateau Street,Columbus, OH 43207
$280,000
- 3 Beds
- 3 Baths
- 1,220 sq. ft.
- Single family
- Active
Listed by: zack w linder, william t robbins
Office: coldwell banker realty614-239-0808
MLS#:226028682
Source:OH_CBR
Price summary
- Price:$280,000
- Price per sq. ft.:$229.51
About this home
Enjoy your spacious 3-bed, 2.5-bath home offering over 1,600 sq ft of usable living space! This well maintained residence offers more square footage than documented, including a finished basement and screened in back porch that provide exceptional flexibility for entertaining, relaxing, or working from home. Notable Features Include: Sizable upstairs primary bedroom & ensuite with a custom tiled shower; Added gas fireplace in the living room; Finished basement rec room complete with a wet bar; Kitchen with granite countertops and stainless steel appliances; New (2024) windows throughout home for improved energy efficiency; Wooden backyard privacy fencing; attached 2-car garage; and a prime location on the quickly appreciating South-East side of Columbus. Whether you're grilling on the back deck, playing poker in the basement lounge, or taking a short drive to all the local events and dining, this property offers the perfect blend of privacy, convenience, and charm. Schedule a tour and own your piece of Columbus today!...
Contact an agent
Home facts
- Year built:1989
- Subdivision & Development:Madison Mills
- Listing ID #:226028682
- Added:43 day(s) ago
- Updated:September 12, 2026 at 03:08 PM
Rooms and interior
- Bedrooms:3
- Total bathrooms:3
- Full bathrooms:2
- Half bathrooms:1
- Basement:Yes
- Basement Description:Partial
- Living area:1,220 sq. ft.
Heating and cooling
- Heating:Forced Air, Heating
- Central air:Yes
Structure and exterior
- Year built:1989
- Building area:1,220 sq. ft.
- Lot area:0.18 Acres
Finances and disclosures
- Price:$280,000
- Price per sq. ft.:$229.51
- Tax amount:$3,290
Parking
- Parking description:Attached Garage
- Garage:Yes
New listings near 4051 Plateau Street
- Coming Soon
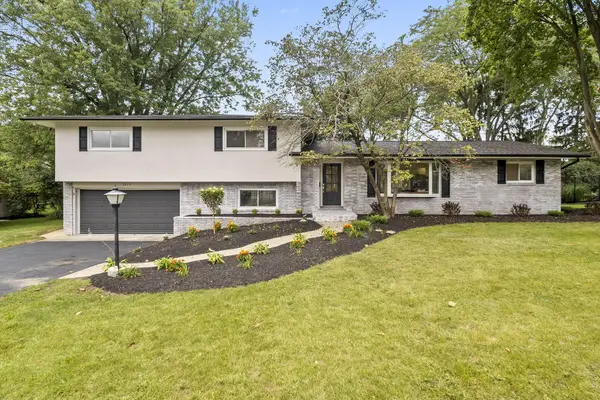 $899,999Coming Soon4 beds 4 baths3,258 sq. ft.
3857 Patricia Drive, Columbus, OH 43220
MLS# 226034815Listed by: RED 1 REALTY - Coming Soon
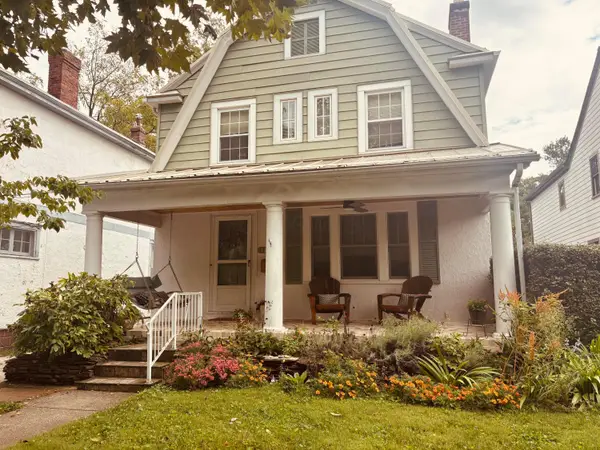 $625,000Coming Soon3 beds 2 baths1,930 sq. ft.
1336 Lincoln Road, Columbus, OH 43212
MLS# 226034805Listed by: RE/MAX PARTNERS - Coming Soon
 $109,000Coming Soon1 beds 1 baths672 sq. ft.
1126 Merrimar Circle N, Columbus, OH 43220
MLS# 226034760Listed by: OWNERLAND REALTY, INC. - Coming Soon
 $745,000Coming Soon5 beds 4 baths3,880 sq. ft.
8185 Linden Leaf Circle, Columbus, OH 43235
MLS# 226034773Listed by: RE/MAX IMPACT - Coming SoonOpen Sun, 1 to 3pm
 $540,000Coming Soon2 beds 3 baths1,510 sq. ft.
108 Price Avenue, Columbus, OH 43201
MLS# 226034713Listed by: KELLER WILLIAMS CAPITAL PTNRS - Coming SoonOpen Sat, 1 to 3pm
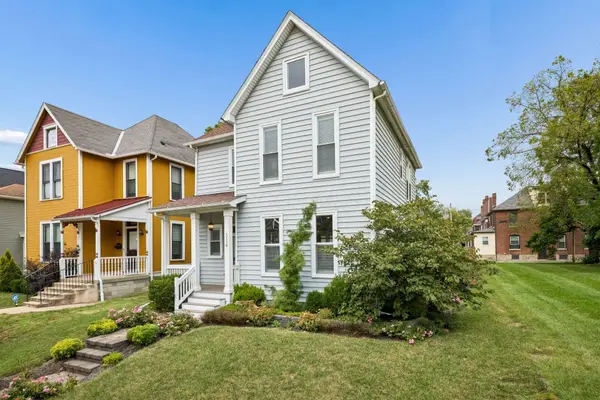 $479,900Coming Soon4 beds 3 baths2,288 sq. ft.
1114 E Rich Street, Columbus, OH 43205
MLS# 226034694Listed by: RE/MAX REVEALTY - Coming Soon
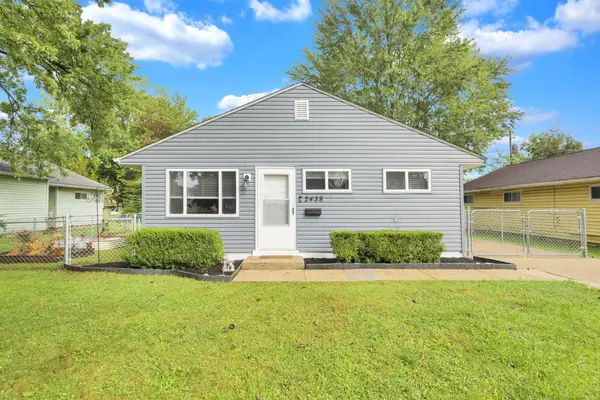 $194,900Coming Soon2 beds 1 baths884 sq. ft.
2438 Hanna Drive, Columbus, OH 43211
MLS# 226034625Listed by: FATHOM REALTY OHIO - Coming Soon
 $524,000Coming Soon3 beds 5 baths2,153 sq. ft.
406 St Clair Avenue, Columbus, OH 43203
MLS# 226034609Listed by: KEY REALTY - Coming Soon
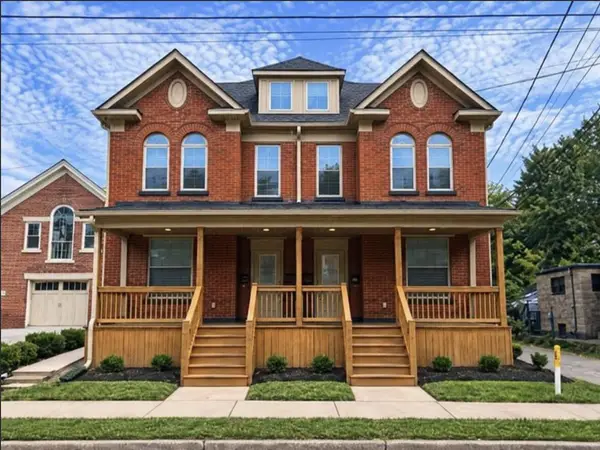 $949,900Coming Soon-- beds -- baths
300 Wilson Avenue, Columbus, OH 43205
MLS# 226034614Listed by: KELLER WILLIAMS CONSULTANTS - Coming Soon
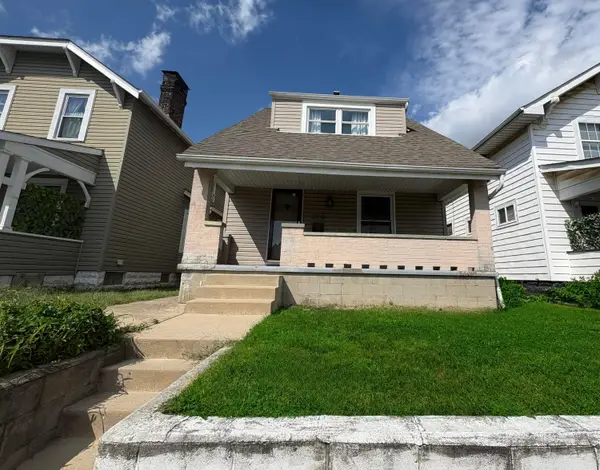 $215,000Coming Soon3 beds 2 baths1,184 sq. ft.
250 E Woodrow Avenue, Columbus, OH 43207
MLS# 226034557Listed by: RE/MAX PARTNERS


Protect your home and budget from life's surprises with an Assurant Home Warranty, backed by a partner that supports you through every step of homeownership. Explore Plans.
© 2023 - 2026 ERA Franchise Systems LLC. All rights reserved. ERA Franchise Systems LLC fully supports the principles of the Fair Housing Act and the Equal Opportunity Act. ERA, ERA Real Estate powered, and their respective logos are registered service marks of ERA Franchise Systems LLC. Each office is independently owned and operated.