
4286 Kenridge Drive, Columbus, OH 43220
Local realty services provided by:ERA Real Solutions Realty
4286 Kenridge Drive,Columbus, OH 43220
$359,900
- 4 Beds
- 2 Baths
- 1,624 sq. ft.
- Single family
- Coming Soon
Listed by: david g caraboolad
Office: nexthome experience614-396-6900
MLS#:226038464
Source:OH_CBR
Price summary
- Price:$359,900
- Price per sq. ft.:$221.61
About this home
To Settle Estate. OPEN SUNDAY 10-18-2026 2-4PM. This is the first time this home is offered on the open market. Original owners took amazing care of this home - newer roof, driveway, HVAC. Hardwood Floors have been covered with carpet since home was built. Interior is a bit dated and offers an opportunity for new Buyer to redecorate and perfect this well located 4 bedroom 2 bath split. Located South of Henderson Rd and East of Kenney Rd - this is a chip shot from OSU Golf Course, OSU and Riverside Hospitals and easy access to all Upper Arlington Shopping and Dining. Priced for a fast sale. Home sold in 'As Is' Condition. Seller will make no repairs. This will not last.
Contact an agent
Home facts
- Year built:1963
- Listing ID #:226038464
- Updated:October 09, 2026 at 09:52 PM
Rooms and interior
- Bedrooms:4
- Total bathrooms:2
- Full bathrooms:2
- Flooring:Carpet
- Basement:Yes
- Basement Description:Partial
- Living area:1,624 sq. ft.
Heating and cooling
- Heating:Forced Air, Heating
- Central air:Yes
Structure and exterior
- Year built:1963
- Building area:1,624 sq. ft.
- Lot area:0.24 Acres
Finances and disclosures
- Price:$359,900
- Price per sq. ft.:$221.61
- Tax amount:$4,587
Parking
- Parking description:Attached Garage
- Garage:Yes
New listings near 4286 Kenridge Drive
- Coming Soon
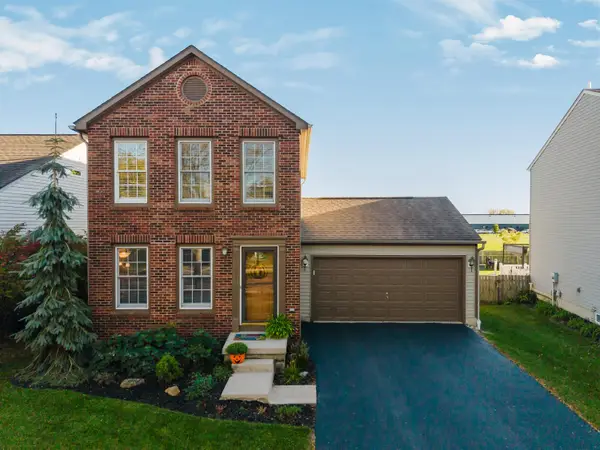 $359,900Coming Soon3 beds 3 baths1,224 sq. ft.
5013 Cortez Pass, Hilliard, OH 43026
MLS# 226038570Listed by: KW CLASSIC PROPERTIES REALTY - Coming SoonOpen Sun, 1 to 3pm
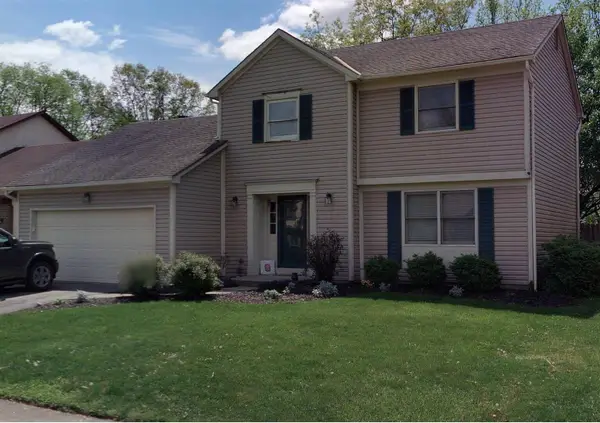 $399,900Coming Soon3 beds 3 baths1,693 sq. ft.
2239 Blue Fox Court, Columbus, OH 43235
MLS# 226038502Listed by: KELLER WILLIAMS CONSULTANTS - Coming SoonOpen Sun, 1 to 3pm
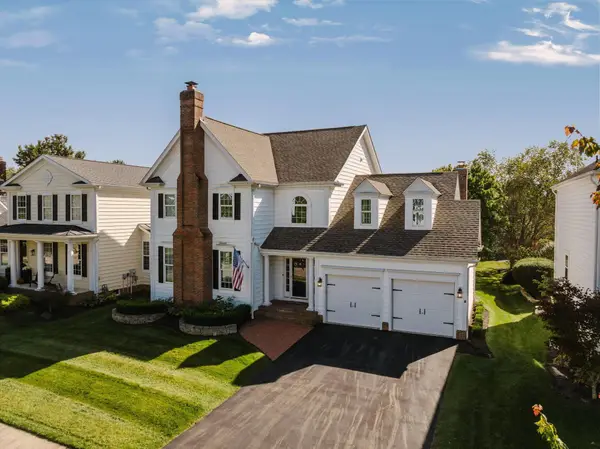 $785,000Coming Soon4 beds 4 baths3,505 sq. ft.
7151 Addington Road, New Albany, OH 43054
MLS# 226038413Listed by: CUTLER REAL ESTATE - Coming Soon
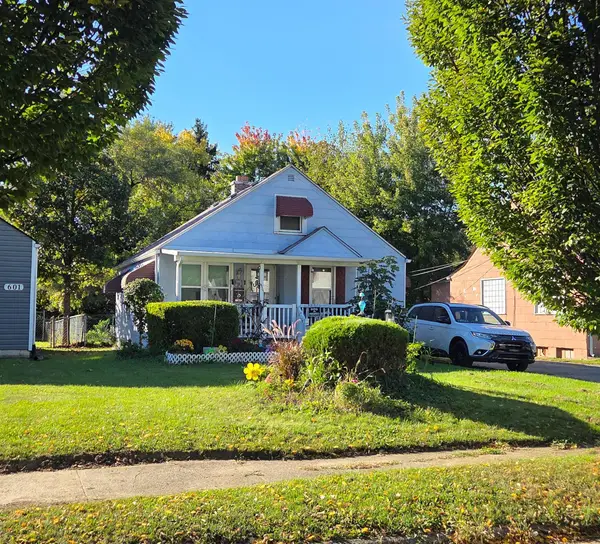 $159,900Coming Soon3 beds 1 baths971 sq. ft.
595 S Waverly Street, Columbus, OH 43213
MLS# 226038392Listed by: NEXTHOME EXPERIENCE - Coming Soon
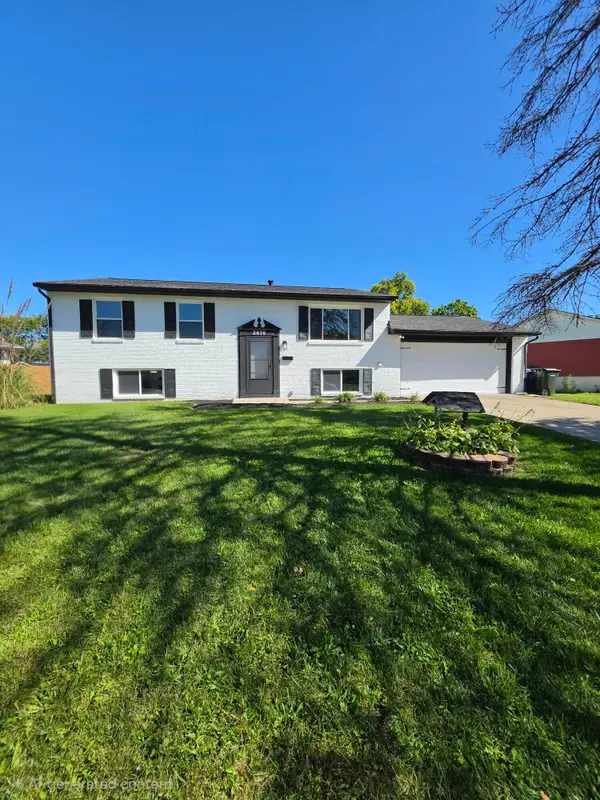 $319,900Coming Soon3 beds 2 baths1,564 sq. ft.
2870 Chesfield Drive, Columbus, OH 43204
MLS# 226038398Listed by: THE WESTWOOD REAL ESTATE CO. - Coming Soon
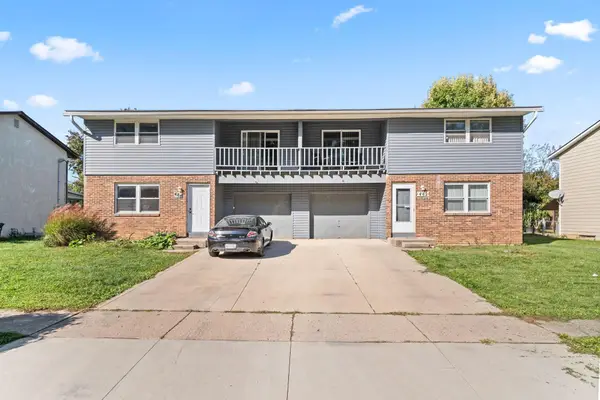 $435,000Coming Soon-- beds -- baths
482 Goshen Court, Columbus, OH 43230
MLS# 226038402Listed by: E-MERGE REAL ESTATE - Coming Soon
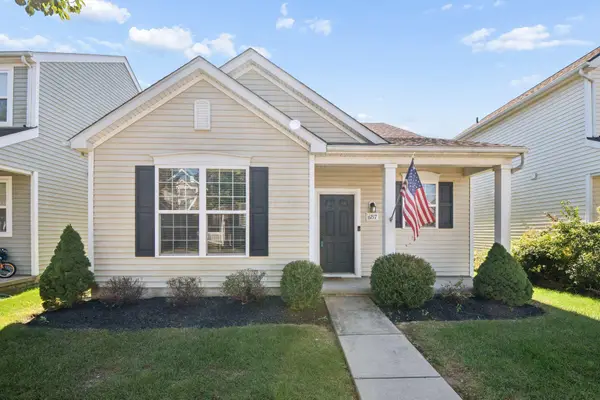 $264,900Coming Soon2 beds 3 baths1,444 sq. ft.
6217 Broad Stripes Avenue, Galloway, OH 43119
MLS# 226038405Listed by: GOLDEN GATE REAL ESTATE - Coming SoonOpen Sun, 1 to 4pm
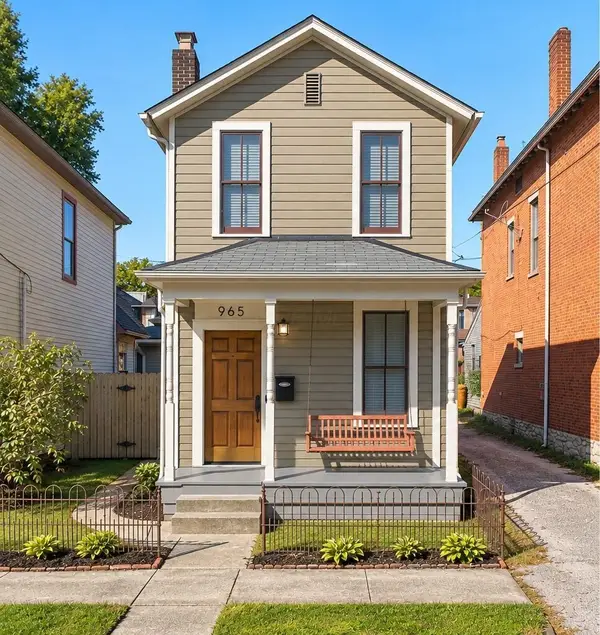 $395,000Coming Soon2 beds 1 baths1,190 sq. ft.
965 Hunter Avenue, Columbus, OH 43201
MLS# 226038377Listed by: RE/MAX CONNECTION - Coming SoonOpen Sun, 2 to 4pm
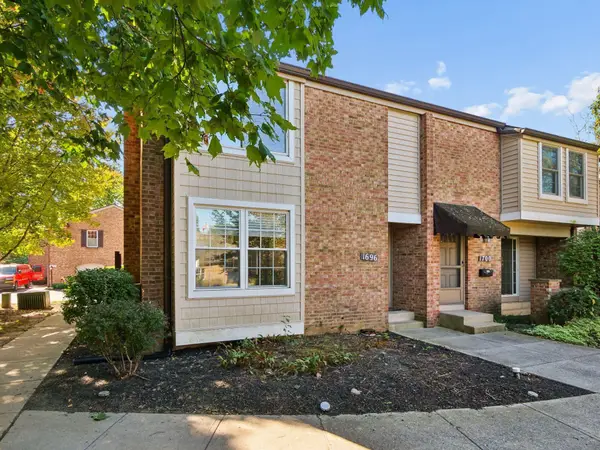 $254,900Coming Soon3 beds 2 baths1,554 sq. ft.
1696 Moravian Street, Columbus, OH 43220
MLS# 226038378Listed by: HOWARD HANNA REAL ESTATE SVCS


Protect your home and budget from life's surprises with an Assurant Home Warranty, backed by a partner that supports you through every step of homeownership. Explore Plans.
© 2023 - 2026 ERA Franchise Systems LLC. All rights reserved. ERA Franchise Systems LLC fully supports the principles of the Fair Housing Act and the Equal Opportunity Act. ERA, ERA Real Estate powered, and their respective logos are registered service marks of ERA Franchise Systems LLC. Each office is independently owned and operated.