
4325 Crown Point Drive, Columbus, OH 43220
Local realty services provided by:ERA Martin & Associates
4325 Crown Point Drive,Columbus, OH 43220
$749,900
- 4 Beds
- 3 Baths
- 3,021 sq. ft.
- Single family
- Active
Listed by: john d lubinsky, michele l bell
Office: re/max affiliates, inc.614-766-5330
MLS#:226028635
Source:OH_CBR
Price summary
- Price:$749,900
- Price per sq. ft.:$297.46
About this home
Brick Colonial in the Upper Arlington School District on a generous lot, offering 4 bedrooms and 3 full baths. The first-floor home office/bedroom, adjacent to a full bath. Hardwood floors, abundant natural light and two wood-burning fireplaces add warmth and character. The bright kitchen opens to a dining area overlooking the tree-lined backyard, while the living and family rooms provide plenty of space for everyday living and entertaining. A first-floor laundry/mudroom connects the kitchen and oversized back-loading garage.
Upstairs are the primary suite, two additional bedrooms,a third full bath and a large walk-in closet off the hall. The finished lower level adds a media room and flexible bonus space, with additional unfinished storage.
Recent improvements include a new roof and upgraded drainage. A brick patio, mature landscaping and a convenient Upper Arlington location complete the package.
Contact an agent
Home facts
- Year built:1967
- Subdivision & Development:Willow Forge
- Listing ID #:226028635
- Added:89 day(s) ago
- Updated:October 27, 2026 at 08:14 PM
Rooms and interior
- Bedrooms:4
- Total bathrooms:3
- Full bathrooms:3
- Flooring:Carpet, Ceramic/Porcelain
- Basement:Yes
- Basement Description:Full
- Living area:3,021 sq. ft.
Heating and cooling
- Heating:Forced Air, Heating
- Central air:Yes
Structure and exterior
- Year built:1967
- Building area:3,021 sq. ft.
- Lot area:0.33 Acres
Finances and disclosures
- Price:$749,900
- Price per sq. ft.:$297.46
- Tax amount:$12,738
Parking
- Parking description:Attached Garage, Side Load
- Garage:Yes
New listings near 4325 Crown Point Drive
- Coming SoonOpen Sun, 1 to 3pm
 $315,000Coming Soon2 beds 2 baths1,435 sq. ft.
4219 Colister Drive, Dublin, OH 43016
MLS# 226040871Listed by: HOWARD HANNA REAL ESTATE SVCS - Coming Soon
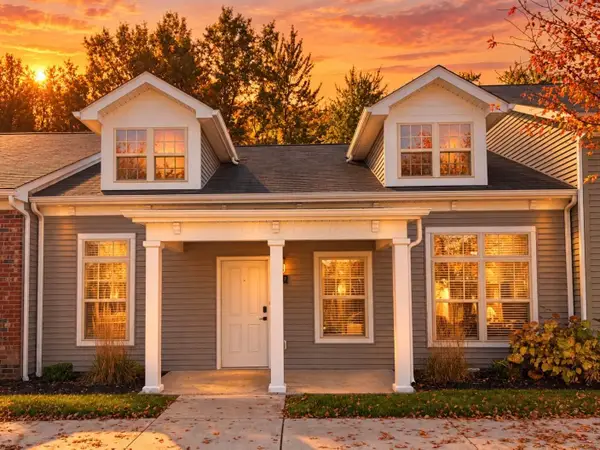 $279,500Coming Soon2 beds 2 baths1,011 sq. ft.
6817 Rolfe Avenue, New Albany, OH 43054
MLS# 226040879Listed by: COLLECTIVE HOUSE REALTY - Coming SoonOpen Sat, 1 to 3pm
 $485,000Coming Soon3 beds 2 baths1,218 sq. ft.
1954 Milden Road, Columbus, OH 43221
MLS# 226040824Listed by: STYER RE PROFESSIONALS - Coming Soon
 $249,900Coming Soon2 beds 2 baths1,064 sq. ft.
263 Villa Oaks Lane, Columbus, OH 43230
MLS# 226040832Listed by: THE BROKERAGE HOUSE - Coming Soon
 $207,000Coming Soon3 beds 1 baths896 sq. ft.
1577 Omar Drive, Columbus, OH 43207
MLS# 226040842Listed by: REALISTAR - Coming Soon
 $599,900Coming Soon4 beds 4 baths2,564 sq. ft.
1348 Oak Street, Columbus, OH 43205
MLS# 226040844Listed by: KELLER WILLIAMS CONSULTANTS - Coming Soon
 $155,000Coming Soon2 beds 1 baths957 sq. ft.
1955 Lehner Road, Columbus, OH 43224
MLS# 226040851Listed by: EXP REALTY, LLC - Coming Soon
 $249,900Coming Soon3 beds 2 baths1,222 sq. ft.
8168 Rochester Way, Westerville, OH 43081
MLS# 226040569Listed by: HART REAL ESTATE AGENCY LLC - Coming Soon
 $353,000Coming Soon3 beds 3 baths1,781 sq. ft.
7523 Braeburn Court, Blacklick, OH 43004
MLS# 226040786Listed by: VISION ONE REAL ESTATEADVISORS - Coming Soon
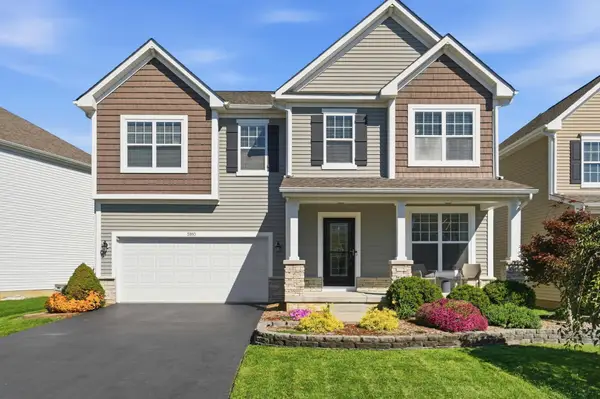 $529,900Coming Soon4 beds 3 baths2,778 sq. ft.
5910 Mchine Way, Westerville, OH 43081
MLS# 226040798Listed by: RED 1 REALTY


Protect your home and budget from life's surprises with an Assurant Home Warranty, backed by a partner that supports you through every step of homeownership. Explore Plans.
© 2023 - 2026 ERA Franchise Systems LLC. All rights reserved. ERA Franchise Systems LLC fully supports the principles of the Fair Housing Act and the Equal Opportunity Act. ERA, ERA Real Estate powered, and their respective logos are registered service marks of ERA Franchise Systems LLC. Each office is independently owned and operated.