
4330 Stratton Road, Columbus, OH 43220
Local realty services provided by:ERA Real Solutions Realty
Listed by: lee ritchie
Office: re/max partners614-224-4900
MLS#:226042297
Source:OH_CBR
Price summary
- Price:$725,000
- Price per sq. ft.:$261.54
About this home
Classic brick home with great curb appeal, set on a quiet street in one of Upper Arlington's most sought-after enclaves. Enjoy a friendly, close-knit neighborhood where you can walk to Thompson Park's trails, playgrounds, and green space, + highly regarded Upper Arlington Schools. With nearly 2,800 square feet, freshly painted interiors, and newly refinished hardwood floors throughout, this home is move-in ready from day one.
The spacious Living Room is anchored by a wood-burning fireplace with a decorative wood mantle, and the adjoining Dining Room is made for holiday gatherings and entertaining. A private Office with built-in cabinets and bookshelves makes working from home a pleasure.
The Kitchen is the true hub of the home, featuring an island with solid surface counters, a built-in refrigerator, gas range, dishwasher, breakfast nook, and floor-to-ceiling cabinetry with an integrated desk, an ideal spot for managing busy schedules. It opens to the Family Room, where a cozy gas log fireplace and built-in cabinetry (with space for a TV) set the scene for movie nights and relaxed evenings. From there, step into the vaulted 3-Season Room with arched, framed-in windows, overlooking the mature garden and brick patio. A convenient Half Bath and Utility Room complete the first floor.
All four spacious Bedrooms are together on the second floor, including an owner's suite with an en-suite bath and walk-in closet, plus an additional full hall bath.
The huge full basement has been newly waterproofed, w/ a new sump pump and glass block windows. The big-ticket items are already done: a new Timberline UHDZ 25-year roof (2024), Trane gas furnace with AprilAire humidifier (2022), and A.O. Smith water heater (2018).
Outside, the beautiful .39-acre lot offers plenty of room to play, garden, and gather, and the oversized two-car attached garage has space for vehicles, bikes, and gear. Homes in this neighborhood don't come along often. OPEN HOUSE Sunday, 11/8 from 2-4...
Contact an agent
Home facts
- Year built:1962
- Subdivision & Development:Shelbourne, Kipling Forest
- Listing ID #:226042297
- Added:2 day(s) ago
- Updated:November 09, 2026 at 08:45 PM
Rooms and interior
- Bedrooms:4
- Total bathrooms:3
- Full bathrooms:2
- Half bathrooms:1
- Flooring:Ceramic/Porcelain
- Basement:Yes
- Basement Description:Full
- Living area:2,772 sq. ft.
Heating and cooling
- Heating:Forced Air, Heating
- Central air:Yes
Structure and exterior
- Year built:1962
- Building area:2,772 sq. ft.
- Lot area:0.39 Acres
Finances and disclosures
- Price:$725,000
- Price per sq. ft.:$261.54
- Tax amount:$13,317
Parking
- Parking description:Attached Garage
- Garage:Yes
New listings near 4330 Stratton Road
- Coming Soon
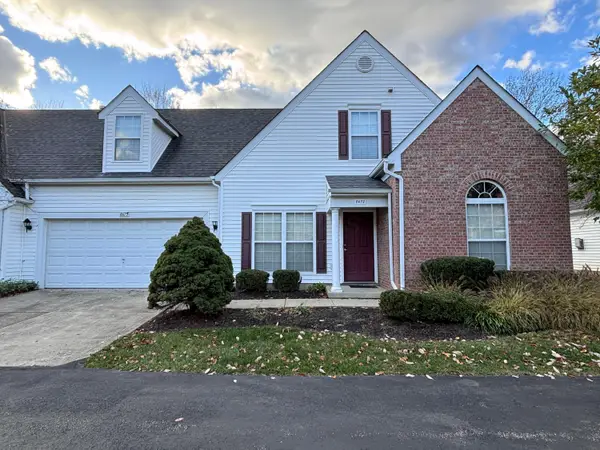 $374,500Coming Soon3 beds 2 baths2,030 sq. ft.
8875 Lazelle Commons Drive, Lewis Center, OH 43035
MLS# 226042415Listed by: HEART OF IT ALL - Coming Soon
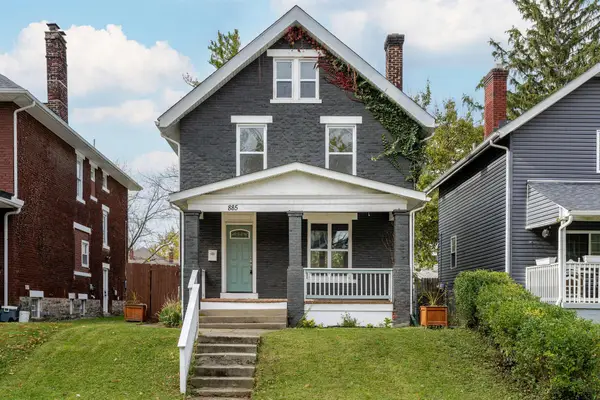 $315,000Coming Soon3 beds 2 baths1,799 sq. ft.
885 S 22nd Street, Columbus, OH 43206
MLS# 226042426Listed by: KW CLASSIC PROPERTIES REALTY - Coming Soon
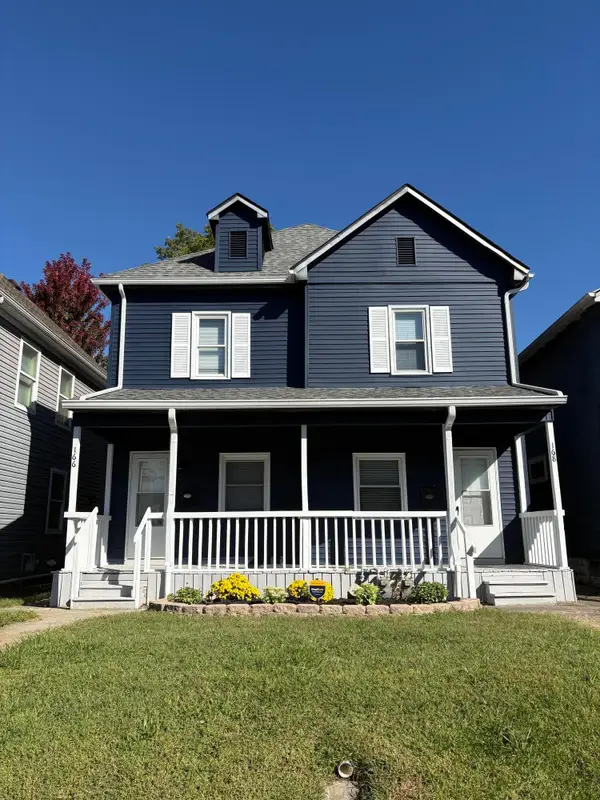 $349,000Coming Soon-- beds -- baths
166-168 E Innis Avenue, Columbus, OH 43207
MLS# 226042385Listed by: KEY REALTY - Coming Soon
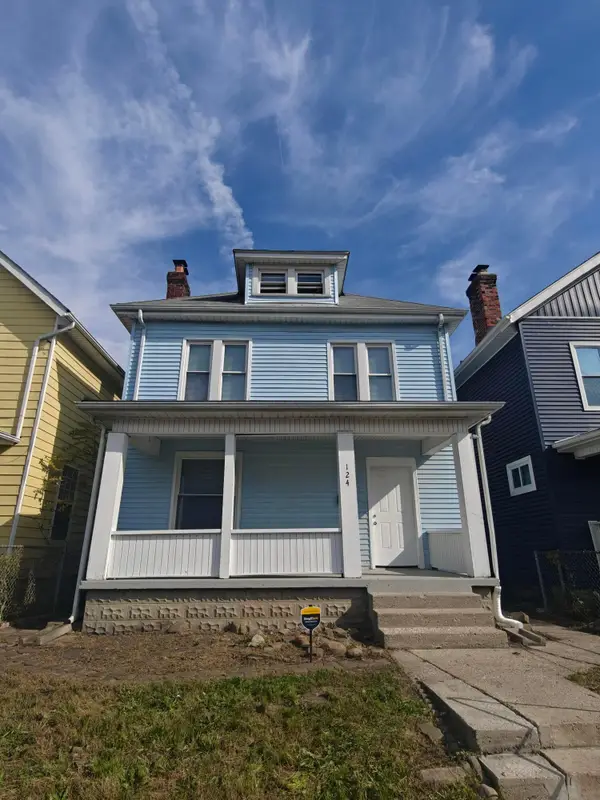 $179,900Coming Soon4 beds 1 baths1,482 sq. ft.
124 Dana Avenue, Columbus, OH 43222
MLS# 226042390Listed by: RED 1 REALTY - Coming Soon
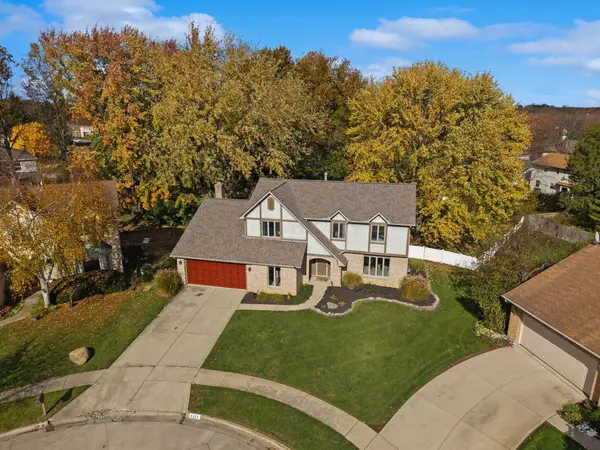 $499,900Coming Soon4 beds 3 baths2,519 sq. ft.
1514 Buck Rub Court, Worthington, OH 43085
MLS# 226042375Listed by: KELLER WILLIAMS GREATER COLS - Coming Soon
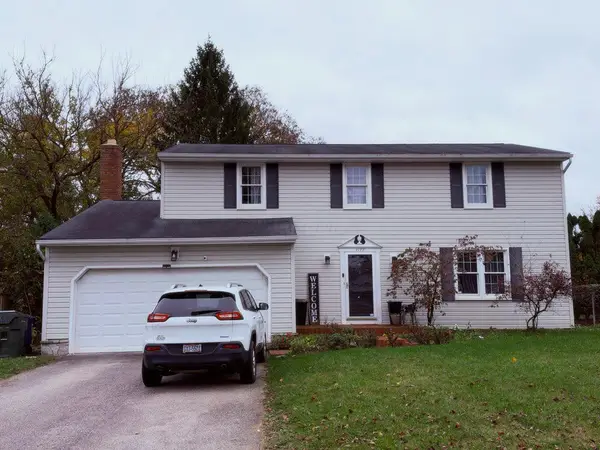 $444,900Coming Soon4 beds 3 baths1,928 sq. ft.
1177 Slade Avenue, Columbus, OH 43235
MLS# 226042378Listed by: PREMIER PROPERTIES REALTY GROUP OH, LLC - Coming Soon
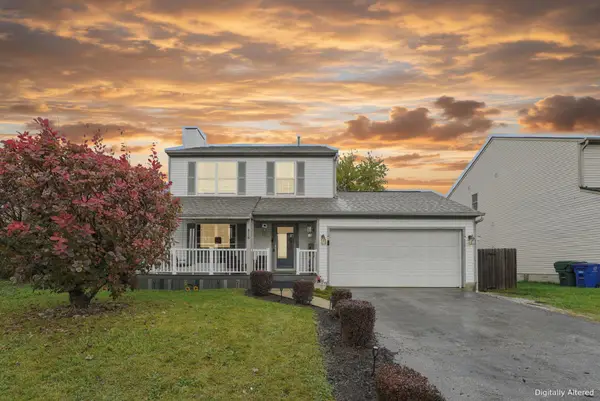 $310,000Coming Soon3 beds 2 baths1,259 sq. ft.
876 Radbourne Drive, Columbus, OH 43207
MLS# 226042360Listed by: E-MERGE REAL ESTATE RESULTS - Coming Soon
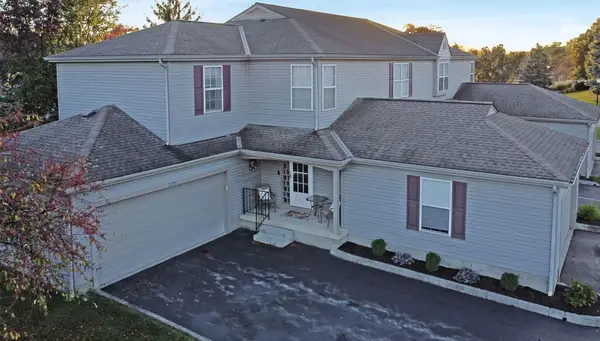 $307,000Coming Soon3 beds 4 baths1,632 sq. ft.
2099 Tamarin Drive, Columbus, OH 43235
MLS# 226042356Listed by: KELLER WILLIAMS GREATER COLS - Coming Soon
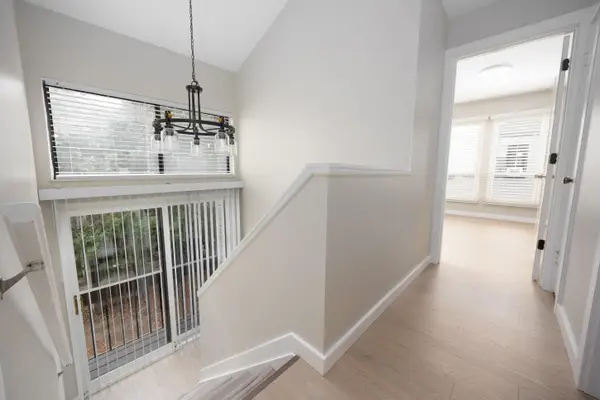 $200,000Coming Soon2 beds 2 baths960 sq. ft.
5261 Deignese Place, Columbus, OH 43228
MLS# 226042354Listed by: RED 1 REALTY - Coming Soon
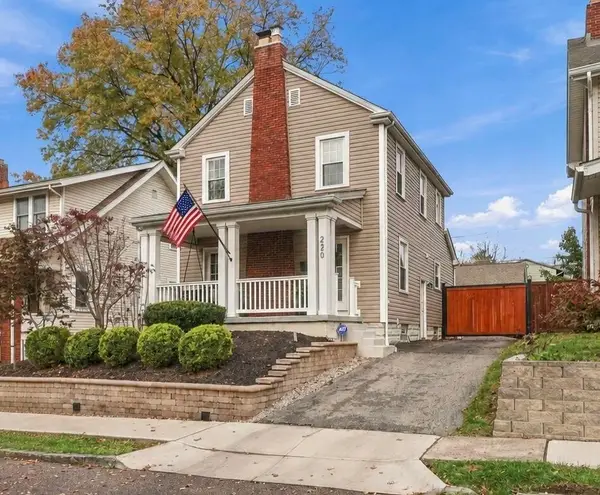 $479,900Coming Soon3 beds 2 baths1,323 sq. ft.
220 E Pacemont Road, Columbus, OH 43202
MLS# 226042348Listed by: FOUNDATION REALTY, LLC


Protect your home and budget from life's surprises with an Assurant Home Warranty, backed by a partner that supports you through every step of homeownership. Explore Plans.
© 2023 - 2026 ERA Franchise Systems LLC. All rights reserved. ERA Franchise Systems LLC fully supports the principles of the Fair Housing Act and the Equal Opportunity Act. ERA, ERA Real Estate powered, and their respective logos are registered service marks of ERA Franchise Systems LLC. Each office is independently owned and operated.