
4341 Kenmont Place, Columbus, OH 43220
Local realty services provided by:ERA Real Solutions Realty
4341 Kenmont Place,Columbus, OH 43220
$399,900
- 3 Beds
- 2 Baths
- 1,826 sq. ft.
- Single family
- Coming Soon
Listed by: christopher s anderson
Office: re/max premier choice800-759-1112
MLS#:226042144
Source:OH_CBR
Price summary
- Price:$399,900
- Price per sq. ft.:$219
About this home
Excellent home in the heaart of Kendale subdivision off Kenny Rd in Northwest Columbus near the Ohio State Golf Courses. Hardwood floors are featured in half the home. Brick fireplace in the main Living Room. Eat-In Kitchen and Great Room in the Lower Level. Back Patio and large treed back yard.
The home is centrally located close to 315, the Ohio State University and downtown Columbus with many shopping and dining opportunities nearby.
Age of Mechanical Systems in the Home:
Air Conditioner: 2021
Furnace: 2021
Roof: 2013
Water Heater: 2009
And New Dishwasher installed in 2025.
Immediate Possession. OPEN SUNDAY November 22nd from 1:00-3:00 PM
Contact an agent
Home facts
- Year built:1963
- Subdivision & Development:Kendale
- Listing ID #:226042144
- Updated:November 09, 2026 at 08:45 PM
Rooms and interior
- Bedrooms:3
- Total bathrooms:2
- Full bathrooms:2
- Flooring:Carpet
- Basement:Yes
- Living area:1,826 sq. ft.
Heating and cooling
- Heating:Forced Air, Heating
- Central air:Yes
Structure and exterior
- Year built:1963
- Building area:1,826 sq. ft.
- Lot area:0.23 Acres
- Lot Features:Wooded
Finances and disclosures
- Price:$399,900
- Price per sq. ft.:$219
- Tax amount:$4,627
Parking
- Parking description:Attached Garage
- Garage:Yes
New listings near 4341 Kenmont Place
- Coming Soon
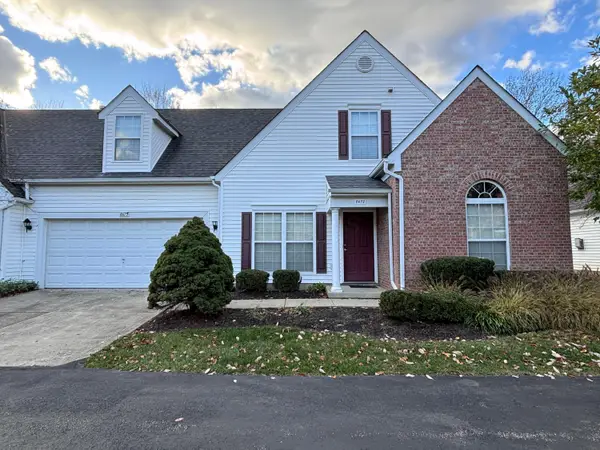 $374,500Coming Soon3 beds 2 baths2,030 sq. ft.
8875 Lazelle Commons Drive, Lewis Center, OH 43035
MLS# 226042415Listed by: HEART OF IT ALL - Coming Soon
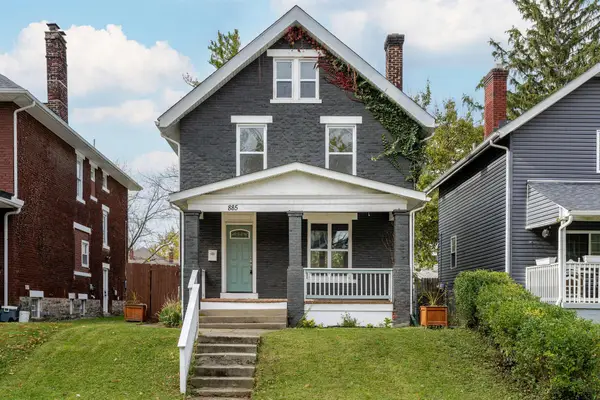 $315,000Coming Soon3 beds 2 baths1,799 sq. ft.
885 S 22nd Street, Columbus, OH 43206
MLS# 226042426Listed by: KW CLASSIC PROPERTIES REALTY - Coming Soon
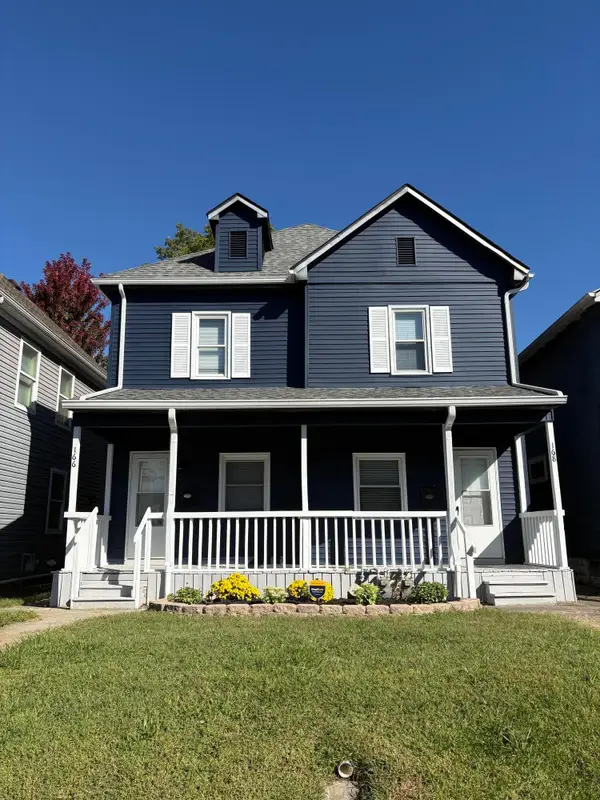 $349,000Coming Soon-- beds -- baths
166-168 E Innis Avenue, Columbus, OH 43207
MLS# 226042385Listed by: KEY REALTY - Coming Soon
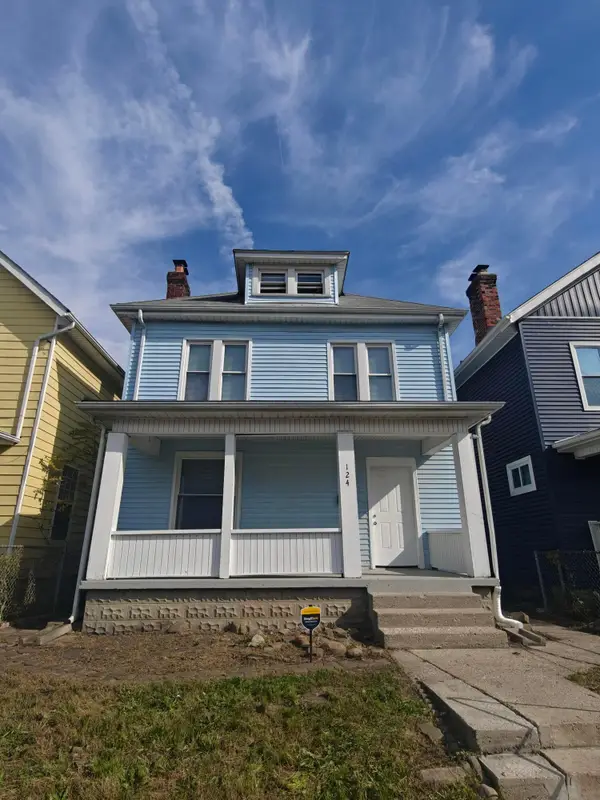 $179,900Coming Soon4 beds 1 baths1,482 sq. ft.
124 Dana Avenue, Columbus, OH 43222
MLS# 226042390Listed by: RED 1 REALTY - Coming Soon
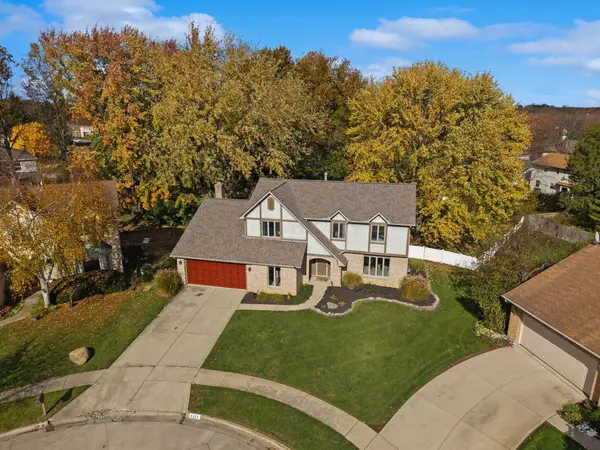 $499,900Coming Soon4 beds 3 baths2,519 sq. ft.
1514 Buck Rub Court, Worthington, OH 43085
MLS# 226042375Listed by: KELLER WILLIAMS GREATER COLS - Coming Soon
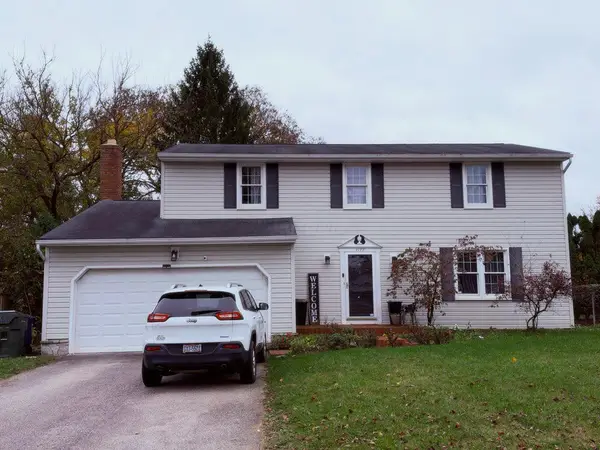 $444,900Coming Soon4 beds 3 baths1,928 sq. ft.
1177 Slade Avenue, Columbus, OH 43235
MLS# 226042378Listed by: PREMIER PROPERTIES REALTY GROUP OH, LLC - Coming Soon
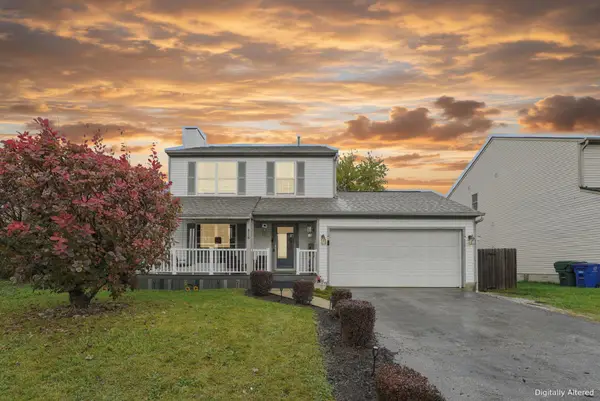 $310,000Coming Soon3 beds 2 baths1,259 sq. ft.
876 Radbourne Drive, Columbus, OH 43207
MLS# 226042360Listed by: E-MERGE REAL ESTATE RESULTS - Coming Soon
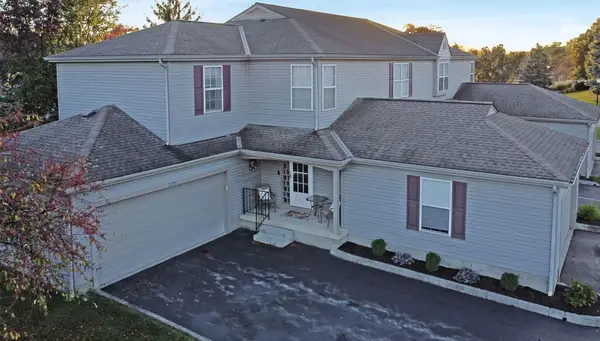 $307,000Coming Soon3 beds 4 baths1,632 sq. ft.
2099 Tamarin Drive, Columbus, OH 43235
MLS# 226042356Listed by: KELLER WILLIAMS GREATER COLS - Coming Soon
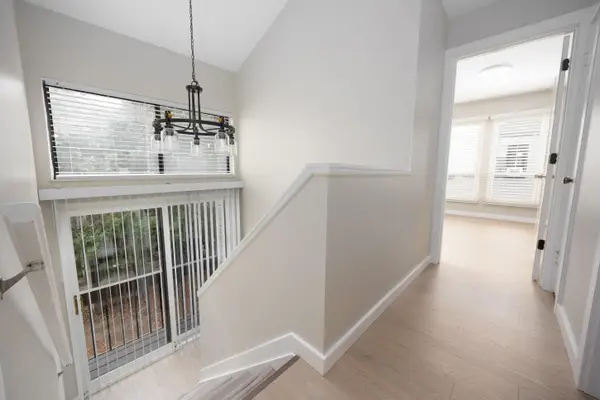 $200,000Coming Soon2 beds 2 baths960 sq. ft.
5261 Deignese Place, Columbus, OH 43228
MLS# 226042354Listed by: RED 1 REALTY - Coming Soon
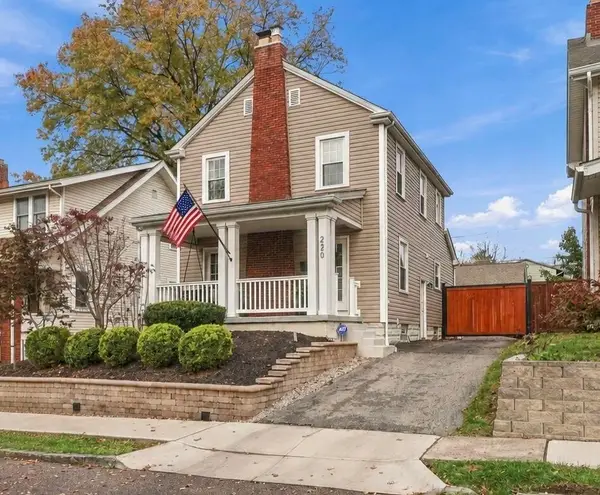 $479,900Coming Soon3 beds 2 baths1,323 sq. ft.
220 E Pacemont Road, Columbus, OH 43202
MLS# 226042348Listed by: FOUNDATION REALTY, LLC


Protect your home and budget from life's surprises with an Assurant Home Warranty, backed by a partner that supports you through every step of homeownership. Explore Plans.
© 2023 - 2026 ERA Franchise Systems LLC. All rights reserved. ERA Franchise Systems LLC fully supports the principles of the Fair Housing Act and the Equal Opportunity Act. ERA, ERA Real Estate powered, and their respective logos are registered service marks of ERA Franchise Systems LLC. Each office is independently owned and operated.