
4349 Beehive Lane, Columbus, OH 43230
Local realty services provided by:ERA Real Solutions Realty
Listed by: brenda l pitts, jared a pitts
Office: coldwell banker realty614-880-0808
MLS#:226026535
Source:OH_CBR
Price summary
- Price:$459,900
- Price per sq. ft.:$234.64
About this home
NEW PRICE! Westerville Schools! Columbus Taxes! Pella windows, updated center island kitchen, stainless-steel appliances, roof and plywood replaced in 2023. Hunter Douglas wood blinds. Warm and inviting family room with oversized windows. Tranquil, wooded views. Travertine surrounding fireplace with wood mantel and custom-built cabinets. Relax or entertain on the shaded large brick patio. Four nice sized bedrooms. Finished basement with additional storage space. Workshop, with electricity, provides endless possibilities for an artist, craftsman, or gardener. Workshop also includes extra storage space. Spacious 2-car attached garage with epoxy floor and an extra-long concrete driveway. This wonderful home, backing to a metro park, provides a private 'country feel' backyard, and is located in the Westerville School District. Columbus taxes. This one's a ''10''!
Contact an agent
Home facts
- Year built:1980
- Subdivision & Development:Broadview Farms
- Listing ID #:226026535
- Added:51 day(s) ago
- Updated:September 03, 2026 at 03:20 PM
Rooms and interior
- Bedrooms:4
- Total bathrooms:3
- Full bathrooms:2
- Half bathrooms:1
- Flooring:Carpet, Ceramic/Porcelain
- Basement:Yes
- Basement Description:Partial
- Living area:1,960 sq. ft.
Heating and cooling
- Heating:Forced Air, Heating
- Central air:Yes
Structure and exterior
- Year built:1980
- Building area:1,960 sq. ft.
- Lot area:0.42 Acres
Finances and disclosures
- Price:$459,900
- Price per sq. ft.:$234.64
- Tax amount:$5,580
Parking
- Parking description:Attached Garage
- Garage:Yes
New listings near 4349 Beehive Lane
- Coming Soon
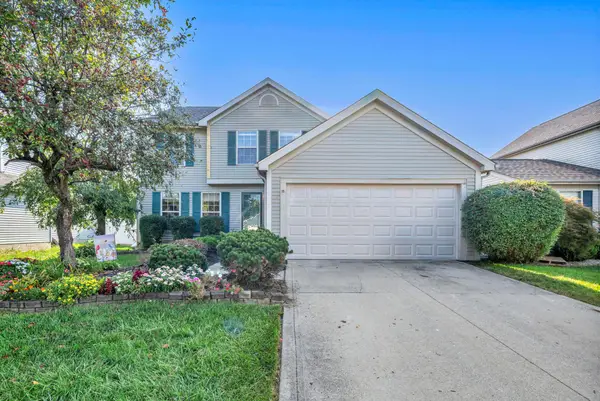 $299,900Coming Soon4 beds 3 baths1,745 sq. ft.
3248 Bellowind Drive, Reynoldsburg, OH 43068
MLS# 226033922Listed by: HOWARD HANNA REAL ESTATE SVCS - Coming Soon
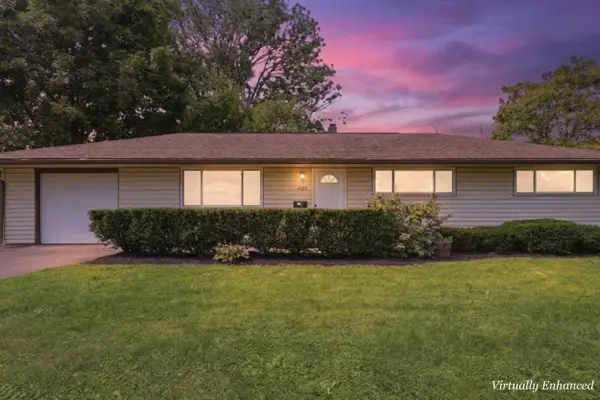 $215,000Coming Soon3 beds 2 baths1,104 sq. ft.
4125 Powell Avenue, Columbus, OH 43213
MLS# 226033914Listed by: KELLER WILLIAMS CONSULTANTS - Coming Soon
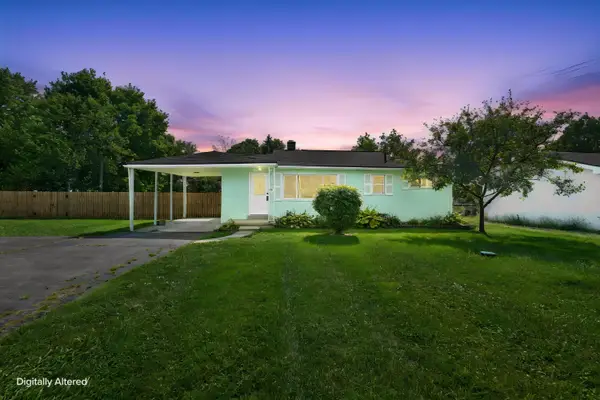 $259,900Coming Soon3 beds 1 baths1,331 sq. ft.
3399 Clime Road, Columbus, OH 43223
MLS# 226033904Listed by: KELLER WILLIAMS CAPITAL PTNRS - Coming Soon
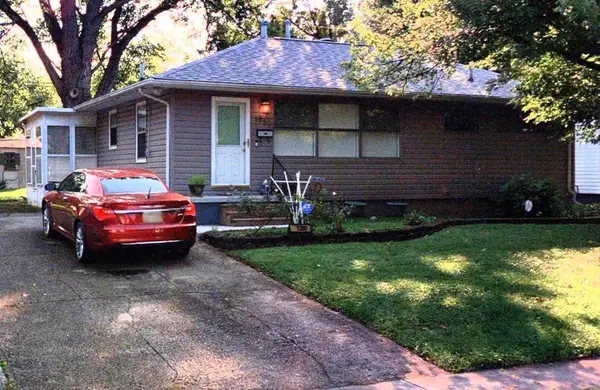 $185,000Coming Soon3 beds 1 baths912 sq. ft.
1280 Marble Drive, Columbus, OH 43227
MLS# 226033872Listed by: VISION REALTY, INC. - Coming Soon
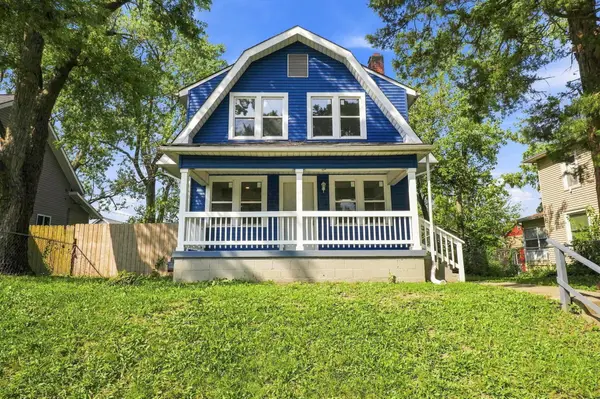 $235,000Coming Soon4 beds 2 baths1,376 sq. ft.
1456 Kenmore Road, Columbus, OH 43211
MLS# 226033876Listed by: VISION REALTY, INC. - Coming Soon
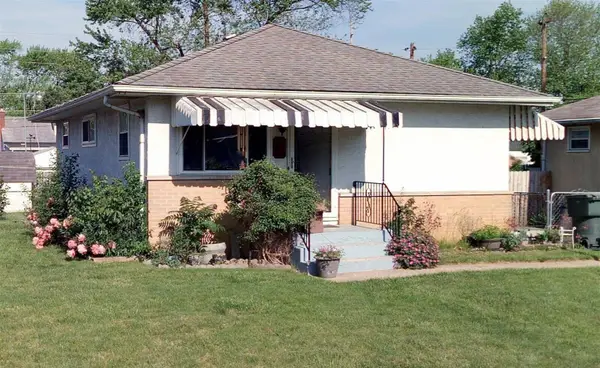 $185,000Coming Soon3 beds 1 baths864 sq. ft.
1925 Oakwood Avenue, Columbus, OH 43207
MLS# 226033878Listed by: VISION REALTY, INC. - Coming SoonOpen Sat, 12 to 2pm
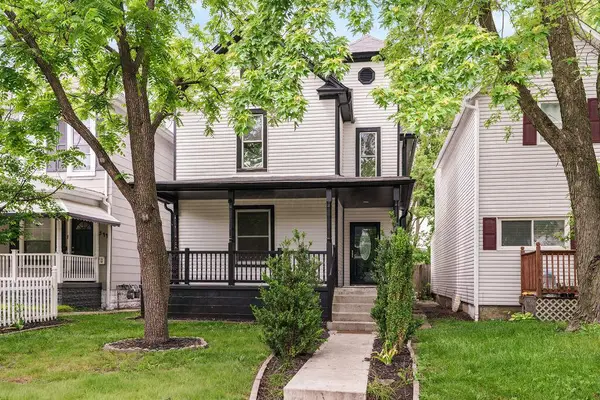 $379,900Coming Soon3 beds 2 baths2,300 sq. ft.
348 E Morrill Avenue, Columbus, OH 43207
MLS# 226033883Listed by: THE COLUMBUS AGENTS - Coming Soon
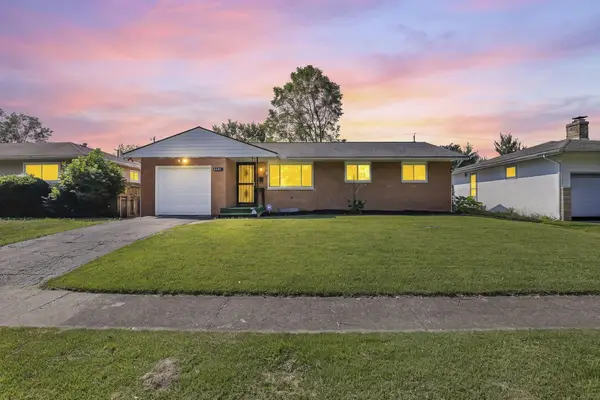 $219,900Coming Soon3 beds 2 baths1,200 sq. ft.
4605 Belfast Drive, Columbus, OH 43227
MLS# 226033811Listed by: KW CLASSIC PROPERTIES REALTY - Coming Soon
 $169,900Coming Soon3 beds 1 baths896 sq. ft.
2576 Nona Road, Columbus, OH 43207
MLS# 226033792Listed by: RED 1 REALTY - Coming SoonOpen Thu, 5:30 to 7:30pm
 $499,900Coming Soon4 beds 4 baths2,390 sq. ft.
3800 Genessee Avenue, Columbus, OH 43219
MLS# 226033752Listed by: CRT, REALTORS


Protect your home and budget from life's surprises with an Assurant Home Warranty, backed by a partner that supports you through every step of homeownership. Explore Plans.
© 2023 - 2026 ERA Franchise Systems LLC. All rights reserved. ERA Franchise Systems LLC fully supports the principles of the Fair Housing Act and the Equal Opportunity Act. ERA, ERA Real Estate powered, and their respective logos are registered service marks of ERA Franchise Systems LLC. Each office is independently owned and operated.