
4605 Belfast Drive, Columbus, OH 43227
Local realty services provided by:ERA Martin & Associates
4605 Belfast Drive,Columbus, OH 43227
$219,900
- 3 Beds
- 2 Baths
- 1,200 sq. ft.
- Single family
- Coming Soon
Listed by: taylor harvey
Office: kw classic properties realty614-451-8500
MLS#:226033811
Source:OH_CBR
Price summary
- Price:$219,900
- Price per sq. ft.:$183.25
About this home
Welcome to this UPDATED all-brick ranch in Walnut Village! Offering 3 bedrooms, 1.5 baths and 1,200 square feet, this home features hardwood floors and an open living and dining. The full bathroom was remodeled in 2024, and the primary bedroom features a convenient en-suite half bath.
The full basement offers partially finished living space, laundry and plenty of additional storage. Outside, enjoy a covered patio, fenced backyard and storage shed, along with an attached one-car garage.
Many of the big-ticket updates have already been taken care of, including the roof + paid-off solar panels in 2020, furnace and A/C in 2021, hot water tank in 2023, electrical panel in 2019, and a radon mitigation system and sump pump in 2019.
Updated, well-maintained and ready for its next owner, schedule a showing today!
Contact an agent
Home facts
- Year built:1960
- Subdivision & Development:Walnut Village
- Listing ID #:226033811
- Updated:September 07, 2026 at 03:11 PM
Rooms and interior
- Bedrooms:3
- Total bathrooms:2
- Full bathrooms:1
- Half bathrooms:1
- Flooring:Carpet, Ceramic/Porcelain, Vinyl
- Basement:Yes
- Basement Description:Full
- Living area:1,200 sq. ft.
Heating and cooling
- Heating:Forced Air, Heating
- Central air:Yes
Structure and exterior
- Year built:1960
- Building area:1,200 sq. ft.
- Lot area:0.16 Acres
Finances and disclosures
- Price:$219,900
- Price per sq. ft.:$183.25
- Tax amount:$2,772
Parking
- Parking description:Attached Garage
- Garage:Yes
New listings near 4605 Belfast Drive
- Coming Soon
 $540,000Coming Soon3 beds 2 baths1,670 sq. ft.
1345 Murrell Avenue, Columbus, OH 43212
MLS# 226033959Listed by: HOWARD HANNA REAL ESTATE SERVICES - Coming Soon
 $424,900Coming Soon3 beds 3 baths1,792 sq. ft.
4097 Pegg Avenue, Columbus, OH 43214
MLS# 226033967Listed by: KELLER WILLIAMS GREATER COLS - Coming Soon
 $386,500Coming Soon3 beds 3 baths1,758 sq. ft.
5951 Ruihley Way, Westerville, OH 43081
MLS# 226033949Listed by: THE BROKERAGE HOUSE - Coming Soon
 $599,900Coming Soon3 beds 2 baths2,787 sq. ft.
4855 Sharon Hill Drive, Columbus, OH 43235
MLS# 226033941Listed by: THE WESTWOOD REAL ESTATE CO. - Coming Soon
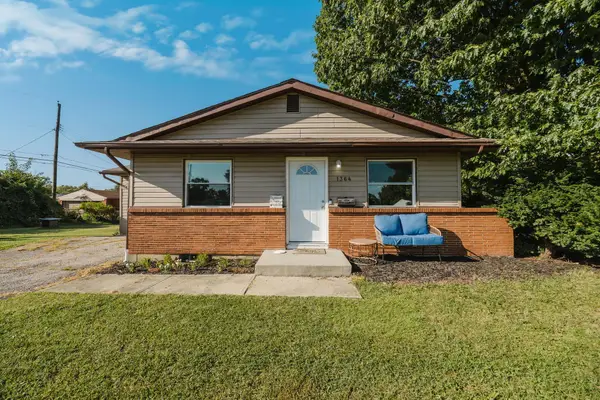 $225,000Coming Soon3 beds 1 baths988 sq. ft.
1364 Wick Court, Columbus, OH 43207
MLS# 226033925Listed by: REAL OF OHIO - Coming Soon
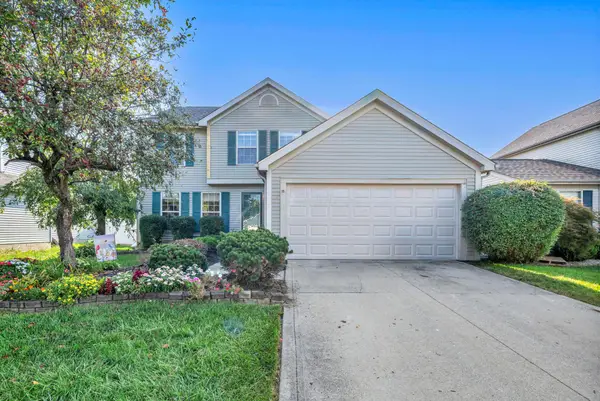 $299,900Coming Soon4 beds 3 baths1,745 sq. ft.
3248 Bellowind Drive, Reynoldsburg, OH 43068
MLS# 226033922Listed by: HOWARD HANNA REAL ESTATE SVCS - Coming Soon
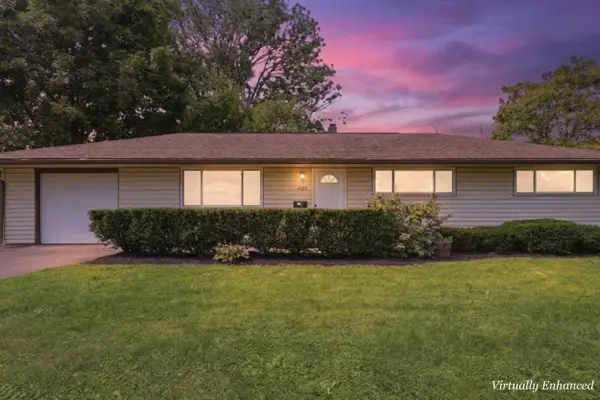 $215,000Coming Soon3 beds 2 baths1,104 sq. ft.
4125 Powell Avenue, Columbus, OH 43213
MLS# 226033914Listed by: KELLER WILLIAMS CONSULTANTS - Coming Soon
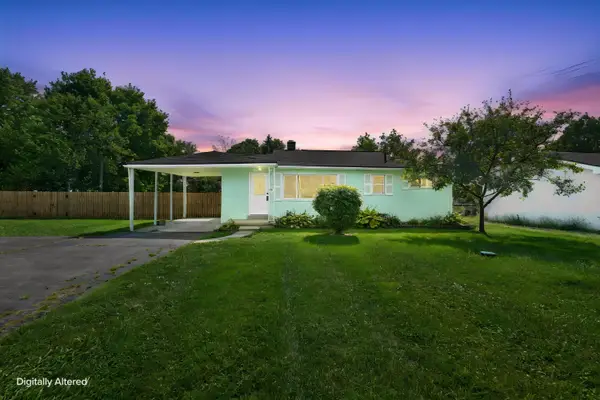 $259,900Coming Soon3 beds 1 baths1,331 sq. ft.
3399 Clime Road, Columbus, OH 43223
MLS# 226033904Listed by: KELLER WILLIAMS CAPITAL PTNRS - Coming Soon
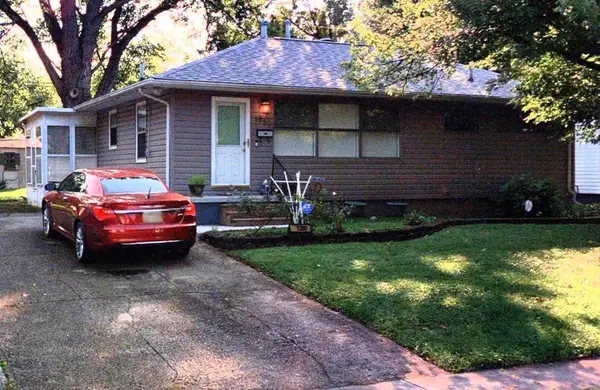 $185,000Coming Soon3 beds 1 baths912 sq. ft.
1280 Marble Drive, Columbus, OH 43227
MLS# 226033872Listed by: VISION REALTY, INC. - Coming Soon
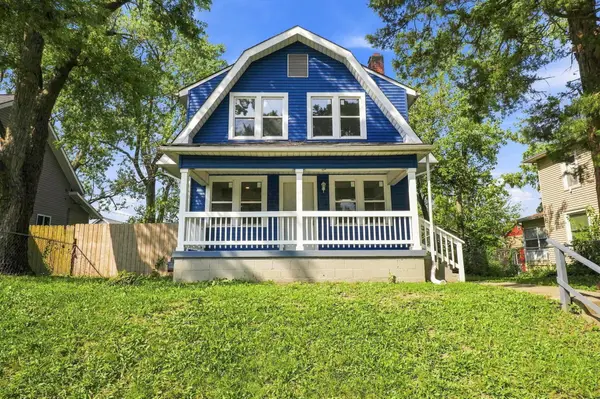 $235,000Coming Soon4 beds 2 baths1,376 sq. ft.
1456 Kenmore Road, Columbus, OH 43211
MLS# 226033876Listed by: VISION REALTY, INC.


Protect your home and budget from life's surprises with an Assurant Home Warranty, backed by a partner that supports you through every step of homeownership. Explore Plans.
© 2023 - 2026 ERA Franchise Systems LLC. All rights reserved. ERA Franchise Systems LLC fully supports the principles of the Fair Housing Act and the Equal Opportunity Act. ERA, ERA Real Estate powered, and their respective logos are registered service marks of ERA Franchise Systems LLC. Each office is independently owned and operated.