
4630 Glenhaven Drive, Columbus, OH 43231
Local realty services provided by:ERA Martin & Associates
4630 Glenhaven Drive,Columbus, OH 43231
$274,500
- 3 Beds
- 2 Baths
- 1,484 sq. ft.
- Single family
- Active
Listed by: kirsten marihugh
Office: nexthome experience614-396-6900
MLS#:226034527
Source:OH_CBR
Price summary
- Price:$274,500
- Price per sq. ft.:$184.97
About this home
Welcome home to this inviting 3-bedroom, 1.5-bath three-level split featuring a freshly painted interior and a comfortable, functional layout. The main living spaces flow easily from one level to the next, with a spacious lower-level living room offering additional room to relax, entertain, or gather. The three-level design provides plenty of space to spread out and enjoy. Ideally located in Westerville Schools with Columbus taxes, with convenient access to shopping, dining, and major highways. Move-in ready and waiting for its next owner!
Contact an agent
Home facts
- Year built:1978
- Subdivision & Development:Brandywine Meadows
- Listing ID #:226034527
- Added:3 day(s) ago
- Updated:September 14, 2026 at 03:17 PM
Rooms and interior
- Bedrooms:3
- Total bathrooms:2
- Full bathrooms:1
- Half bathrooms:1
- Flooring:Carpet
- Basement:Yes
- Basement Description:Full
- Living area:1,484 sq. ft.
Heating and cooling
- Heating:Electric, Heating
- Central air:Yes
Structure and exterior
- Year built:1978
- Building area:1,484 sq. ft.
- Lot area:0.17 Acres
Finances and disclosures
- Price:$274,500
- Price per sq. ft.:$184.97
- Tax amount:$3,700
Parking
- Parking description:Attached Garage
- Garage:Yes
New listings near 4630 Glenhaven Drive
- Coming Soon
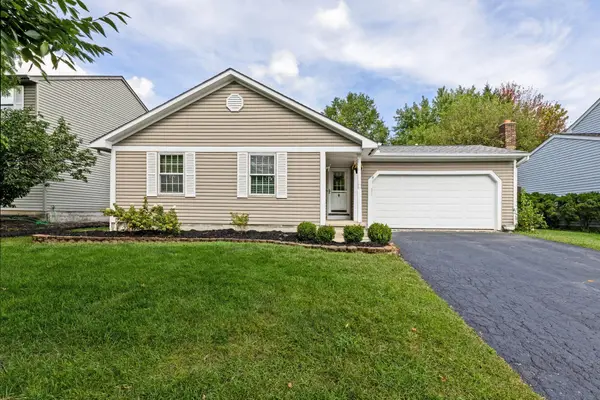 $335,000Coming Soon3 beds 2 baths1,488 sq. ft.
1968 Dina Court, Powell, OH 43065
MLS# 226034953Listed by: THE RAINES GROUP, INC. - Coming Soon
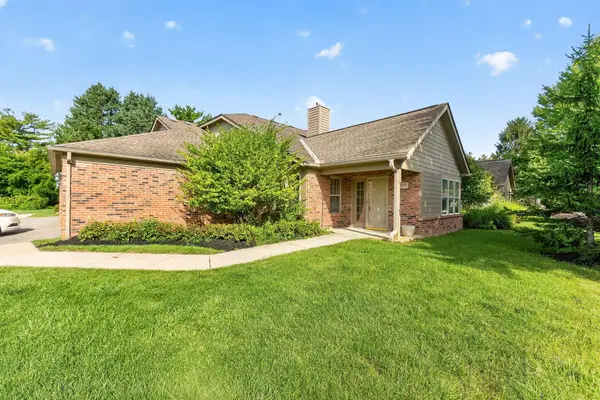 $309,900Coming Soon2 beds 2 baths1,341 sq. ft.
1395 Underwood Farms Boulevard, Columbus, OH 43230
MLS# 226034976Listed by: RE/MAX REVEALTY - Coming Soon
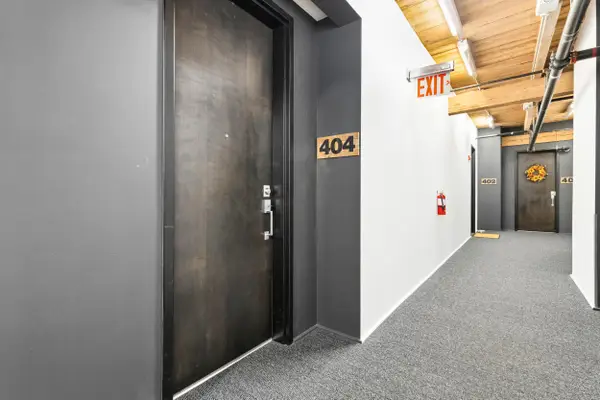 $265,000Coming Soon1 beds 1 baths692 sq. ft.
448 W Nationwide Boulevard, Columbus, OH 43215
MLS# 226034945Listed by: REALTY OHIO INC. - Coming Soon
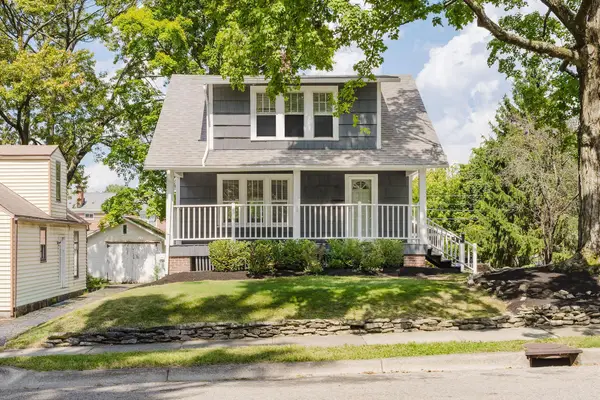 $350,000Coming Soon3 beds 1 baths1,123 sq. ft.
68 Chase Road, Columbus, OH 43214
MLS# 226034946Listed by: CUTLER REAL ESTATE - Coming Soon
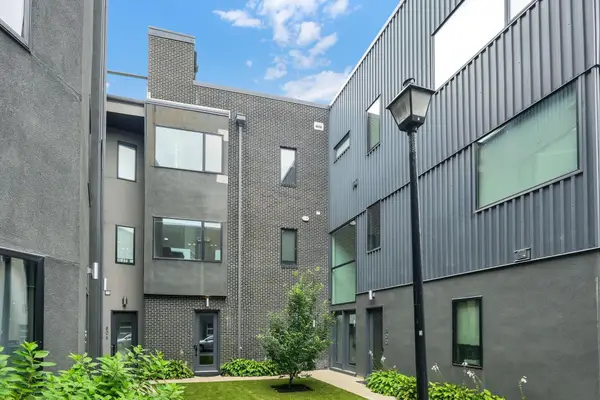 $499,000Coming Soon2 beds 3 baths1,350 sq. ft.
804 Senco Lane, Columbus, OH 43215
MLS# 226034941Listed by: E-MERGE REAL ESTATE - Coming Soon
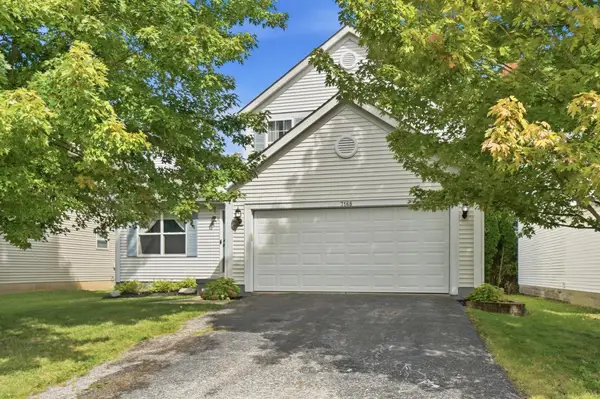 $325,000Coming Soon3 beds 3 baths1,756 sq. ft.
7168 Oliver Winchester Drive, Canal Winchester, OH 43110
MLS# 226034943Listed by: CUTLER REAL ESTATE - Coming Soon
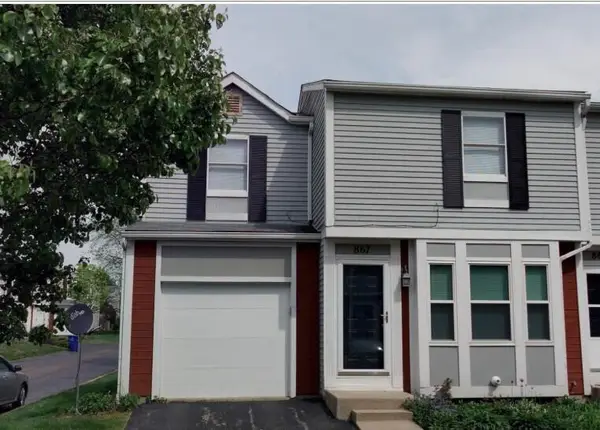 $249,900Coming Soon3 beds 3 baths1,250 sq. ft.
867 Pineway Drive, Columbus, OH 43085
MLS# 226034936Listed by: BHHS PLATINUM REALTY GROUP - Coming Soon
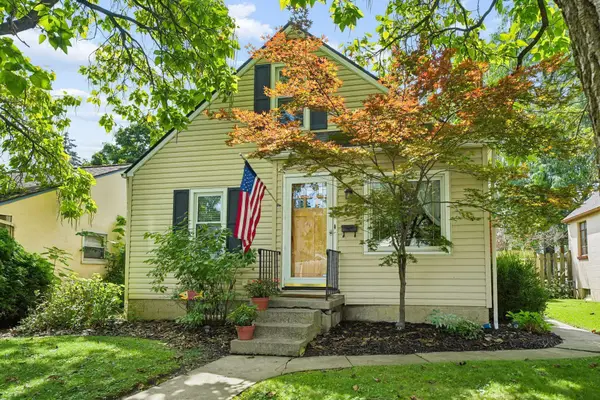 $330,000Coming Soon3 beds 1 baths1,012 sq. ft.
585 Milford Avenue, Columbus, OH 43202
MLS# 226034931Listed by: HOWARD HANNA REAL ESTATE SVCS - Coming Soon
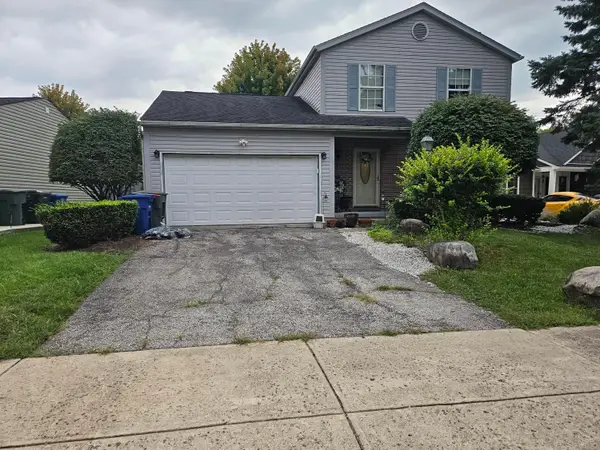 $287,000Coming Soon3 beds 2 baths1,408 sq. ft.
3399 Emeline Drive, Columbus, OH 43204
MLS# 226034921Listed by: RE/MAX CONNECTION - Coming Soon
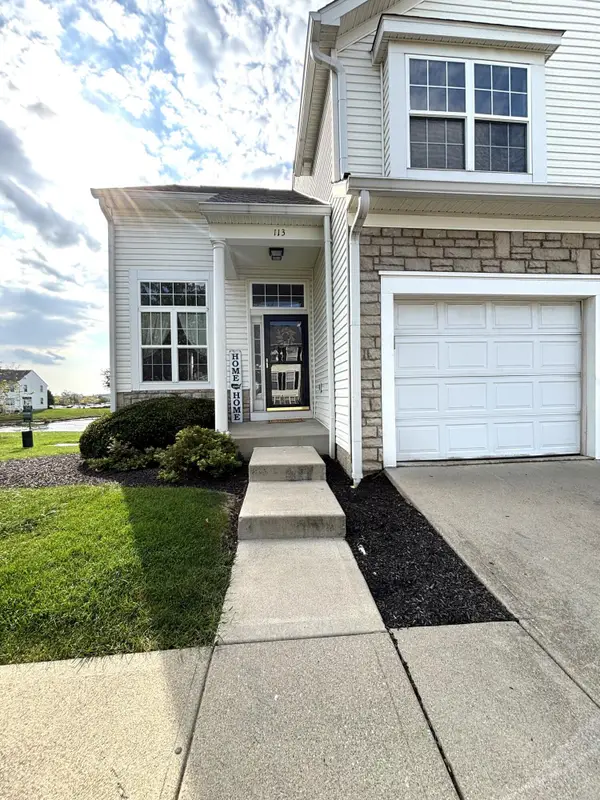 $250,000Coming Soon2 beds 3 baths1,805 sq. ft.
113 Green Mill, Blacklick, OH 43004
MLS# 226034910Listed by: HANNA COMMERCIAL, LLC


Protect your home and budget from life's surprises with an Assurant Home Warranty, backed by a partner that supports you through every step of homeownership. Explore Plans.
© 2023 - 2026 ERA Franchise Systems LLC. All rights reserved. ERA Franchise Systems LLC fully supports the principles of the Fair Housing Act and the Equal Opportunity Act. ERA, ERA Real Estate powered, and their respective logos are registered service marks of ERA Franchise Systems LLC. Each office is independently owned and operated.