
4806 Heatherton Drive, Columbus, OH 43229
Local realty services provided by:ERA Real Solutions Realty
4806 Heatherton Drive,Columbus, OH 43229
$334,900
- 4 Beds
- 2 Baths
- 1,784 sq. ft.
- Single family
- Active
Listed by: robert d richmond
Office: red 1 realty614-585-9020
MLS#:226034340
Source:OH_CBR
Price summary
- Price:$334,900
- Price per sq. ft.:$187.72
About this home
Welcome to your new home located at 4806 Heatherton Drive! This 4-Bedroom & 2 Full Bathroom home has been beautifully updated, blending modern style, functionality and comfortable living. The bright, open main level features beautiful flooring, recessed lighting, and a spacious living room area, highlighted by a stunning kitchen, with custom soft-close cabinetry, quartz countertops, abundant storage, and a generous layout perfect for cooking and entertaining. This level is completed by two spacious bedrooms, including the Oversized Primary Bedroom and beautiful Bathroom, featuring designer tile and stylish finishes. Ceiling fans and Premium Carpet have been thoughtfully placed throughout every bedroom for added comfort. The 2nd level features another large Living Room/Rec Room, 2 additional bedrooms, and another beautifully designed Full Bathroom! Step outside and enjoy the large backyard offering plenty of space to relax and enjoy the outdoors. Location is another bonus with walking distance to multiple schools! This home truly offers the perfect combination of updates, space, and convenience! Peace of mind updates on top of it's beauty include New Driveway, New Windows, New AC, New Garage Door, New Exterior Paint! Don't miss this opportunity to call 4806 Heatherton your Home! Schedule your showing today!...
Contact an agent
Home facts
- Year built:1969
- Subdivision & Development:Forest Park East
- Listing ID #:226034340
- Added:4 day(s) ago
- Updated:September 14, 2026 at 03:17 PM
Rooms and interior
- Bedrooms:4
- Total bathrooms:2
- Full bathrooms:2
- Basement:Yes
- Basement Description:Full
- Living area:1,784 sq. ft.
Heating and cooling
- Heating:Forced Air, Heating
- Central air:Yes
Structure and exterior
- Year built:1969
- Building area:1,784 sq. ft.
- Lot area:0.17 Acres
Finances and disclosures
- Price:$334,900
- Price per sq. ft.:$187.72
- Tax amount:$3,444
Parking
- Parking description:Attached Garage
- Garage:Yes
New listings near 4806 Heatherton Drive
- Coming Soon
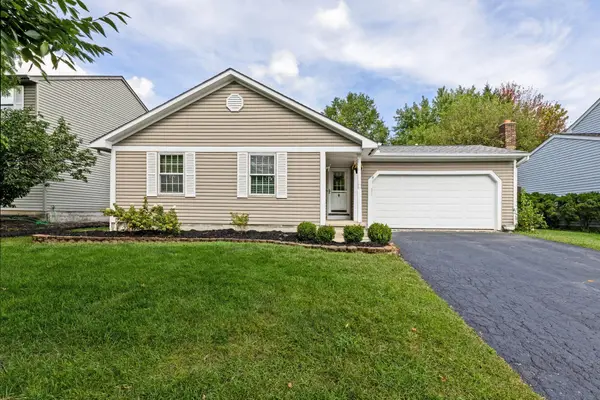 $335,000Coming Soon3 beds 2 baths1,488 sq. ft.
1968 Dina Court, Powell, OH 43065
MLS# 226034953Listed by: THE RAINES GROUP, INC. - Coming Soon
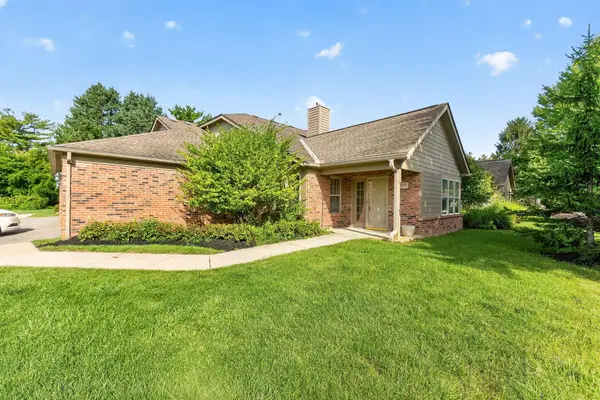 $309,900Coming Soon2 beds 2 baths1,341 sq. ft.
1395 Underwood Farms Boulevard, Columbus, OH 43230
MLS# 226034976Listed by: RE/MAX REVEALTY - Coming Soon
 $265,000Coming Soon1 beds 1 baths692 sq. ft.
448 W Nationwide Boulevard, Columbus, OH 43215
MLS# 226034945Listed by: REALTY OHIO INC. - Coming Soon
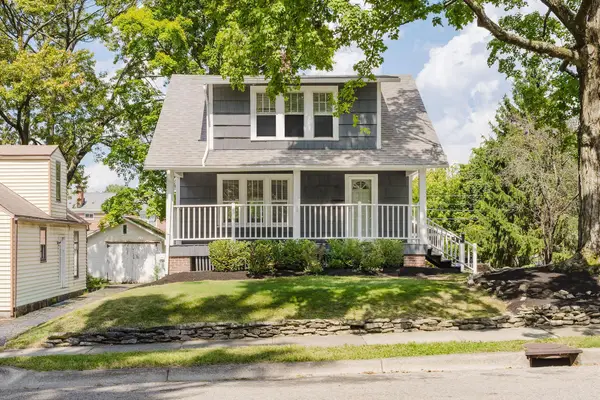 $350,000Coming Soon3 beds 1 baths1,123 sq. ft.
68 Chase Road, Columbus, OH 43214
MLS# 226034946Listed by: CUTLER REAL ESTATE - Coming Soon
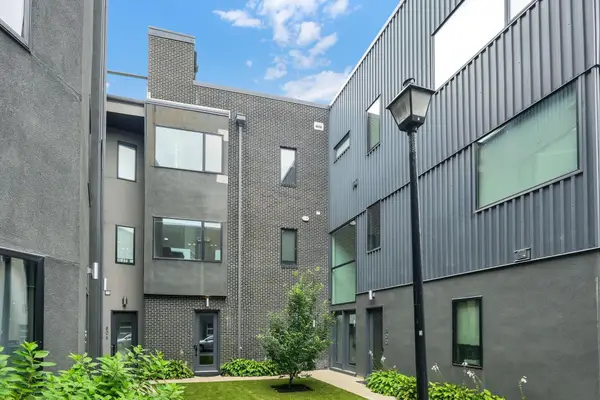 $499,000Coming Soon2 beds 3 baths1,350 sq. ft.
804 Senco Lane, Columbus, OH 43215
MLS# 226034941Listed by: E-MERGE REAL ESTATE - Coming Soon
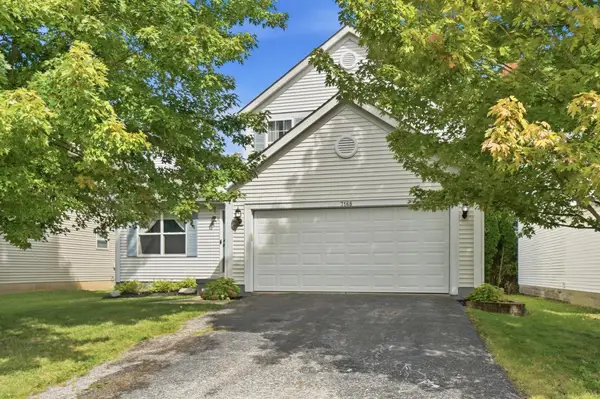 $325,000Coming Soon3 beds 3 baths1,756 sq. ft.
7168 Oliver Winchester Drive, Canal Winchester, OH 43110
MLS# 226034943Listed by: CUTLER REAL ESTATE - Coming Soon
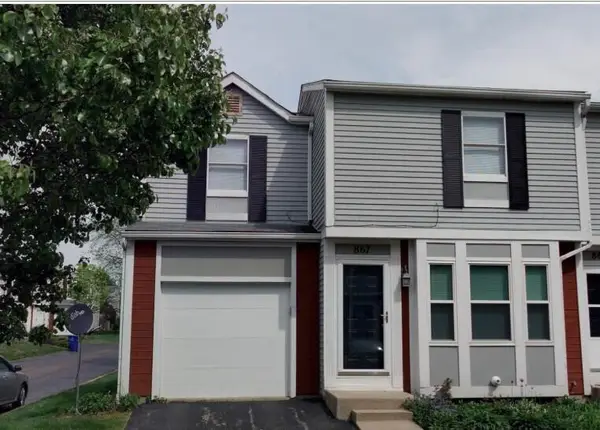 $249,900Coming Soon3 beds 3 baths1,250 sq. ft.
867 Pineway Drive, Columbus, OH 43085
MLS# 226034936Listed by: BHHS PLATINUM REALTY GROUP - Coming Soon
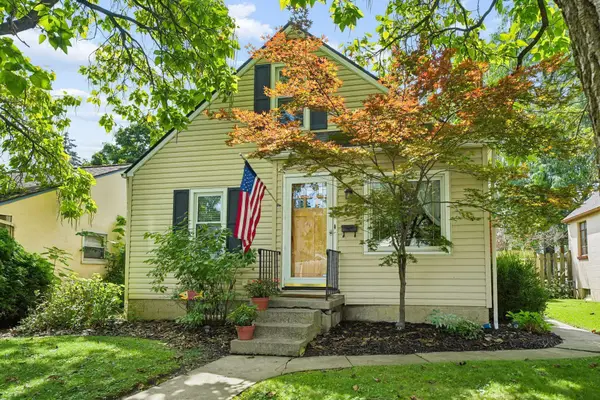 $330,000Coming Soon3 beds 1 baths1,012 sq. ft.
585 Milford Avenue, Columbus, OH 43202
MLS# 226034931Listed by: HOWARD HANNA REAL ESTATE SVCS - Coming Soon
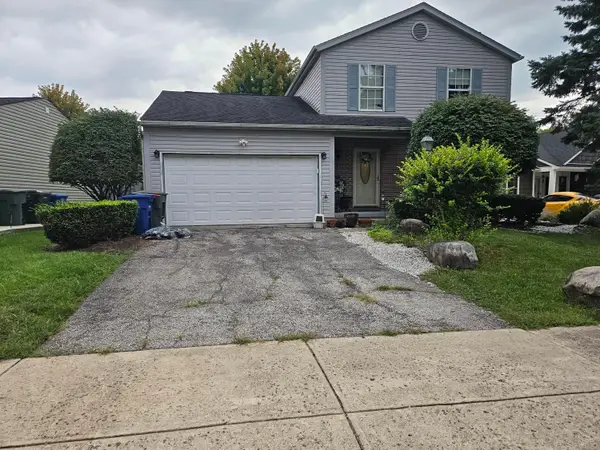 $287,000Coming Soon3 beds 2 baths1,408 sq. ft.
3399 Emeline Drive, Columbus, OH 43204
MLS# 226034921Listed by: RE/MAX CONNECTION - Coming Soon
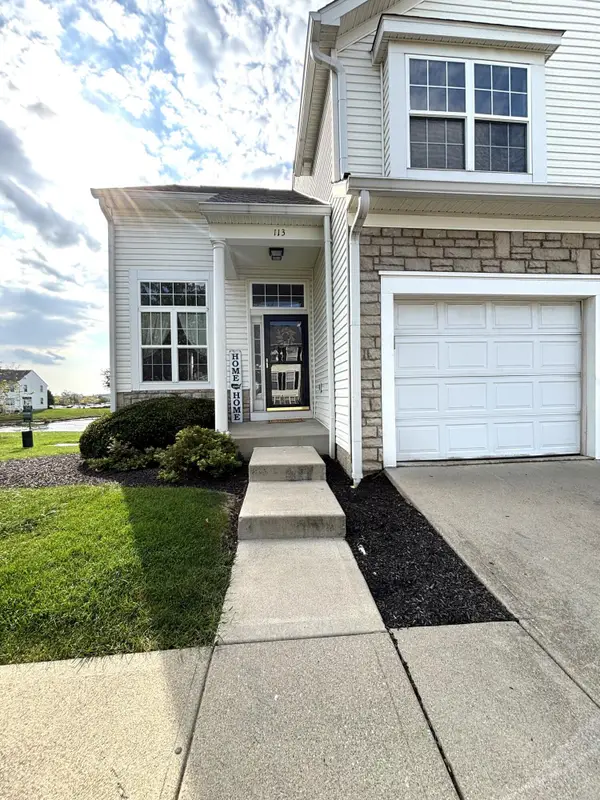 $250,000Coming Soon2 beds 3 baths1,805 sq. ft.
113 Green Mill, Blacklick, OH 43004
MLS# 226034910Listed by: HANNA COMMERCIAL, LLC


Protect your home and budget from life's surprises with an Assurant Home Warranty, backed by a partner that supports you through every step of homeownership. Explore Plans.
© 2023 - 2026 ERA Franchise Systems LLC. All rights reserved. ERA Franchise Systems LLC fully supports the principles of the Fair Housing Act and the Equal Opportunity Act. ERA, ERA Real Estate powered, and their respective logos are registered service marks of ERA Franchise Systems LLC. Each office is independently owned and operated.