
505 Serenity Drive, Columbus, OH 43230
Local realty services provided by:ERA Real Solutions Realty
505 Serenity Drive,Columbus, OH 43230
$449,900
- 3 Beds
- 4 Baths
- 2,026 sq. ft.
- Condominium
- Active
Listed by: teresa m kenney, elizabeth c koehler
Office: keller williams consultants614-932-2000
MLS#:226007309
Source:OH_CBR
Price summary
- Price:$449,900
- Price per sq. ft.:$222.06
About this home
OPEN 1-3pm SAT 3/21 + SUN 3/22 | Welcome to The Woods at Shagbark, a gated community tucked among mature trees & ravines, just minutes from Gahanna, Easton, & downtown. No detail has been ignored in this premier end-unit; the current owner has updated everything from flooring, paint, & carpet to finer details like hardware & storage solutions. Stunning light oak hardwoods flow through the open design, leading to a covered deck with private ravine & creek view. The primary suite features a fantastic updated bath. The walk-out lower level offers a true guest suite with spacious living area, wet bar, bedroom, & full bath. With three covered outdoor spaces (including side porch & lower level patio) and a new HVAC (2025), this home represents the pinnacle of luxury & maintenance-free living.
Contact an agent
Home facts
- Year built:2002
- Listing ID #:226007309
- Added:40 day(s) ago
- Updated:April 22, 2026 at 02:44 PM
Rooms and interior
- Bedrooms:3
- Total bathrooms:4
- Full bathrooms:3
- Half bathrooms:1
- Flooring:Carpet, Ceramic/Porcelain
- Basement:Yes
- Basement Description:Full
- Living area:2,026 sq. ft.
Heating and cooling
- Heating:Forced Air, Heating
- Central air:Yes
Structure and exterior
- Year built:2002
- Building area:2,026 sq. ft.
- Lot area:0.04 Acres
- Lot Features:Ravine Lot, Water View, Wooded
- Exterior Features:Balcony
Finances and disclosures
- Price:$449,900
- Price per sq. ft.:$222.06
- Tax amount:$7,248
Parking
- Parking description:Attached Garage
- Garage:Yes
New listings near 505 Serenity Drive
- New
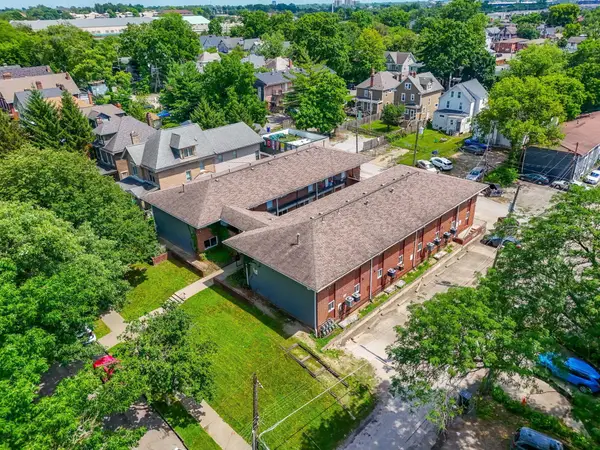 $1,700,000Active-- beds -- baths
357 E 14th Avenue, Columbus, OH 43201
MLS# 226013166Listed by: RED 1 REALTY - Coming Soon
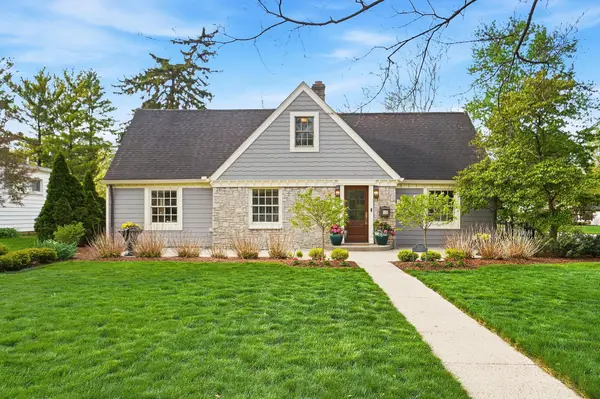 $1,125,000Coming Soon4 beds 3 baths
2231 Inchcliff Road, Columbus, OH 43221
MLS# 226013169Listed by: RE/MAX PREMIER CHOICE - New
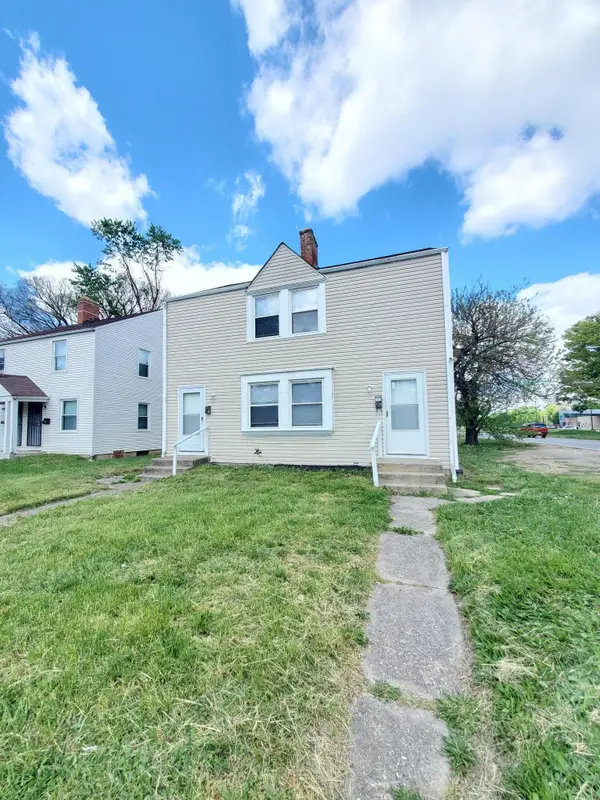 $190,000Active-- beds -- baths
1732-1734 E Whittier Street, Columbus, OH 43206
MLS# 226013170Listed by: RED 1 REALTY - Coming Soon
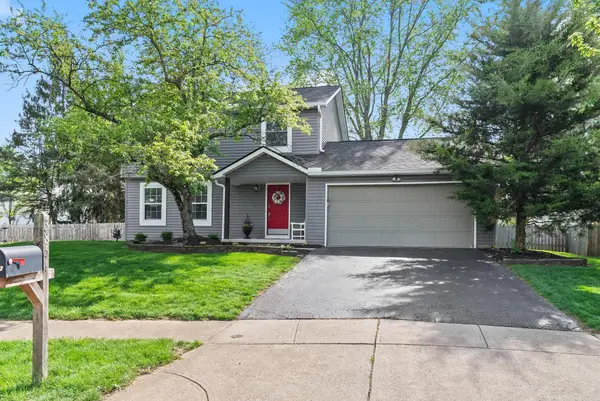 $424,900Coming Soon3 beds 4 baths
3851 Saddlebrook Court, Columbus, OH 43221
MLS# 226013171Listed by: COLDWELL BANKER REALTY - New
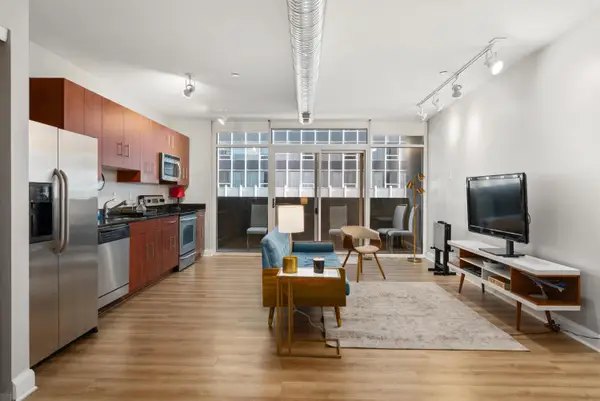 $235,000Active1 beds 1 baths639 sq. ft.
100 E Gay Street, Columbus, OH 43215
MLS# 226013174Listed by: CENTURY 21 EXCELLENCE REALTY - Coming Soon
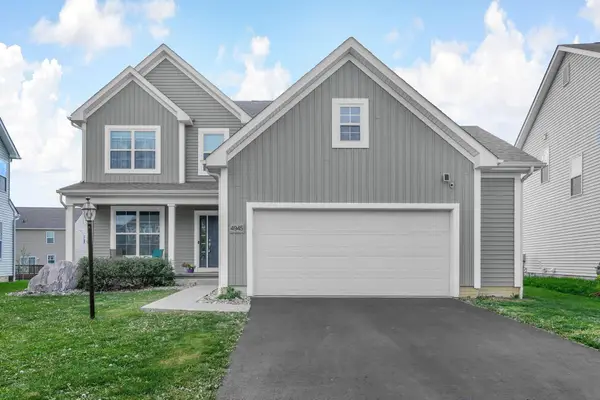 $480,000Coming Soon3 beds 3 baths
4945 Farview Road, Columbus, OH 43231
MLS# 226013185Listed by: RED 1 REALTY - Coming Soon
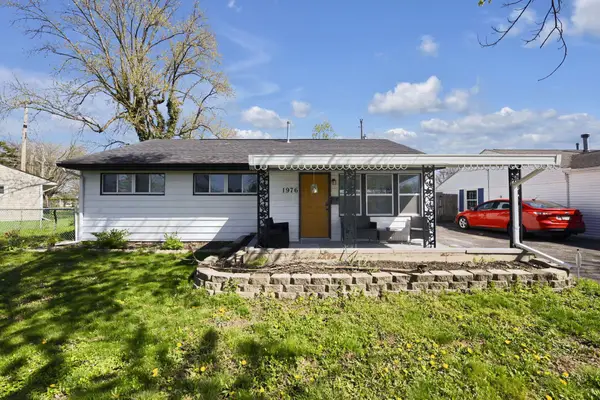 $221,500Coming Soon3 beds 2 baths
1976 Westfield Drive S, Columbus, OH 43223
MLS# 226013146Listed by: BHHS AMERICAN REALTY CENTER - Coming Soon
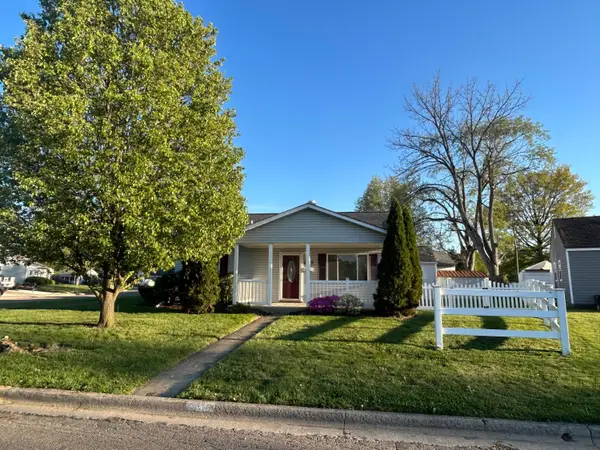 $199,900Coming Soon2 beds 1 baths
4519 Norton Lane, Columbus, OH 43213
MLS# 226013147Listed by: WAGENBRENNER PROF. REAL ESTATE - New
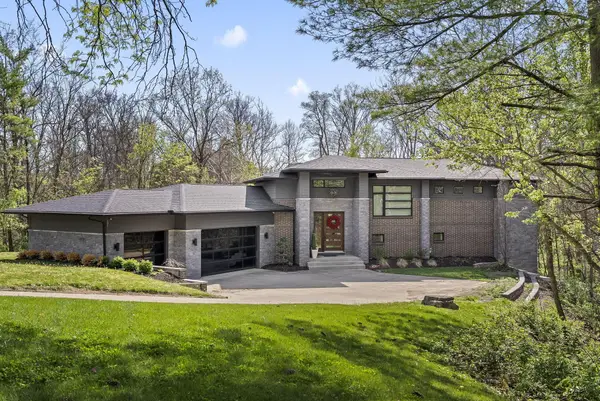 $1,799,900Active4 beds 5 baths5,030 sq. ft.
101 Lake Bluff Drive, Columbus, OH 43235
MLS# 226013153Listed by: DI LUSSO REAL ESTATE - Coming Soon
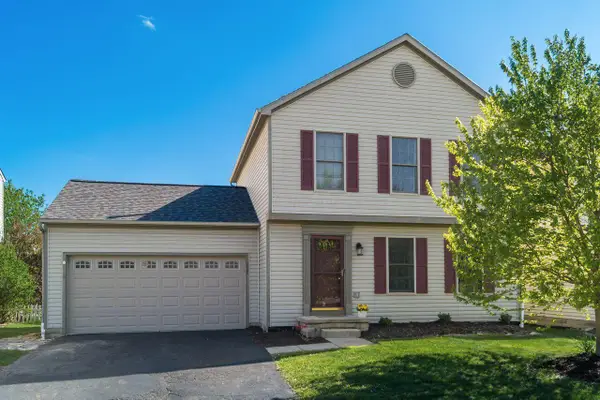 $417,750Coming Soon3 beds 4 baths
337 Holly Grove Road, Lewis Center, OH 43035
MLS# 226013154Listed by: COLDWELL BANKER REALTY


Protect your home and budget from life's surprises with an Assurant Home Warranty, backed by a partner that supports you through every step of homeownership. Explore Plans.
© 2023 - 2026 ERA Franchise Systems LLC. All rights reserved. ERA Franchise Systems LLC fully supports the principles of the Fair Housing Act and the Equal Opportunity Act. ERA, ERA Real Estate powered, and their respective logos are registered service marks of ERA Franchise Systems LLC. Each office is independently owned and operated.