
5100 Chipman Drive, Columbus, OH 43232
Local realty services provided by:ERA Real Solutions Realty
5100 Chipman Drive,Columbus, OH 43232
$255,000
- 4 Beds
- 2 Baths
- 1,744 sq. ft.
- Single family
- Active
Listed by: yared k bokru
Office: carleton realty, llc.614-891-0000
MLS#:226029692
Source:OH_CBR
Price summary
- Price:$255,000
- Price per sq. ft.:$146.22
About this home
Welcome to 5100 Chipman Drive, a charming 4-level split offering over 1,700 square feet of living space and a roof that was replaced just a few months ago. This endearing home features three bedrooms, two bathrooms, and a versatile lower level complete with a dedicated office, a cozy ventless fireplace, a built-in playhouse, and a convenient laundry area. You will find plenty of extra storage space in the basement, while the exterior boasts a 2-car garage, an open back deck, and a detached gazebo perfect for outdoor relaxation. Offered strictly AS-IS, this dynamic property is ready for its next chapter--come see it today!
Contact an agent
Home facts
- Year built:1969
- Subdivision & Development:BLACKLICK ESTATES
- Listing ID #:226029692
- Added:48 day(s) ago
- Updated:September 23, 2026 at 03:21 PM
Rooms and interior
- Bedrooms:4
- Total bathrooms:2
- Full bathrooms:2
- Flooring:Carpet, Vinyl
- Basement:Yes
- Basement Description:Full
- Living area:1,744 sq. ft.
Heating and cooling
- Heating:Forced Air, Heating
- Central air:Yes
Structure and exterior
- Year built:1969
- Building area:1,744 sq. ft.
- Lot area:0.18 Acres
Finances and disclosures
- Price:$255,000
- Price per sq. ft.:$146.22
- Tax amount:$3,536
Features and amenities
- Amenities:On-Demand Water Heater
Parking
- Parking description:Detached Garage
- Garage:Yes
New listings near 5100 Chipman Drive
- Coming Soon
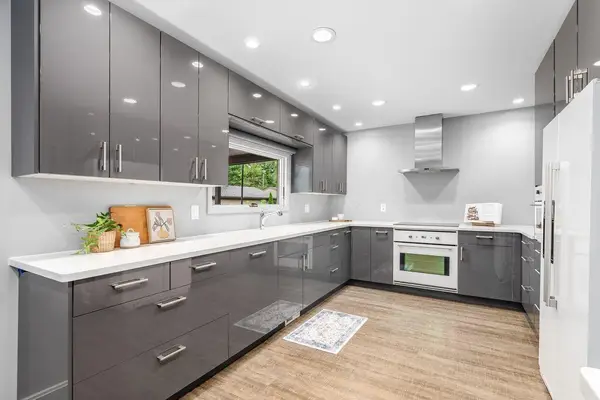 $445,000Coming Soon2 beds 3 baths1,864 sq. ft.
122 W North Broadway Street, Columbus, OH 43214
MLS# 226036252Listed by: STYER RE PROFESSIONALS - Coming Soon
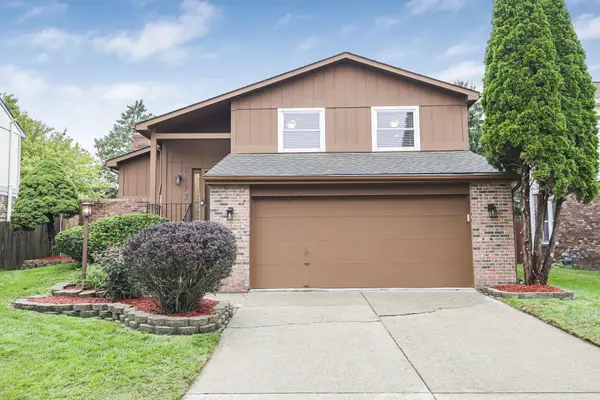 $409,000Coming Soon3 beds 3 baths1,714 sq. ft.
2473 Sutter Parkway, Dublin, OH 43016
MLS# 226036258Listed by: RED 1 REALTY - Coming Soon
 $270,000Coming Soon3 beds 2 baths1,412 sq. ft.
83 Powhatan Avenue, Columbus, OH 43204
MLS# 226036261Listed by: MODERN OHIO REALTY - Coming Soon
 $789,900Coming Soon5 beds 4 baths4,750 sq. ft.
556 Kasons Way, Columbus, OH 43230
MLS# 226036240Listed by: KELLER WILLIAMS GREATER COLS - Coming Soon
 $348,000Coming Soon3 beds 1 baths1,240 sq. ft.
2563 N 4th Street, Columbus, OH 43202
MLS# 226036216Listed by: KELLER WILLIAMS CAPITAL PTNRS - Coming SoonOpen Fri, 4:30 to 6:30pm
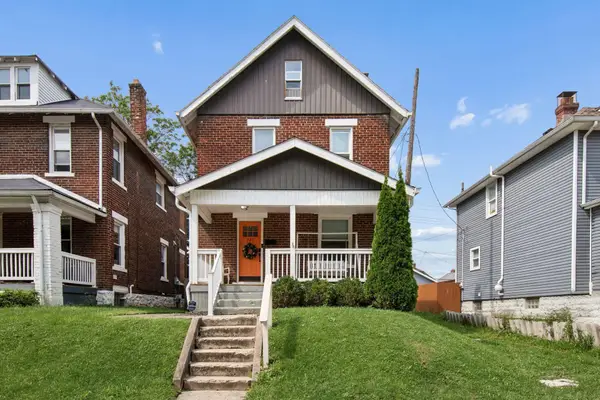 $325,000Coming Soon3 beds 3 baths1,320 sq. ft.
925 Gilbert Street, Columbus, OH 43206
MLS# 226036207Listed by: VALEQUITY REAL ESTATE - Coming SoonOpen Sun, 2 to 4pm
 $214,900Coming Soon2 beds 2 baths1,156 sq. ft.
6334 Edgecreek Lane, Columbus, OH 43231
MLS# 226036202Listed by: HOWARD HANNA REAL ESTATE SVCS - Coming Soon
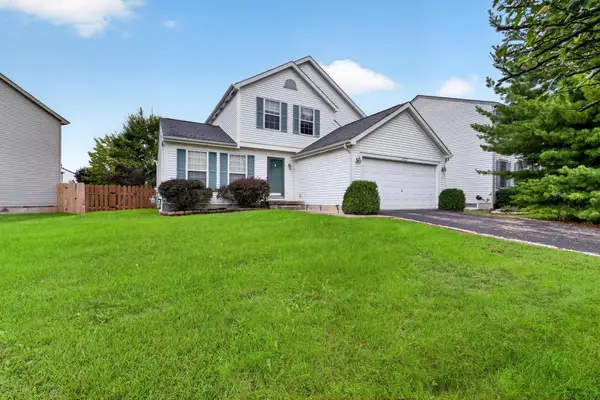 $325,000Coming Soon3 beds 3 baths1,890 sq. ft.
473 Tourmaline Drive, Blacklick, OH 43004
MLS# 226036199Listed by: RE/MAX IMPACT - Coming SoonOpen Sun, 2 to 4pm
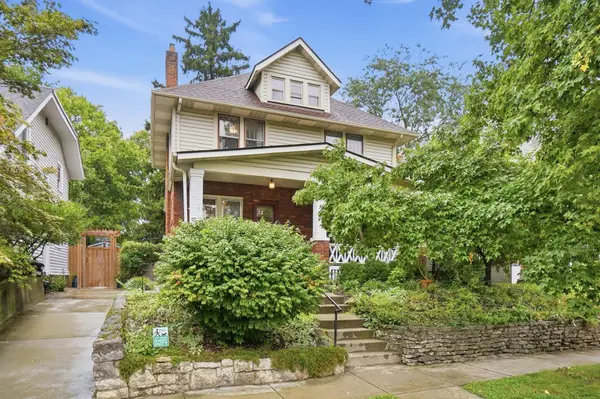 $435,000Coming Soon3 beds 1 baths1,352 sq. ft.
120 Brighton Road, Columbus, OH 43202
MLS# 226036174Listed by: KW CLASSIC PROPERTIES REALTY - Coming Soon
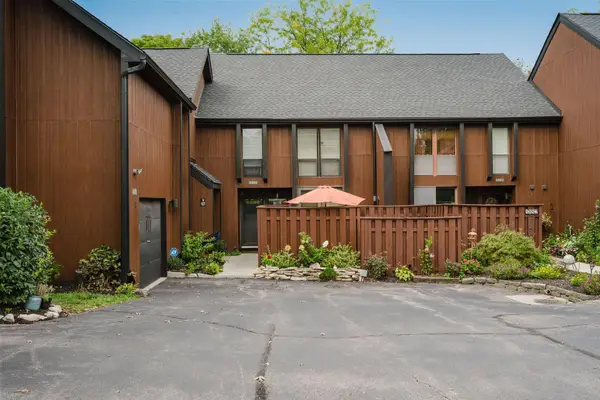 $279,000Coming Soon3 beds 3 baths1,860 sq. ft.
4880 Clearfork Lane, Westerville, OH 43081
MLS# 226036136Listed by: COLDWELL BANKER REALTY


Protect your home and budget from life's surprises with an Assurant Home Warranty, backed by a partner that supports you through every step of homeownership. Explore Plans.
© 2023 - 2026 ERA Franchise Systems LLC. All rights reserved. ERA Franchise Systems LLC fully supports the principles of the Fair Housing Act and the Equal Opportunity Act. ERA, ERA Real Estate powered, and their respective logos are registered service marks of ERA Franchise Systems LLC. Each office is independently owned and operated.