
5268 Hacket Drive, Columbus, OH 43232
Local realty services provided by:ERA Martin & Associates
5268 Hacket Drive,Columbus, OH 43232
$218,900
- 3 Beds
- 2 Baths
- 1,406 sq. ft.
- Single family
- Active
Listed by: deirdra j corbett
Office: just listed real estate oh380-260-4600
MLS#:226042323
Source:OH_CBR
Price summary
- Price:$218,900
- Price per sq. ft.:$155.69
About this home
Beautifully Maintained Split-Level Home with Spacious Living!
Welcome home to this inviting split-level property, offering a wonderful combination of comfort, functionality, and space. Step inside to discover attractive laminate flooring, vaulted ceilings that create an open and airy feel, and a kitchen featuring white cabinetry and a full appliance package, including a gas stove, refrigerator, microwave, and dishwasher. This home also has a generously sized family room, perfect for relaxing or entertaining. Step outside and enjoy the highlight of the property -- an exceptionally large, fully fenced backyard offering plenty of room for outdoor gatherings, gardening, recreation, or simply enjoying your own private outdoor space.
Shed 2023, Roof 2020, Furnace 2017, and Water heater 2019. Don't miss the opportunity to make this inviting home your own!
Contact an agent
Home facts
- Year built:1967
- Subdivision & Development:Walnut Bluff
- Listing ID #:226042323
- Added:1 day(s) ago
- Updated:November 09, 2026 at 08:45 PM
Rooms and interior
- Bedrooms:3
- Total bathrooms:2
- Full bathrooms:1
- Half bathrooms:1
- Flooring:Carpet
- Basement:Yes
- Basement Description:Partial
- Living area:1,406 sq. ft.
Heating and cooling
- Heating:Forced Air, Heating
- Central air:Yes
Structure and exterior
- Year built:1967
- Building area:1,406 sq. ft.
- Lot area:0.28 Acres
Finances and disclosures
- Price:$218,900
- Price per sq. ft.:$155.69
- Tax amount:$2,920
Parking
- Parking description:Attached Garage
- Garage:Yes
New listings near 5268 Hacket Drive
- Coming Soon
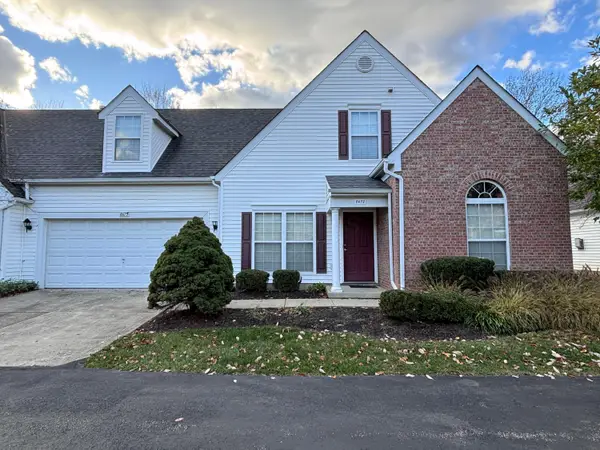 $374,500Coming Soon3 beds 2 baths2,030 sq. ft.
8875 Lazelle Commons Drive, Lewis Center, OH 43035
MLS# 226042415Listed by: HEART OF IT ALL - Coming Soon
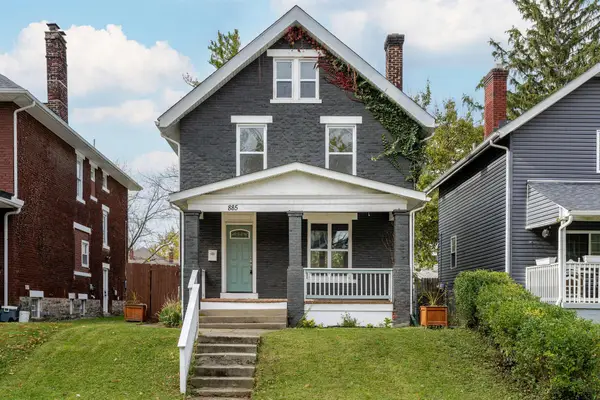 $315,000Coming Soon3 beds 2 baths1,799 sq. ft.
885 S 22nd Street, Columbus, OH 43206
MLS# 226042426Listed by: KW CLASSIC PROPERTIES REALTY - Coming Soon
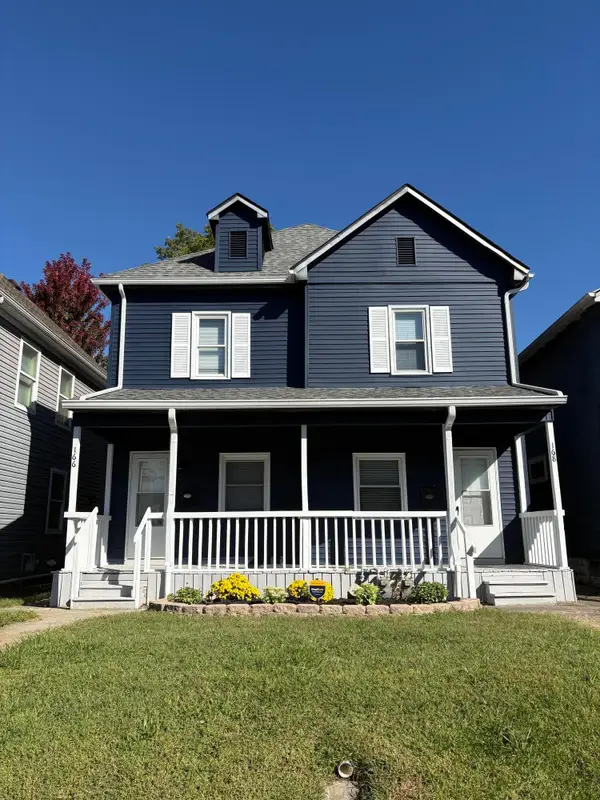 $349,000Coming Soon-- beds -- baths
166-168 E Innis Avenue, Columbus, OH 43207
MLS# 226042385Listed by: KEY REALTY - Coming Soon
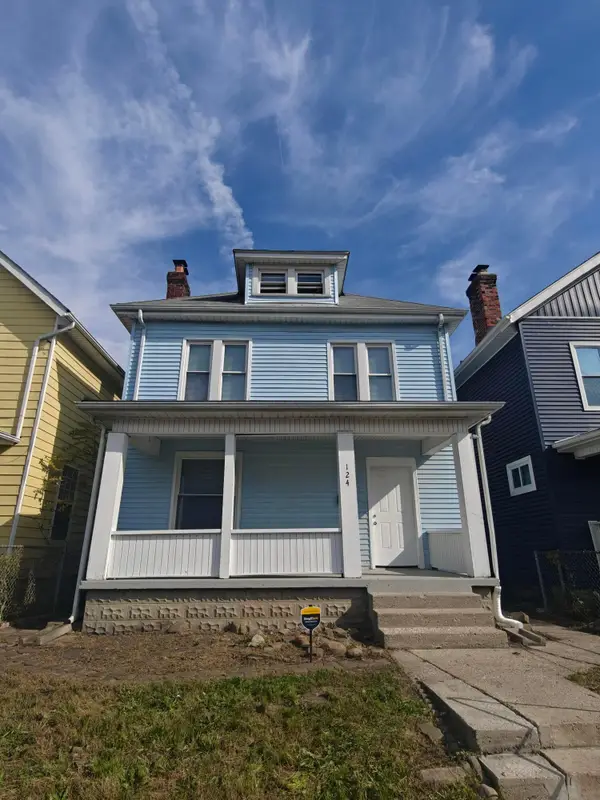 $179,900Coming Soon4 beds 1 baths1,482 sq. ft.
124 Dana Avenue, Columbus, OH 43222
MLS# 226042390Listed by: RED 1 REALTY - Coming Soon
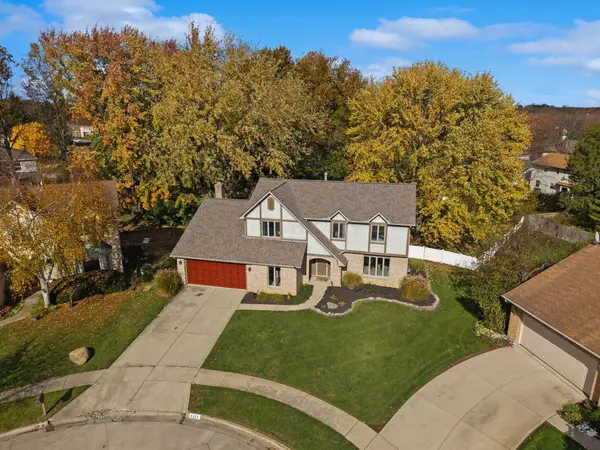 $499,900Coming Soon4 beds 3 baths2,519 sq. ft.
1514 Buck Rub Court, Worthington, OH 43085
MLS# 226042375Listed by: KELLER WILLIAMS GREATER COLS - Coming Soon
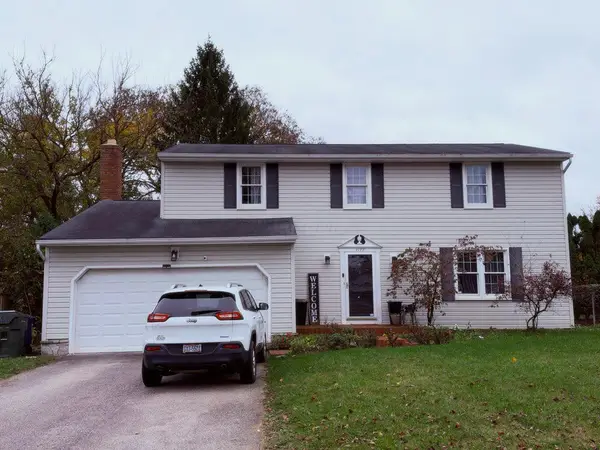 $444,900Coming Soon4 beds 3 baths1,928 sq. ft.
1177 Slade Avenue, Columbus, OH 43235
MLS# 226042378Listed by: PREMIER PROPERTIES REALTY GROUP OH, LLC - Coming Soon
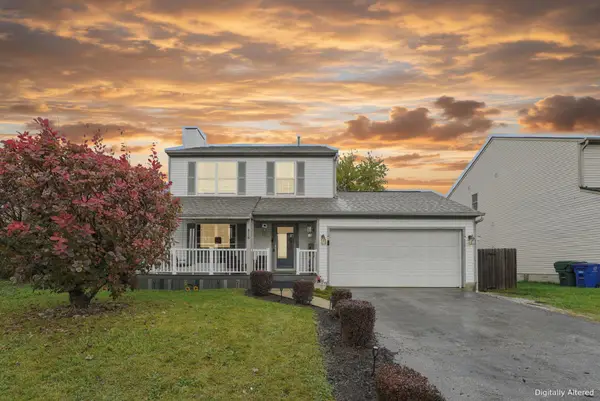 $310,000Coming Soon3 beds 2 baths1,259 sq. ft.
876 Radbourne Drive, Columbus, OH 43207
MLS# 226042360Listed by: E-MERGE REAL ESTATE RESULTS - Coming Soon
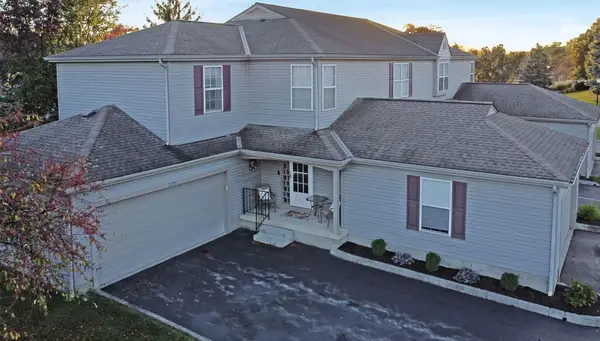 $307,000Coming Soon3 beds 4 baths1,632 sq. ft.
2099 Tamarin Drive, Columbus, OH 43235
MLS# 226042356Listed by: KELLER WILLIAMS GREATER COLS - Coming Soon
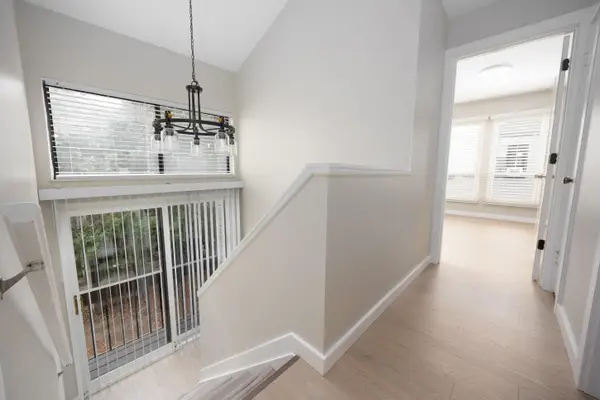 $200,000Coming Soon2 beds 2 baths960 sq. ft.
5261 Deignese Place, Columbus, OH 43228
MLS# 226042354Listed by: RED 1 REALTY - Coming Soon
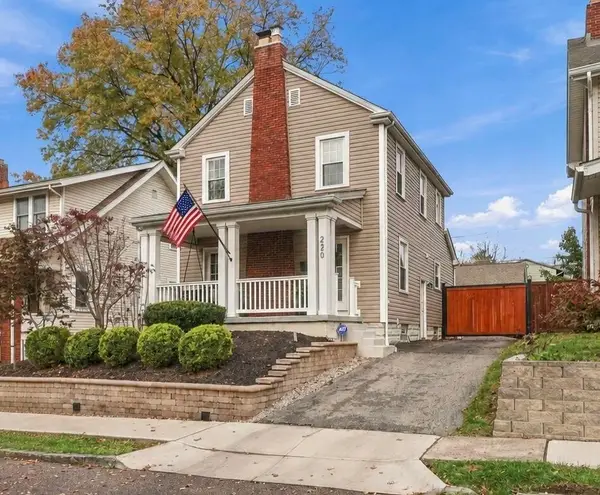 $479,900Coming Soon3 beds 2 baths1,323 sq. ft.
220 E Pacemont Road, Columbus, OH 43202
MLS# 226042348Listed by: FOUNDATION REALTY, LLC


Protect your home and budget from life's surprises with an Assurant Home Warranty, backed by a partner that supports you through every step of homeownership. Explore Plans.
© 2023 - 2026 ERA Franchise Systems LLC. All rights reserved. ERA Franchise Systems LLC fully supports the principles of the Fair Housing Act and the Equal Opportunity Act. ERA, ERA Real Estate powered, and their respective logos are registered service marks of ERA Franchise Systems LLC. Each office is independently owned and operated.