
538 S Ashburton Road, Columbus, OH 43227
Local realty services provided by:ERA Martin & Associates
538 S Ashburton Road,Columbus, OH 43227
$249,900
- 5 Beds
- 2 Baths
- 1,671 sq. ft.
- Single family
- Active
Upcoming open houses
- Sat, Sep 0512:00 pm - 02:00 pm
- Sun, Sep 0604:00 pm - 05:00 pm
Listed by: daniel nichols
Office: keller williams consultants614-932-2000
MLS#:226033508
Source:OH_CBR
Price summary
- Price:$249,900
- Price per sq. ft.:$219.79
About this home
Picture starting your mornings in a home where every detail feels intentional, from the warmth of beautifully refinished hardwood floors to a kitchen that looks anything but builder-basic. Spend evenings gathered around the custom fireplace, entertain downstairs at the wet bar, or step onto the new back porch and enjoy a fully fenced yard that gives you just enough outdoor space without the upkeep of an oversized lot.
Welcome to 538 S. Ashburton Rd. -- a fully remodeled 5-bedroom, 2-bath Cape Cod offering approximately 1,671 square feet and a level of finish rarely found at this price point.
The kitchen sets the tone with crisp white upper cabinetry, white oak shaker lowers, high-end quartz countertops, and a customized look that gives the home warmth and personality. Four bedrooms are above grade, including one currently staged as an office, while the partially finished lower level adds a fifth bedroom/rec space and wet bar for even more flexibility.
And this renovation goes well beyond what you see. Major improvements include updated windows, A/C, plumbing and drain lines, water heater, electrical system, driveway, landscaping, porch, privacy fence, and more, along with a newer furnace and roof.
Offered at $249,900, this is an opportunity to get five bedrooms, elevated finishes, updated mechanicals, and true move-in-ready living without settling for another white-on-white renovation.
Open House Saturday 12-2 PM and Sunday 4-5 PM.
The work is done. The personality is already here. All that's left is to move in and make it yours!...
Contact an agent
Home facts
- Year built:1952
- Subdivision & Development:Crescent Heights
- Listing ID #:226033508
- Added:1 day(s) ago
- Updated:September 04, 2026 at 12:32 PM
Rooms and interior
- Bedrooms:5
- Total bathrooms:2
- Full bathrooms:2
- Flooring:Carpet
- Basement:Yes
- Basement Description:Full
- Living area:1,671 sq. ft.
Heating and cooling
- Central air:Yes
Structure and exterior
- Year built:1952
- Building area:1,671 sq. ft.
- Lot area:0.11 Acres
Finances and disclosures
- Price:$249,900
- Price per sq. ft.:$219.79
- Tax amount:$1,477
Parking
- Parking description:On Street, Side Load
New listings near 538 S Ashburton Road
- Coming Soon
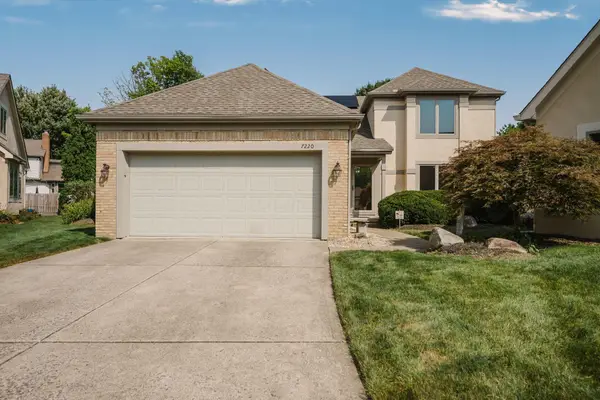 $589,000Coming Soon3 beds 3 baths2,390 sq. ft.
7220 Lorine Court, Columbus, OH 43235
MLS# 226033681Listed by: EXP REALTY, LLC - Coming Soon
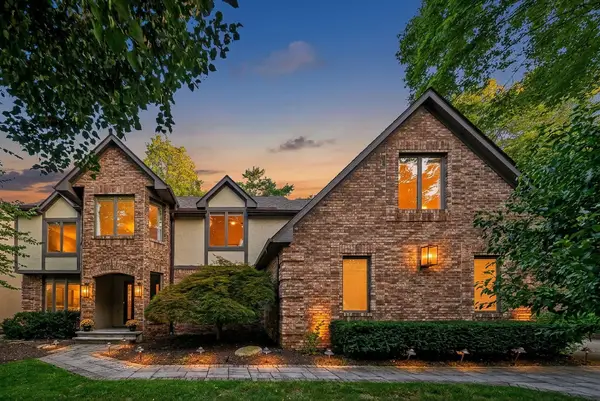 $760,000Coming Soon4 beds 4 baths3,736 sq. ft.
8117 Linden Leaf Circle, Columbus, OH 43235
MLS# 226033695Listed by: DI LUSSO REAL ESTATE - Coming Soon
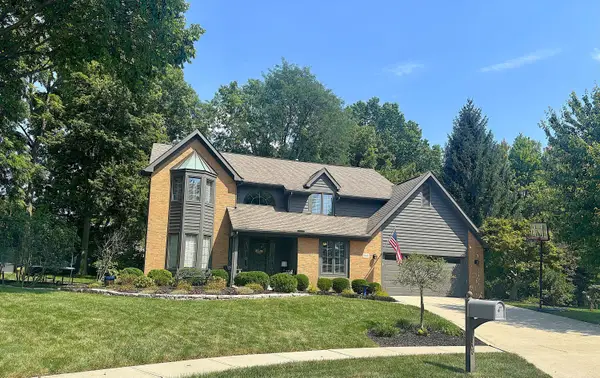 $625,000Coming Soon5 beds 3 baths3,113 sq. ft.
648 Churchill Drive, Columbus, OH 43230
MLS# 226033662Listed by: FENWAY REALTY INC. - Coming Soon
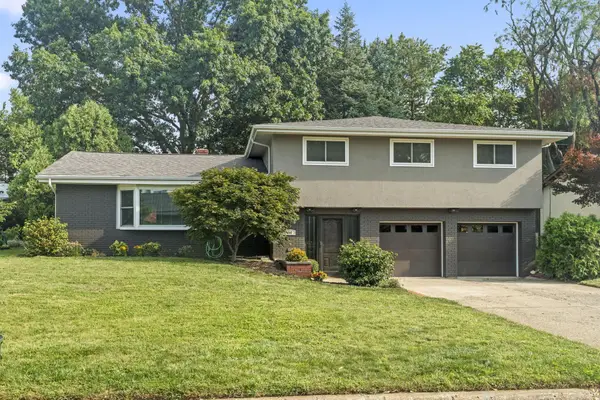 $450,000Coming Soon4 beds 3 baths2,019 sq. ft.
608 Latham Court, Columbus, OH 43214
MLS# 226033617Listed by: KELLER WILLIAMS CONSULTANTS - Coming SoonOpen Sun, 12 to 1:30pm
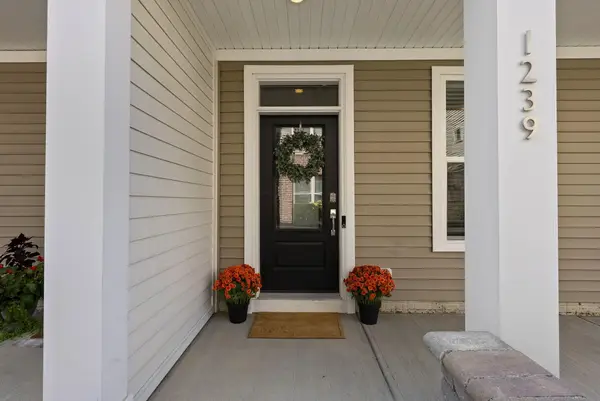 $449,900Coming Soon3 beds 4 baths2,000 sq. ft.
1239 Cromartie Lane, Columbus, OH 43201
MLS# 226033623Listed by: ENGEL & VOLKERS REAL ESTATE ADVISORS - Coming SoonOpen Sat, 1 to 3pm
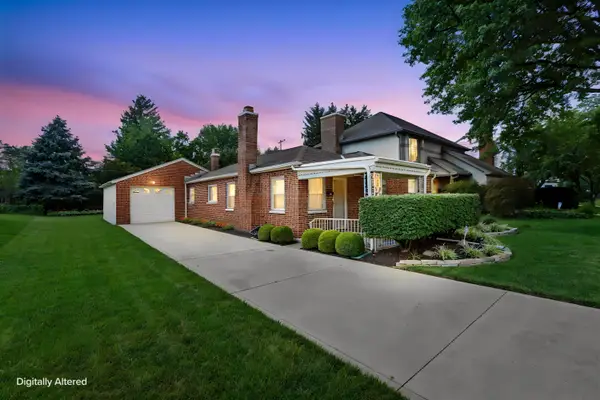 $279,900Coming Soon2 beds 1 baths1,138 sq. ft.
203 S Kellner Road, Columbus, OH 43209
MLS# 226033627Listed by: RED 1 REALTY - Coming Soon
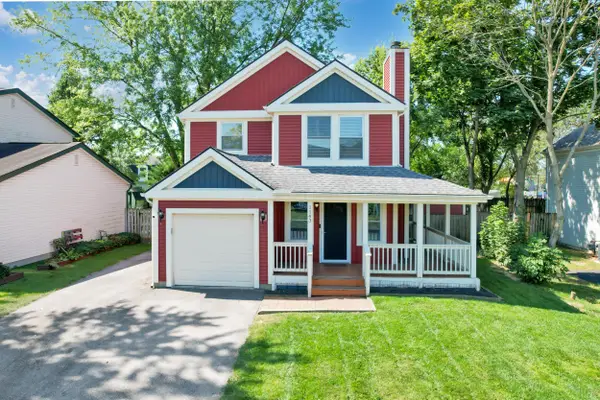 $380,000Coming Soon3 beds 3 baths1,434 sq. ft.
1143 Clement Drive, Worthington, OH 43085
MLS# 226033605Listed by: ENGEL & VOLKERS REAL ESTATE ADVISORS - Coming Soon
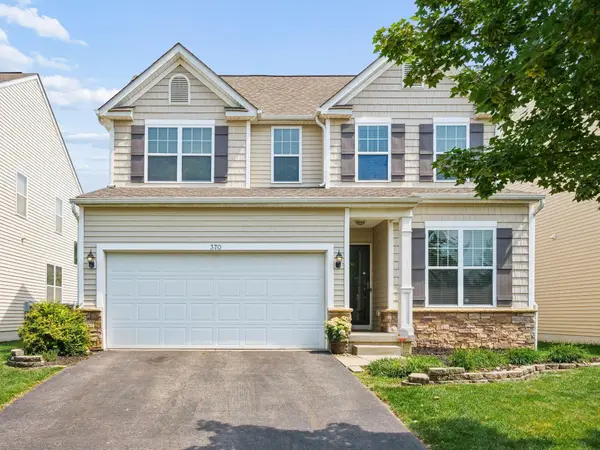 $375,000Coming Soon3 beds 3 baths1,946 sq. ft.
370 Benedetti Avenue, Columbus, OH 43213
MLS# 226033496Listed by: KELLER WILLIAMS GREATER COLS - Coming Soon
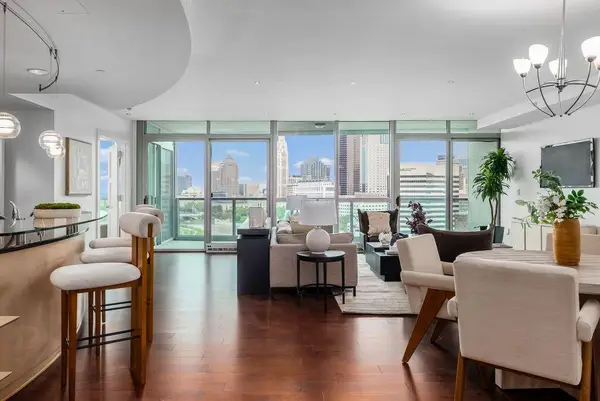 $799,900Coming Soon2 beds 2 baths2,021 sq. ft.
1 Miranova Place, Columbus, OH 43215
MLS# 226033438Listed by: KELLER WILLIAMS CONSULTANTS - Coming SoonOpen Sun, 1 to 3pm
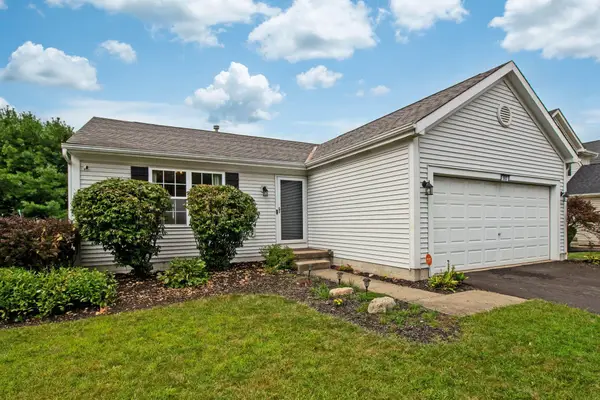 $325,000Coming Soon3 beds 2 baths1,683 sq. ft.
563 River Pebble Drive, Blacklick, OH 43004
MLS# 226033616Listed by: JUDGE REAL ESTATE LLC


Protect your home and budget from life's surprises with an Assurant Home Warranty, backed by a partner that supports you through every step of homeownership. Explore Plans.
© 2023 - 2026 ERA Franchise Systems LLC. All rights reserved. ERA Franchise Systems LLC fully supports the principles of the Fair Housing Act and the Equal Opportunity Act. ERA, ERA Real Estate powered, and their respective logos are registered service marks of ERA Franchise Systems LLC. Each office is independently owned and operated.