
5383 Thornburg Court, Columbus, OH 43230
Local realty services provided by:ERA Martin & Associates
5383 Thornburg Court,Columbus, OH 43230
$329,900
- 3 Beds
- 2 Baths
- 1,410 sq. ft.
- Single family
- Active
Listed by: jodi k beekman
Office: redfin corporation216-539-3768
MLS#:226030110
Source:OH_CBR
Price summary
- Price:$329,900
- Price per sq. ft.:$233.97
About this home
Welcome home! Offering Westerville City Schools with Columbus taxes! Highlights include a bright living room opening to the dining area, featuring French doors to a large deck (refinished 2021) and a private, fully fenced backyard. Kitchen comes equipped with solid oak cabinets and stainless steel appliances. Updated hall bath features ceramic tile flooring and an updated vanity with storage (2018). Primary suite features a ceiling fan with lighting. Flexible lower-level family room is ideal for a home office, play space, or exercise room, plus a half bath and laundry area. Major mechanicals and exterior updates include HVAC (2019), insulated 2-car garage (2018), and a concrete driveway/drain (2021). Excellent location near Blendon Woods Metro Park and nearby shopping.
Contact an agent
Home facts
- Year built:1986
- Subdivision & Development:Blendon Estates
- Listing ID #:226030110
- Added:39 day(s) ago
- Updated:September 17, 2026 at 03:52 PM
Rooms and interior
- Bedrooms:3
- Total bathrooms:2
- Full bathrooms:1
- Half bathrooms:1
- Flooring:Carpet, Ceramic/Porcelain, Vinyl
- Basement:Yes
- Basement Description:Egress Window(s), Full
- Living area:1,410 sq. ft.
Heating and cooling
- Heating:Forced Air, Heating
- Central air:Yes
Structure and exterior
- Year built:1986
- Building area:1,410 sq. ft.
- Lot area:0.2 Acres
Finances and disclosures
- Price:$329,900
- Price per sq. ft.:$233.97
- Tax amount:$4,443
Parking
- Parking description:Attached Garage, On Street
- Garage:Yes
New listings near 5383 Thornburg Court
- Coming Soon
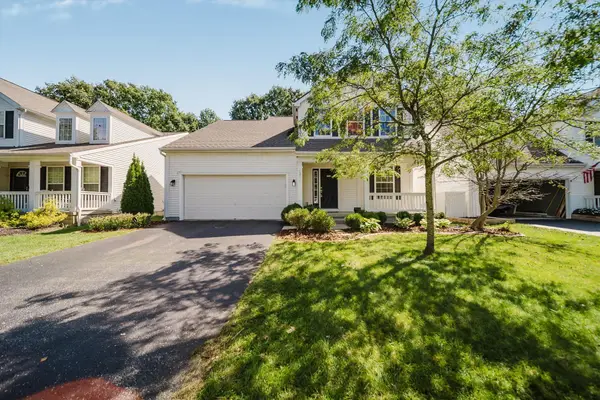 $520,000Coming Soon3 beds 3 baths2,294 sq. ft.
4294 Greensbury Drive, New Albany, OH 43054
MLS# 226035435Listed by: EXP REALTY, LLC - Coming Soon
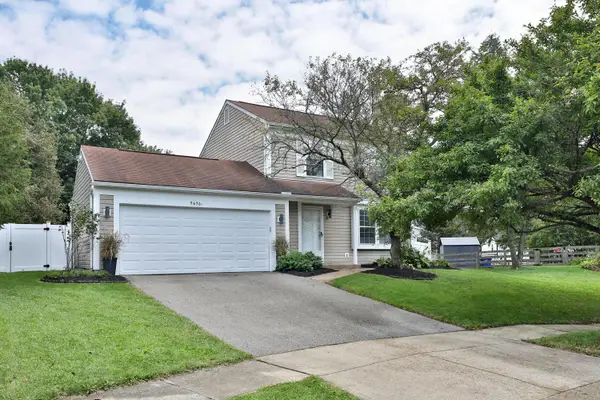 $349,900Coming Soon3 beds 3 baths1,500 sq. ft.
7676 Arapaho Court, Worthington, OH 43085
MLS# 226035425Listed by: RE/MAX CAPITAL CENTRE - Coming SoonOpen Sat, 12 to 3pm
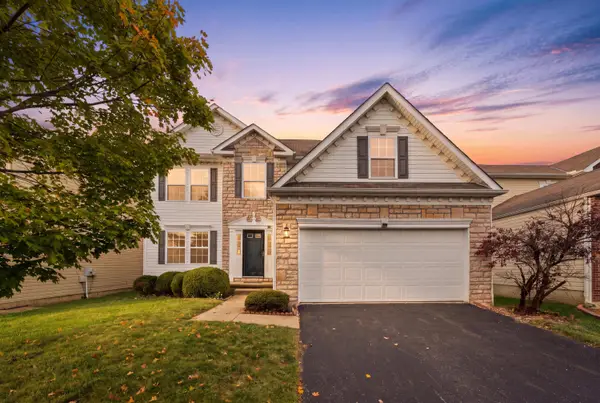 $399,900Coming Soon4 beds 4 baths3,272 sq. ft.
6320 Greenhaven Avenue, Galloway, OH 43119
MLS# 226035404Listed by: RED 1 REALTY - Coming SoonOpen Sun, 2 to 4pm
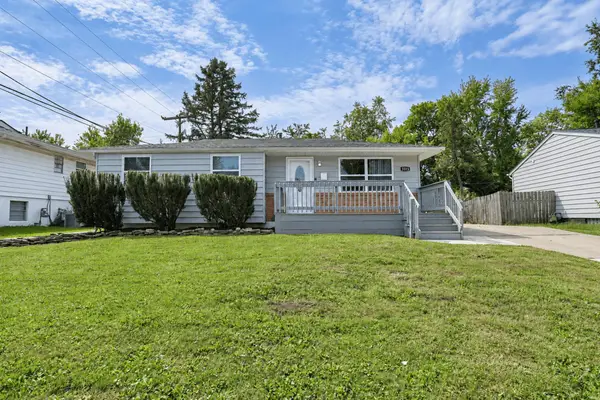 $239,900Coming Soon4 beds 3 baths1,752 sq. ft.
5015 Fullerton Drive, Columbus, OH 43232
MLS# 226035389Listed by: RE/MAX ONE - Coming Soon
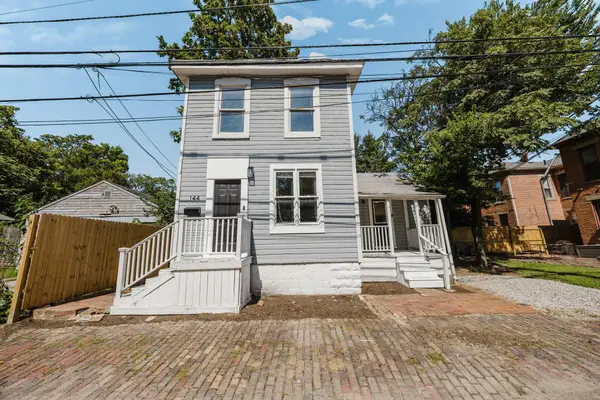 $375,000Coming Soon2 beds 2 baths1,262 sq. ft.
144 Cedar Alley, Columbus, OH 43215
MLS# 226035393Listed by: EXP REALTY, LLC - Coming Soon
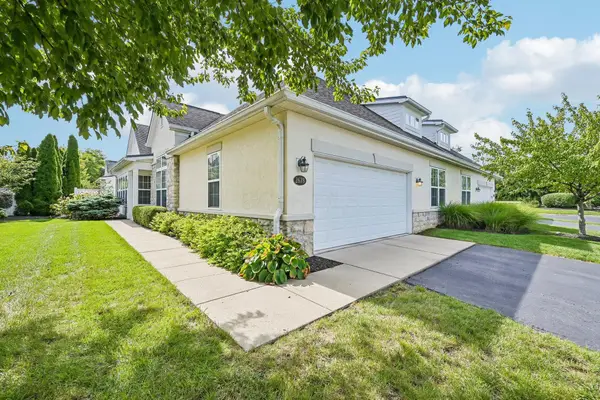 $409,900Coming Soon3 beds 2 baths1,845 sq. ft.
2678 Scioto Station Drive, Columbus, OH 43204
MLS# 226035377Listed by: EXP REALTY, LLC - Coming Soon
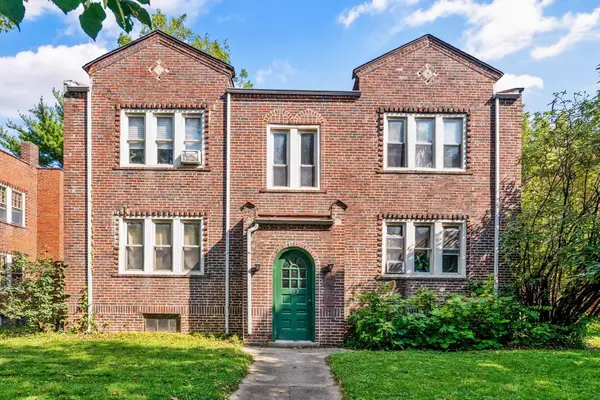 $539,900Coming Soon-- beds -- baths
108 W Weber Road, Columbus, OH 43202
MLS# 226035378Listed by: STREET SOTHEBY'S INTERNATIONAL - Coming Soon
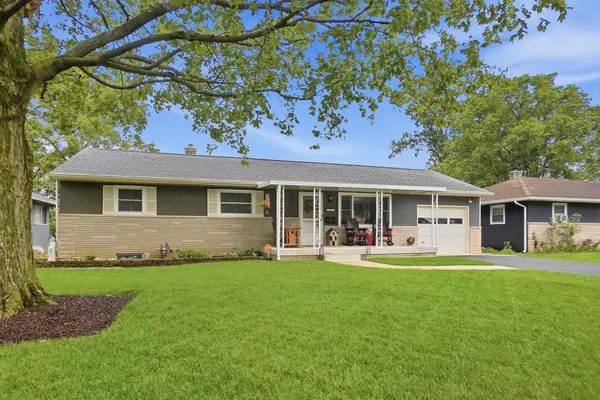 $359,900Coming Soon3 beds 1 baths1,032 sq. ft.
171 Maple Drive, Columbus, OH 43228
MLS# 226035375Listed by: HOWARD HANNA REAL ESTATE SVCS - Coming SoonOpen Sat, 2 to 4pm
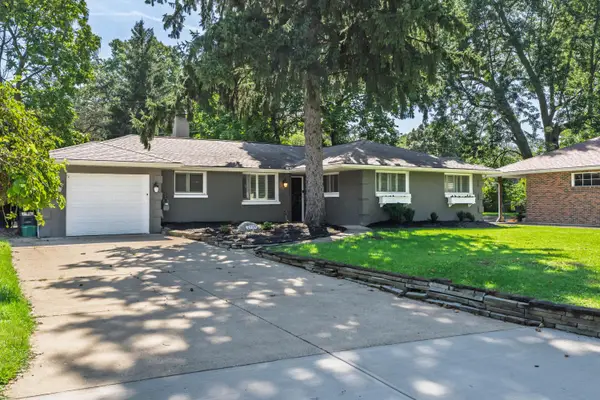 $369,900Coming Soon3 beds 2 baths1,890 sq. ft.
2719 Lakewood Drive, Columbus, OH 43231
MLS# 226035351Listed by: KELLER WILLIAMS CONSULTANTS - Coming SoonOpen Sat, 1 to 3pm
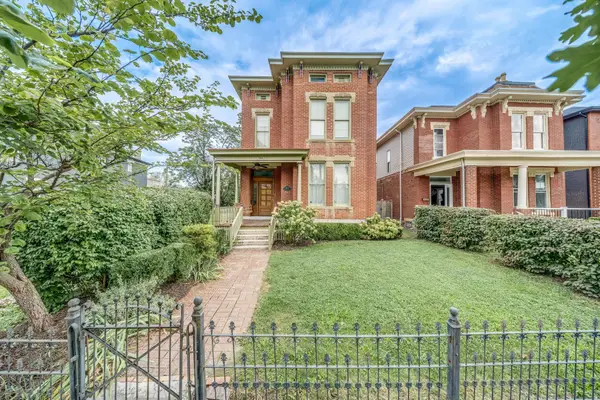 $415,000Coming Soon3 beds 2 baths2,534 sq. ft.
1054 E Long Street, Columbus, OH 43203
MLS# 226035359Listed by: MODERN OHIO REALTY


Protect your home and budget from life's surprises with an Assurant Home Warranty, backed by a partner that supports you through every step of homeownership. Explore Plans.
© 2023 - 2026 ERA Franchise Systems LLC. All rights reserved. ERA Franchise Systems LLC fully supports the principles of the Fair Housing Act and the Equal Opportunity Act. ERA, ERA Real Estate powered, and their respective logos are registered service marks of ERA Franchise Systems LLC. Each office is independently owned and operated.