
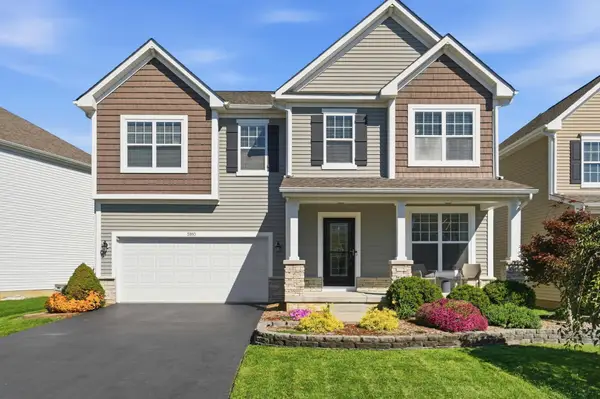
5461 Rushden Drive, Columbus, OH 43230
Local realty services provided by:ERA Martin & Associates
5461 Rushden Drive,Columbus, OH 43230
$450,000
- 3 Beds
- 3 Baths
- 2,084 sq. ft.
- Single family
- Active
Listed by: sarah b moore
Office: coldwell banker realty614-451-0808
MLS#:226038291
Source:OH_CBR
Price summary
- Price:$450,000
- Price per sq. ft.:$215.93
About this home
This beautiful three-bedroom home features two full bathrooms and one half-bath, combining comfort and functionality. Bamboo hardwood flooring flows throughout the first floor, creating a warm and inviting atmosphere. The kitchen showcases granite countertops and stainless-steel appliances and seamlessly opens to the living room where a charming wood-burning fireplace serves as the focal point. A conveniently located laundry room on the first floor adds to everyday convenience. A newly built deck overlooks the fully fenced backyard, providing an ideal space for outdoor entertaining or relaxation. The spacious owner's suite features vaulted ceilings and a large ensuite bathroom with a double vanity along with newly updated shelving in the walk-in closet. French doors from the owner's suite lead to a versatile bonus space that can serve as a loft, a home office or potential fourth bedroom. Don't miss this wonderful opportunity to make this house your new home! It is located in the highly desirable Westerville School District, with the added benefit of Columbus taxes. Garage has an EV charger....
Contact an agent
Home facts
- Year built:1990
- Subdivision & Development:Wellington Green
- Listing ID #:226038291
- Added:19 day(s) ago
- Updated:October 27, 2026 at 05:01 PM
Rooms and interior
- Bedrooms:3
- Total bathrooms:3
- Full bathrooms:2
- Half bathrooms:1
- Flooring:Carpet, Renewable Green
- Basement:Yes
- Basement Description:Partial
- Living area:2,084 sq. ft.
Heating and cooling
- Heating:Forced Air, Heating
- Central air:Yes
Structure and exterior
- Year built:1990
- Building area:2,084 sq. ft.
- Lot area:0.17 Acres
Finances and disclosures
- Price:$450,000
- Price per sq. ft.:$215.93
- Tax amount:$6,601
Parking
- Parking description:Attached Garage
- Garage:Yes
New listings near 5461 Rushden Drive
- Coming Soon
 $249,900Coming Soon3 beds 2 baths1,222 sq. ft.
8168 Rochester Way, Westerville, OH 43081
MLS# 226040569Listed by: HART REAL ESTATE AGENCY LLC - Coming Soon
 $353,000Coming Soon3 beds 3 baths1,781 sq. ft.
7523 Braeburn Court, Blacklick, OH 43004
MLS# 226040786Listed by: VISION ONE REAL ESTATEADVISORS - Coming Soon
 $529,900Coming Soon4 beds 3 baths2,778 sq. ft.
5910 Mchine Way, Westerville, OH 43081
MLS# 226040798Listed by: RED 1 REALTY - Coming Soon
 $324,900Coming Soon4 beds 2 baths1,678 sq. ft.
1234 Carbone Drive, Columbus, OH 43224
MLS# 226040805Listed by: SELL FOR ONE PERCENT - Coming Soon
 $109,000Coming Soon2 beds 1 baths880 sq. ft.
3043 Clairpoint Way, Columbus, OH 43227
MLS# 226040806Listed by: CARRIAGE TRADE REALTY, INC. - Coming Soon
 $175,000Coming Soon-- beds -- baths
413 S Napoleon Avenue, Columbus, OH 43213
MLS# 226040807Listed by: CARRIAGE TRADE REALTY, INC. - Coming Soon
 $329,000Coming Soon3 beds 1 baths1,091 sq. ft.
4859 Elks Drive, Columbus, OH 43214
MLS# 226040782Listed by: HOWARD HANNA REAL ESTATE SERV - Coming Soon
 $180,000Coming Soon2 beds 2 baths1,187 sq. ft.
3010 Cooper Bluff Drive, Columbus, OH 43231
MLS# 226040775Listed by: BERKSHIRE HATHAWAY HS PRO RLTY - Coming SoonOpen Sat, 12 to 2pm
 $429,900Coming Soon3 beds 3 baths2,072 sq. ft.
7436 Oakmeadows Drive, Worthington, OH 43085
MLS# 226040724Listed by: CUTLER REAL ESTATE - Coming Soon
 $275,000Coming Soon4 beds 2 baths1,334 sq. ft.
6479 Carriage Lane, Reynoldsburg, OH 43068
MLS# 226040663Listed by: RE/MAX AFFILIATES, INC.


Protect your home and budget from life's surprises with an Assurant Home Warranty, backed by a partner that supports you through every step of homeownership. Explore Plans.
© 2023 - 2026 ERA Franchise Systems LLC. All rights reserved. ERA Franchise Systems LLC fully supports the principles of the Fair Housing Act and the Equal Opportunity Act. ERA, ERA Real Estate powered, and their respective logos are registered service marks of ERA Franchise Systems LLC. Each office is independently owned and operated.