
5485 Walshire Drive, Columbus, OH 43232
Local realty services provided by:ERA Real Solutions Realty
5485 Walshire Drive,Columbus, OH 43232
$270,000
- 3 Beds
- 3 Baths
- 2,018 sq. ft.
- Single family
- Active
Listed by: leslie dorado
Office: red 1 realty614-585-9020
MLS#:226028328
Source:OH_CBR
Price summary
- Price:$270,000
- Price per sq. ft.:$133.8
About this home
Welcome to 5485 Walshire Drive, Columbus OH, a brick and stucco exterior home requiring minimal outdoor upkeep! This well-maintained 3-level split plus basement offering the perfect combination of space, comfort, and value. Featuring 3 bedrooms, 2.5 bathrooms, and a 2-car attached garage, this home is ideal for first-time homebuyers or savvy investors. The inviting third-level family room features a fireplace and walkout access to a concrete patio, creating the perfect space for relaxing or entertaining. Enjoy the peaceful private backyard from the patio or unwind year-round in the sunroom overlooking the outdoor space. Additional highlights include a new furnace in 2025, offering peace of mind and no HOA. Conveniently located near shopping. dining, parks and major highways. This home offers incredible potential in a desirable Columbus location. Don't miss this rare opportunity.
Contact an agent
Home facts
- Year built:1963
- Subdivision & Development:Yorkshire
- Listing ID #:226028328
- Added:2 day(s) ago
- Updated:July 31, 2026 at 02:56 PM
Rooms and interior
- Bedrooms:3
- Total bathrooms:3
- Full bathrooms:2
- Half bathrooms:1
- Flooring:Carpet
- Basement:Yes
- Basement Description:Full
- Living area:2,018 sq. ft.
Heating and cooling
- Central air:Yes
Structure and exterior
- Year built:1963
- Building area:2,018 sq. ft.
- Lot area:0.26 Acres
Finances and disclosures
- Price:$270,000
- Price per sq. ft.:$133.8
- Tax amount:$3,361
Parking
- Parking description:Attached Garage
- Garage:Yes
New listings near 5485 Walshire Drive
- Coming Soon
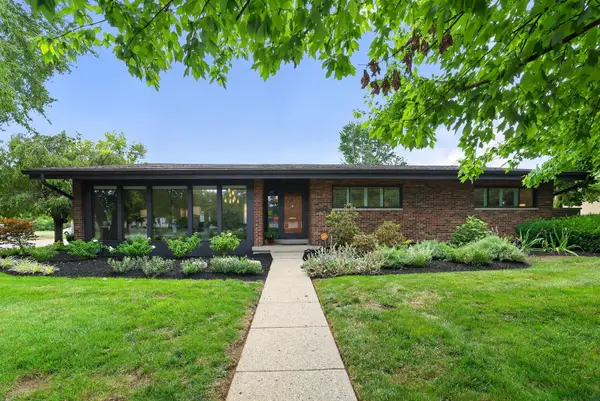 $739,900Coming Soon5 beds 4 baths
2567 Scottwood Road, Columbus, OH 43209
MLS# 226028859Listed by: H REAL ESTATE - New
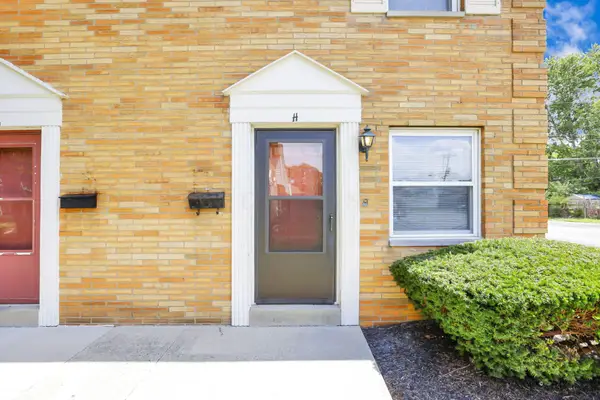 $130,000Active2 beds 1 baths810 sq. ft.
1746 Pine Tree Street S, Columbus, OH 43229
MLS# 226028861Listed by: COLDWELL BANKER REALTY - New
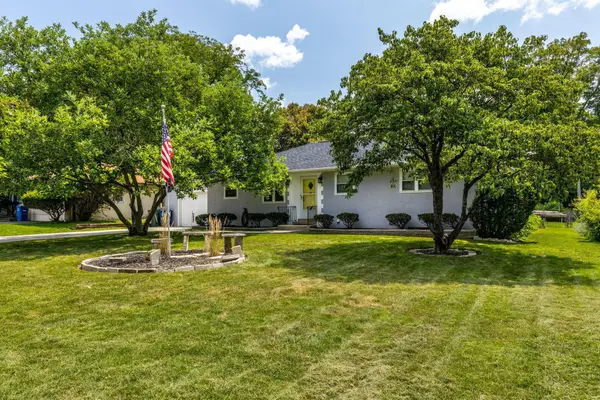 $399,900Active4 beds 3 baths1,906 sq. ft.
47 Meadowlark Lane, Columbus, OH 43214
MLS# 226028863Listed by: BECKETT REALTY GROUP - New
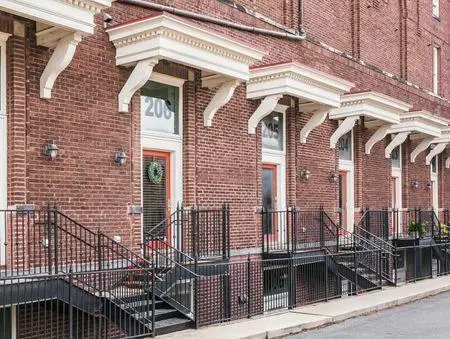 $218,000Active1 beds 1 baths750 sq. ft.
1276 N High Street, Columbus, OH 43201
MLS# 226028841Listed by: COLDWELL BANKER REALTY - New
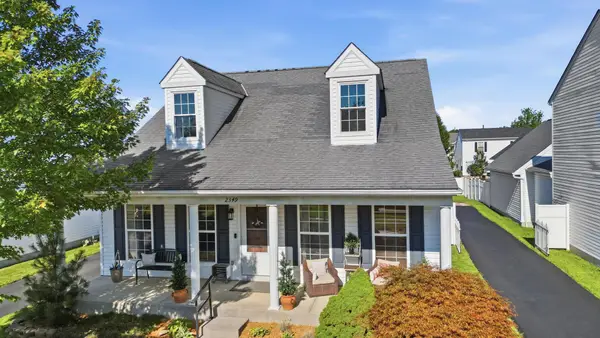 $325,000Active3 beds 3 baths1,890 sq. ft.
2349 Hotchkiss Street, Grove City, OH 43123
MLS# 226028847Listed by: COLDWELL BANKER REALTY - New
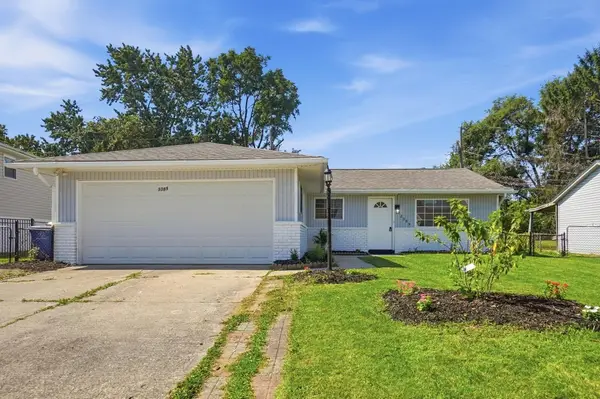 $239,000Active3 beds 1 baths1,470 sq. ft.
3389 Dillward Drive, Columbus, OH 43219
MLS# 226028849Listed by: RED 1 REALTY - New
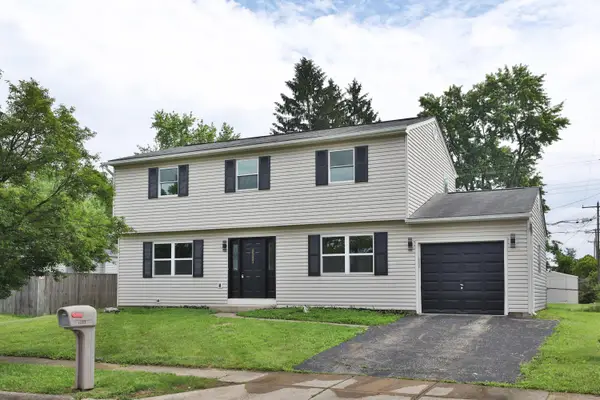 $319,900Active4 beds 3 baths1,764 sq. ft.
3257 Kenray Drive, Columbus, OH 43219
MLS# 226028851Listed by: RED 1 REALTY - New
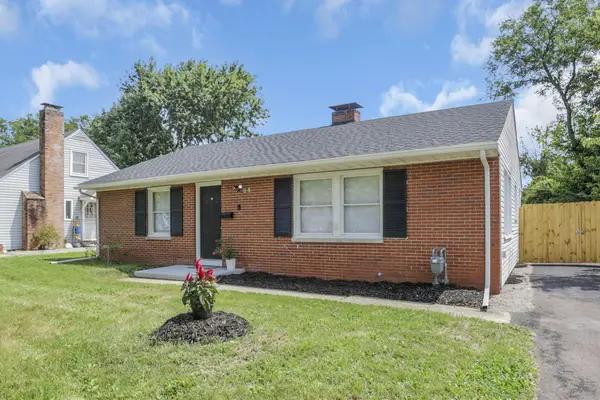 $279,900Active3 beds 1 baths1,120 sq. ft.
64 Lowell Road, Columbus, OH 43209
MLS# 226028830Listed by: SELL FOR ONE PERCENT - New
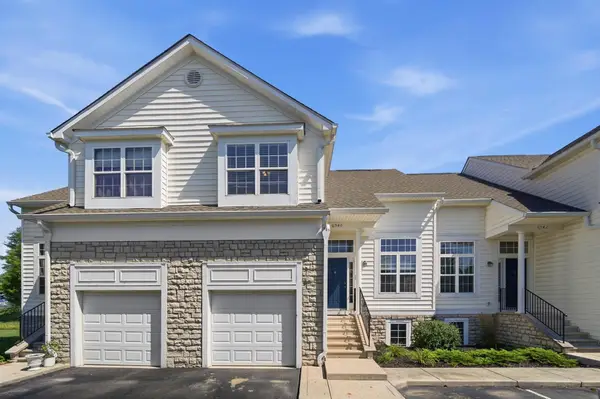 $300,000Active2 beds 3 baths1,669 sq. ft.
6940 Churchill Downs Drive, New Albany, OH 43054
MLS# 226028831Listed by: CUTLER REAL ESTATE - New
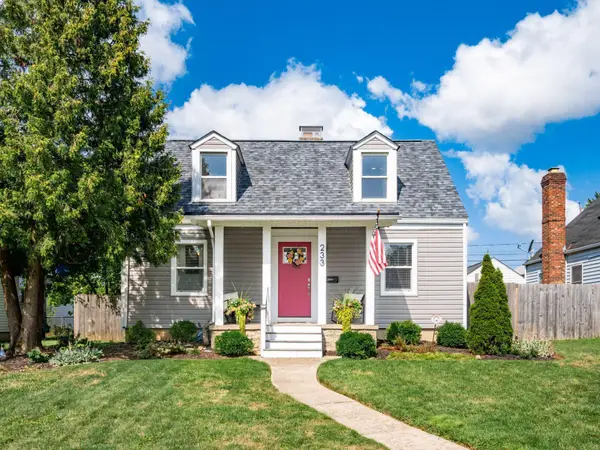 $250,000Active3 beds 1 baths1 sq. ft.
233 Demorest Road, Columbus, OH 43204
MLS# 226028832Listed by: STREET SOTHEBY'S INTERNATIONAL


Protect your home and budget from life's surprises with an Assurant Home Warranty, backed by a partner that supports you through every step of homeownership. Explore Plans.
© 2023 - 2026 ERA Franchise Systems LLC. All rights reserved. ERA Franchise Systems LLC fully supports the principles of the Fair Housing Act and the Equal Opportunity Act. ERA, ERA Real Estate powered, and their respective logos are registered service marks of ERA Franchise Systems LLC. Each office is independently owned and operated.