
5595 Karl Road, Columbus, OH 43229
Local realty services provided by:ERA Martin & Associates
5595 Karl Road,Columbus, OH 43229
$315,000
- 3 Beds
- 3 Baths
- 1,336 sq. ft.
- Single family
- Active
Listed by: mary a sguerra
Office: howard hanna real estate svcs614-891-7400
MLS#:226034746
Source:OH_CBR
Price summary
- Price:$315,000
- Price per sq. ft.:$235.78
About this home
Wow! Lovely Forest Park Ranch with a 3 car garage - this one story home has 3 bedrooms with hardwood floors, 2 full baths, Lg. Living Room/Dining Room with a beautiful stone fireplace with gas logs. The Family Room/Office with a full wall of shelves has a separate outside entrance. Updated Kitchen with an island with eating space opens to a nice Florida Room. Full Basement with 2 sump pumps with battery back ups. The Basement Doctor completed work in 2023 & 2024. Not a Drive by - Large than it Looks! Hurry!
Contact an agent
Home facts
- Year built:1960
- Subdivision & Development:Forest Park West
- Listing ID #:226034746
- Added:2 day(s) ago
- Updated:September 14, 2026 at 03:17 PM
Rooms and interior
- Bedrooms:3
- Total bathrooms:3
- Full bathrooms:3
- Flooring:Carpet, Vinyl
- Basement:Yes
- Basement Description:Full
- Living area:1,336 sq. ft.
Heating and cooling
- Heating:Forced Air, Heating
- Central air:Yes
Structure and exterior
- Year built:1960
- Building area:1,336 sq. ft.
- Lot area:0.19 Acres
Finances and disclosures
- Price:$315,000
- Price per sq. ft.:$235.78
- Tax amount:$3,635
Parking
- Parking description:Detached Garage
- Garage:Yes
New listings near 5595 Karl Road
- Coming Soon
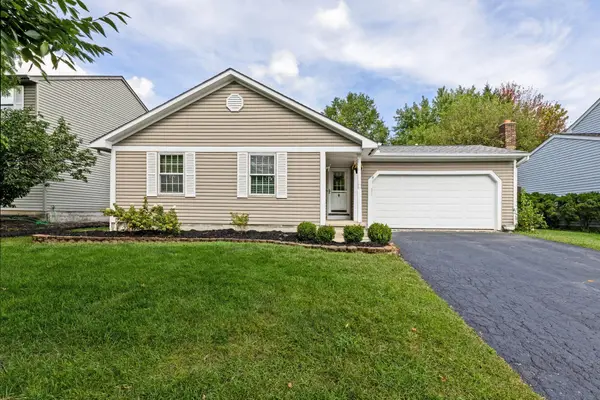 $335,000Coming Soon3 beds 2 baths1,488 sq. ft.
1968 Dina Court, Powell, OH 43065
MLS# 226034953Listed by: THE RAINES GROUP, INC. - Coming Soon
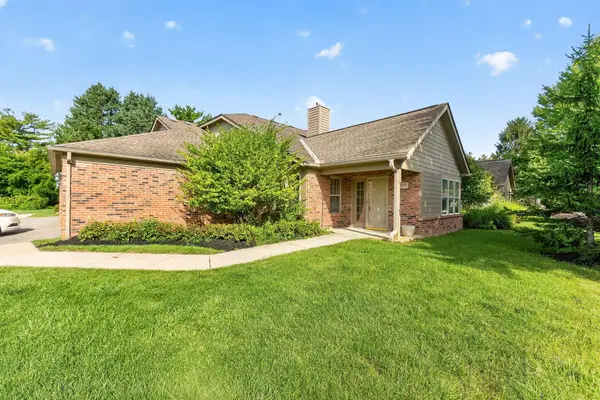 $309,900Coming Soon2 beds 2 baths1,341 sq. ft.
1395 Underwood Farms Boulevard, Columbus, OH 43230
MLS# 226034976Listed by: RE/MAX REVEALTY - Coming Soon
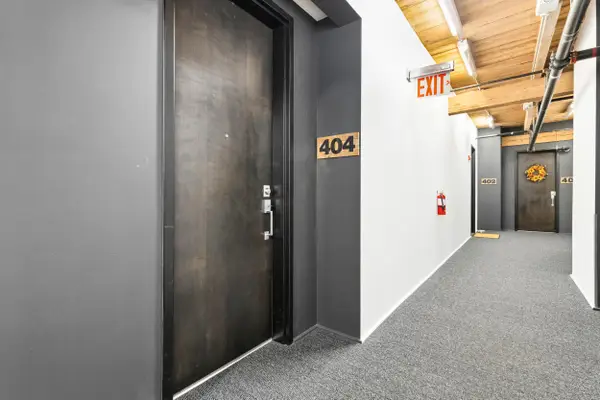 $265,000Coming Soon1 beds 1 baths692 sq. ft.
448 W Nationwide Boulevard, Columbus, OH 43215
MLS# 226034945Listed by: REALTY OHIO INC. - Coming Soon
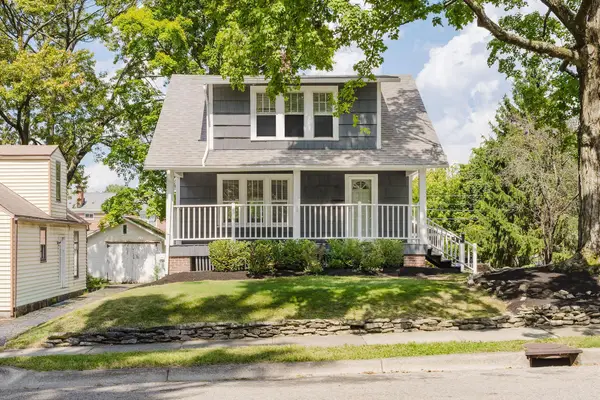 $350,000Coming Soon3 beds 1 baths1,123 sq. ft.
68 Chase Road, Columbus, OH 43214
MLS# 226034946Listed by: CUTLER REAL ESTATE - Coming Soon
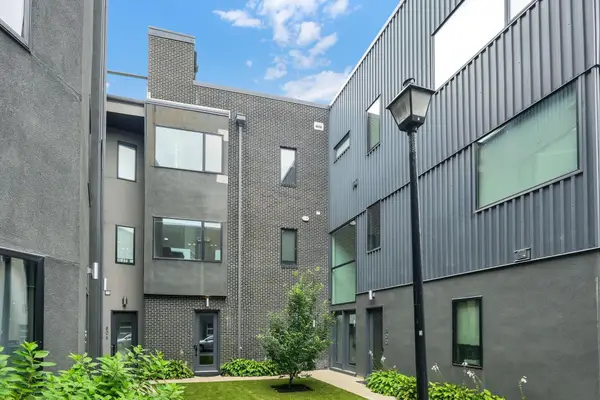 $499,000Coming Soon2 beds 3 baths1,350 sq. ft.
804 Senco Lane, Columbus, OH 43215
MLS# 226034941Listed by: E-MERGE REAL ESTATE - Coming Soon
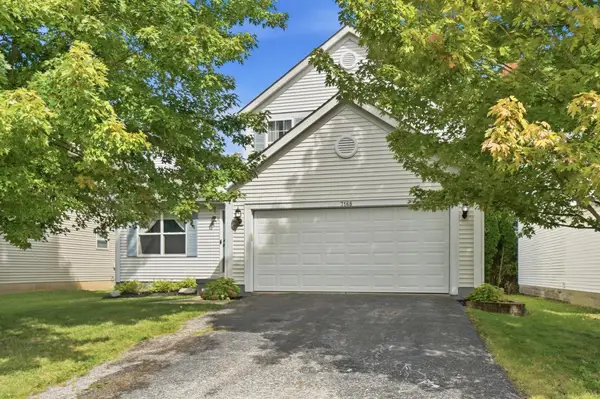 $325,000Coming Soon3 beds 3 baths1,756 sq. ft.
7168 Oliver Winchester Drive, Canal Winchester, OH 43110
MLS# 226034943Listed by: CUTLER REAL ESTATE - Coming Soon
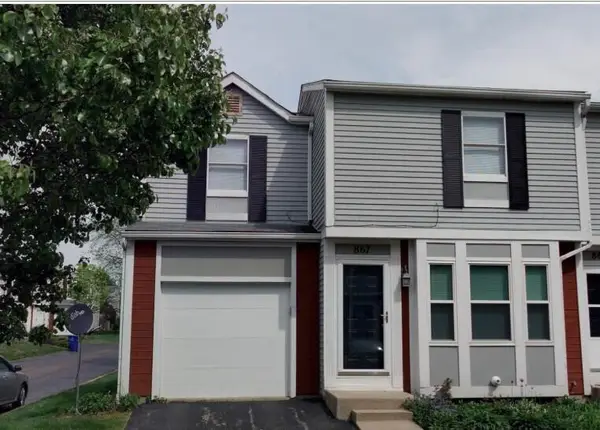 $249,900Coming Soon3 beds 3 baths1,250 sq. ft.
867 Pineway Drive, Columbus, OH 43085
MLS# 226034936Listed by: BHHS PLATINUM REALTY GROUP - Coming Soon
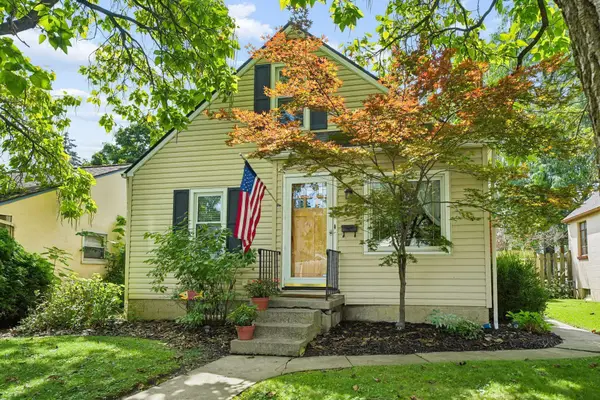 $330,000Coming Soon3 beds 1 baths1,012 sq. ft.
585 Milford Avenue, Columbus, OH 43202
MLS# 226034931Listed by: HOWARD HANNA REAL ESTATE SVCS - Coming Soon
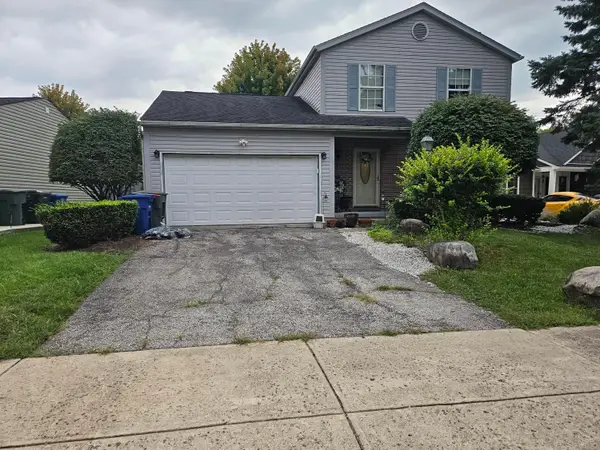 $287,000Coming Soon3 beds 2 baths1,408 sq. ft.
3399 Emeline Drive, Columbus, OH 43204
MLS# 226034921Listed by: RE/MAX CONNECTION - Coming Soon
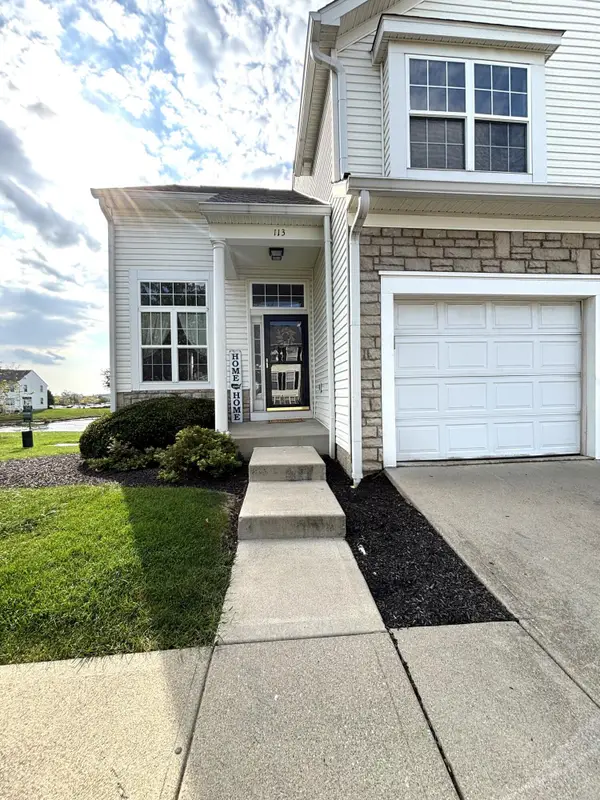 $250,000Coming Soon2 beds 3 baths1,805 sq. ft.
113 Green Mill, Blacklick, OH 43004
MLS# 226034910Listed by: HANNA COMMERCIAL, LLC


Protect your home and budget from life's surprises with an Assurant Home Warranty, backed by a partner that supports you through every step of homeownership. Explore Plans.
© 2023 - 2026 ERA Franchise Systems LLC. All rights reserved. ERA Franchise Systems LLC fully supports the principles of the Fair Housing Act and the Equal Opportunity Act. ERA, ERA Real Estate powered, and their respective logos are registered service marks of ERA Franchise Systems LLC. Each office is independently owned and operated.