
5684 Natalie Rose Way, Columbus, OH 43235
Local realty services provided by:ERA Martin & Associates
5684 Natalie Rose Way,Columbus, OH 43235
$1,097,000
- 3 Beds
- 5 Baths
- 3,753 sq. ft.
- Single family
- Active
Listed by: joan d king, abigail l king
Office: re/max achievers614-848-9400
MLS#:226031210
Source:OH_CBR
Price summary
- Price:$1,097,000
- Price per sq. ft.:$292.3
About this home
Stunning Jimenez-Haid built home located in a beautiful community and on a private cul-de-sac.First floor living offers: a master having zero entry walk-in shower and large walk-in closet, guest suite, office/den, large kitchen with center island and stunning great room/dining area with fireplace and 11ft. beamed and ship lap ceiling. Off great room is a side porch and patio.Large windows frame the views of the courtyard. The 2nd Floor offers a flex room/bedroom with full bath and walk-in closet. The lower level with daylight windows includes a spacious recreation room, bar, and 1/2 bath. This full-size basement also provides a huge storage area. Spacious 2-car garage.
Contact an agent
Home facts
- Year built:2022
- Subdivision & Development:Haley Hollow
- Listing ID #:226031210
- Added:58 day(s) ago
- Updated:October 15, 2026 at 03:51 PM
Rooms and interior
- Bedrooms:3
- Total bathrooms:5
- Full bathrooms:3
- Flooring:Carpet, Ceramic/Porcelain
- Basement:Yes
- Living area:3,753 sq. ft.
Heating and cooling
- Heating:Forced Air, Heating
- Central air:Yes
Structure and exterior
- Year built:2022
- Building area:3,753 sq. ft.
- Lot area:0.23 Acres
Finances and disclosures
- Price:$1,097,000
- Price per sq. ft.:$292.3
- Tax amount:$11,091
Features and amenities
- Amenities:On-Demand Water Heater
Parking
- Parking description:Attached Garage
- Garage:Yes
New listings near 5684 Natalie Rose Way
- Coming Soon
 $225,000Coming Soon3 beds 2 baths1,264 sq. ft.
2713 Marview Road, Columbus, OH 43219
MLS# 226039231Listed by: RED 1 REALTY - Coming Soon
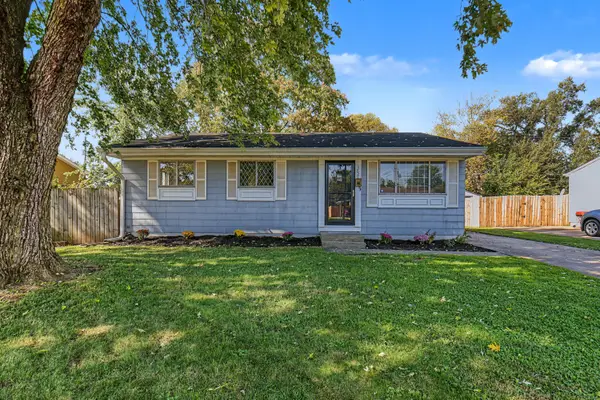 $194,900Coming Soon3 beds 1 baths1,500 sq. ft.
3827 Wade Road, Columbus, OH 43232
MLS# 226039236Listed by: HOWARD HANNAREALESTATESERVICES - Coming Soon
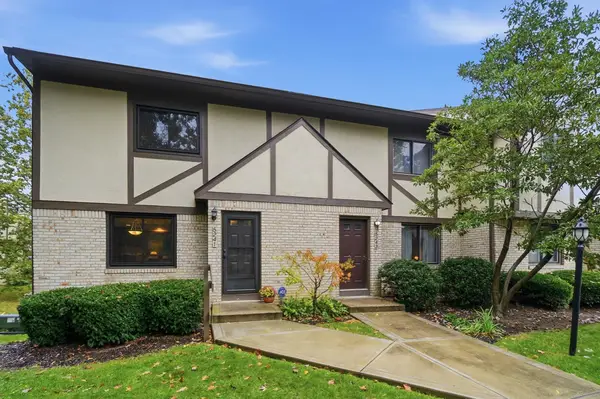 $309,900Coming Soon2 beds 3 baths1,581 sq. ft.
5241 Wood Run Boulevard, Columbus, OH 43220
MLS# 226039243Listed by: RE/MAX PREMIER CHOICE - Coming Soon
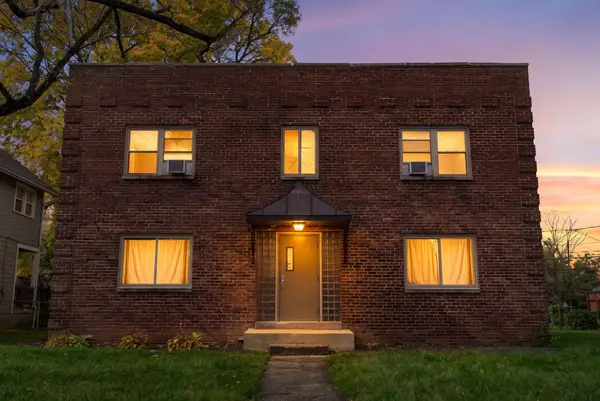 $1,000,000Coming Soon-- beds -- baths
2519 Indianola Avenue, Columbus, OH 43202
MLS# 226039249Listed by: ENGEL & VOLKERS REAL ESTATE ADVISORS - Coming Soon
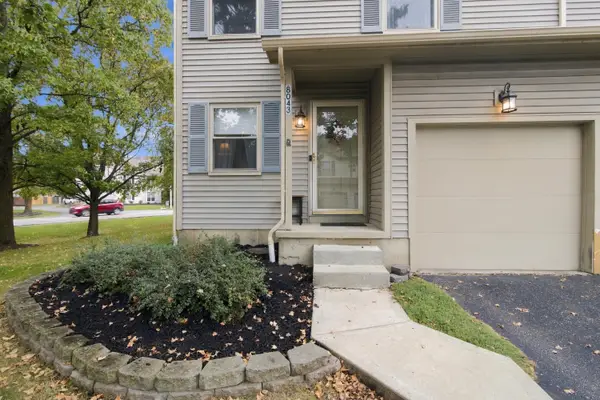 $264,999Coming Soon3 beds 3 baths1,327 sq. ft.
8043 Worthington Lake Drive, Westerville, OH 43081
MLS# 226039250Listed by: E-MERGE REAL ESTATE - Coming Soon
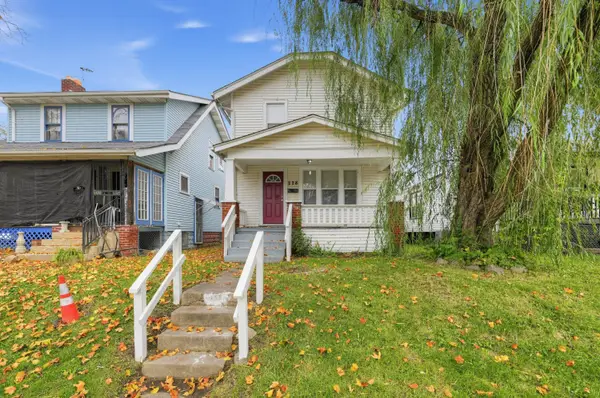 $124,900Coming Soon2 beds 1 baths1,208 sq. ft.
228 N Oakley Avenue, Columbus, OH 43204
MLS# 226039254Listed by: TRELORA REALTY, INC - Coming Soon
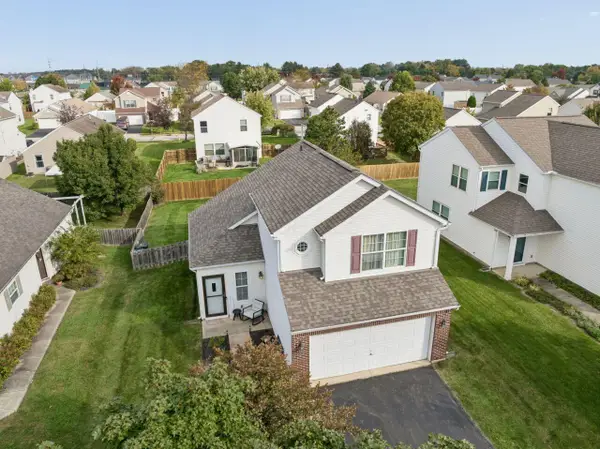 $310,000Coming Soon3 beds 3 baths1,412 sq. ft.
6088 Nasby Drive, Galloway, OH 43119
MLS# 226039261Listed by: KELLER WILLIAMS CONSULTANTS - Coming SoonOpen Sat, 12 to 2pm
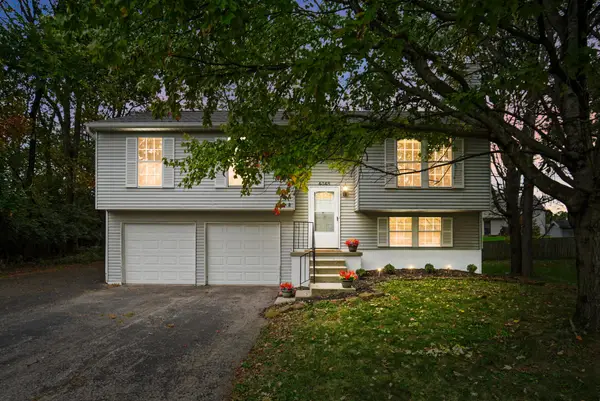 $274,900Coming Soon3 beds 2 baths1,384 sq. ft.
4348 Eagle View Court, Columbus, OH 43228
MLS# 226039206Listed by: HOME CENTRAL REALTY - Coming Soon
 $535,000Coming Soon3 beds 3 baths2,453 sq. ft.
1880 Pomodoro Drive, Hilliard, OH 43026
MLS# 226039209Listed by: HOWARD HANNA REAL ESTATE SVCS - Coming Soon
 $174,900Coming Soon3 beds 1 baths1,044 sq. ft.
539 S Weyant Avenue, Columbus, OH 43213
MLS# 226039215Listed by: REAFCO


Protect your home and budget from life's surprises with an Assurant Home Warranty, backed by a partner that supports you through every step of homeownership. Explore Plans.
© 2023 - 2026 ERA Franchise Systems LLC. All rights reserved. ERA Franchise Systems LLC fully supports the principles of the Fair Housing Act and the Equal Opportunity Act. ERA, ERA Real Estate powered, and their respective logos are registered service marks of ERA Franchise Systems LLC. Each office is independently owned and operated.