
5700 Blendon Valley Drive, Columbus, OH 43230
Local realty services provided by:ERA Martin & Associates
5700 Blendon Valley Drive,Columbus, OH 43230
$250,000
- 2 Beds
- 2 Baths
- 1,111 sq. ft.
- Condominium
- Active
Listed by: dylan j knecht, thomas j knecht
Office: re/max revealty614-505-7438
MLS#:226026624
Source:OH_CBR
Price summary
- Price:$250,000
- Price per sq. ft.:$225.02
About this home
Welcome home to this beautifully updated 2-bedroom, 2-bath ranch-style condo in Blendon Groves community! Step inside to an inviting floor plan featuring soaring vaulted ceilings, oversized windows that flood the living room with natural light, and an open feel that's perfect for both everyday living and entertaining. The kitchen offers updated countertops, stainless steel appliances, a stylish backsplash, and abundant cabinet space, while the convenient entry-level laundry room makes daily living a breeze.
The spacious primary suite features a private en-suite bath, walk-in closet, and plenty of room to relax. A second bedroom and full bath provide the perfect setup for guests, a home office, or additional living space. Complete with a 1-car attached garage, this home offers both convenience and additional storage. Step outside to enjoy your morning coffee on the welcoming front patio or unwind on the private back deck overlooking peaceful green space. Combining updated finishes, low-maintenance living, and the sought-after lifestyle offered by the Blendon Groves community, this move-in-ready ranch condo is one you won't want to miss. Schedule your private showing today!...
Contact an agent
Home facts
- Year built:1994
- Listing ID #:226026624
- Added:27 day(s) ago
- Updated:August 08, 2026 at 03:24 PM
Rooms and interior
- Bedrooms:2
- Total bathrooms:2
- Full bathrooms:2
- Flooring:Carpet, Ceramic/Porcelain
- Living area:1,111 sq. ft.
Heating and cooling
- Heating:Forced Air, Heating
- Central air:Yes
Structure and exterior
- Year built:1994
- Building area:1,111 sq. ft.
- Lot area:0.03 Acres
Finances and disclosures
- Price:$250,000
- Price per sq. ft.:$225.02
- Tax amount:$3,545
Parking
- Parking description:Attached Garage
- Garage:Yes
New listings near 5700 Blendon Valley Drive
- New
 $130,000Active2 beds 1 baths969 sq. ft.
308 N Burgess Avenue, Columbus, OH 43204
MLS# 226030591Listed by: RED 1 REALTY - New
 $285,000Active2 beds 2 baths970 sq. ft.
958 Miller Avenue, Columbus, OH 43206
MLS# 226030592Listed by: CUTLER REAL ESTATE - Coming Soon
 $534,900Coming Soon-- beds -- baths
1318-1320 N 4th Street, Columbus, OH 43201
MLS# 226030593Listed by: RE/MAX PARTNERS - New
 $245,000Active5 beds 2 baths999 sq. ft.
1172 Elaine Road, Columbus, OH 43227
MLS# 226030595Listed by: RED 1 REALTY - New
 $309,000Active1 beds 2 baths868 sq. ft.
1145 N High Street, Columbus, OH 43201
MLS# 226030541Listed by: REAFCO - New
 $525,000Active2 beds 4 baths1,757 sq. ft.
493 W 3rd Avenue, Columbus, OH 43201
MLS# 226030551Listed by: RE/MAX PARTNERS - New
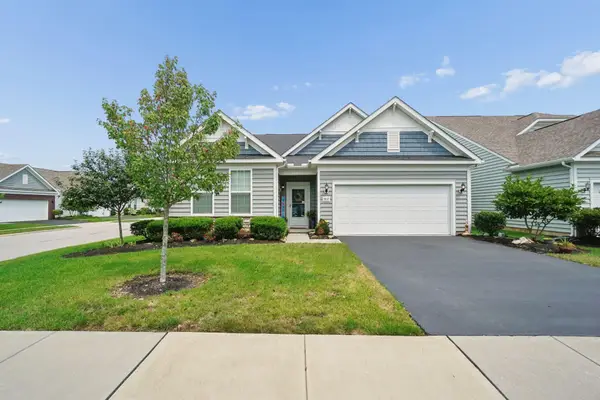 $470,000Active2 beds 2 baths2,063 sq. ft.
5812 Blanton Drive, Westerville, OH 43081
MLS# 226030554Listed by: RE/MAX TOWN CENTER - New
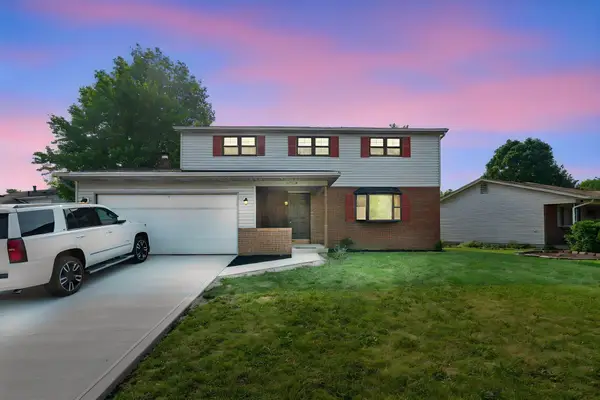 $379,400Active4 beds 3 baths1,826 sq. ft.
3768 Springwood Drive, Columbus, OH 43224
MLS# 226030555Listed by: RED 1 REALTY - New
 $1,399,999Active-- beds -- baths
6900-6928 Gemstar Road, Reynoldsburg, OH 43068
MLS# 226030558Listed by: HOWARD HANNA REAL ESTATE SVCS - New
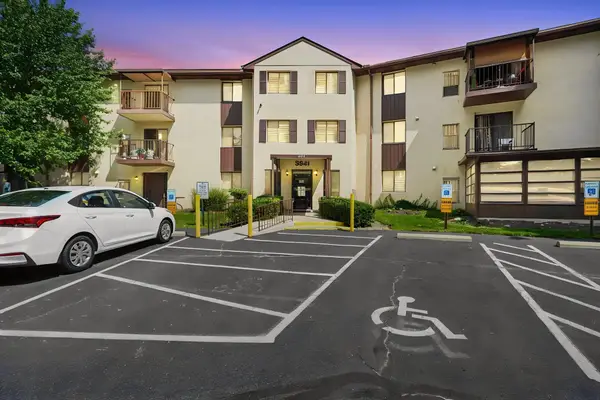 $79,000Active1 beds 1 baths820 sq. ft.
3941 Karl Road, Columbus, OH 43224
MLS# 226030564Listed by: RED 1 REALTY


Protect your home and budget from life's surprises with an Assurant Home Warranty, backed by a partner that supports you through every step of homeownership. Explore Plans.
© 2023 - 2026 ERA Franchise Systems LLC. All rights reserved. ERA Franchise Systems LLC fully supports the principles of the Fair Housing Act and the Equal Opportunity Act. ERA, ERA Real Estate powered, and their respective logos are registered service marks of ERA Franchise Systems LLC. Each office is independently owned and operated.