
6033 Naughten Pond Drive, Columbus, OH 43213
Local realty services provided by:ERA Martin & Associates
6033 Naughten Pond Drive,Columbus, OH 43213
$229,000
- 2 Beds
- 2 Baths
- 1,388 sq. ft.
- Condominium
- Active
Listed by: michael d carruthers
Office: coldwell banker realty614-239-0808
MLS#:226018848
Source:OH_CBR
Price summary
- Price:$229,000
- Price per sq. ft.:$164.99
About this home
The Ravines at McNaughten Development - Highly Desirable Ranch Condominium - Vinyl Sided Exterior - 2 Bedrooms - 2 Full Baths - 1,388 Square Feet - Open Floor Plan - 9' Ceilings - Kitchen Open to Living Room & Dining Room - Living Room/Great Room with Gas Log Fireplace - Primary Bedroom with Walk-in Closet & Deluxe Primary Bath - 3 Season Porch - Abundant Natural Light - Laundry Room - 2 Car Attached Garage - Community Clubhouse, Fitness & Community Pool - Perfect for the Empty Nester!
Contact an agent
Home facts
- Year built:2006
- Listing ID #:226018848
- Added:29 day(s) ago
- Updated:June 25, 2026 at 05:18 PM
Rooms and interior
- Bedrooms:2
- Total bathrooms:2
- Full bathrooms:2
- Flooring:Carpet, Ceramic/Porcelain
- Bathrooms Description:Garden/Soak Tub
- Living area:1,388 sq. ft.
Heating and cooling
- Heating:Forced Air, Heating
- Central air:Yes
Structure and exterior
- Year built:2006
- Building area:1,388 sq. ft.
- Lot area:0.04 Acres
Finances and disclosures
- Price:$229,000
- Price per sq. ft.:$164.99
- Tax amount:$3,170
Parking
- Parking description:Attached Garage
- Garage:Yes
New listings near 6033 Naughten Pond Drive
- New
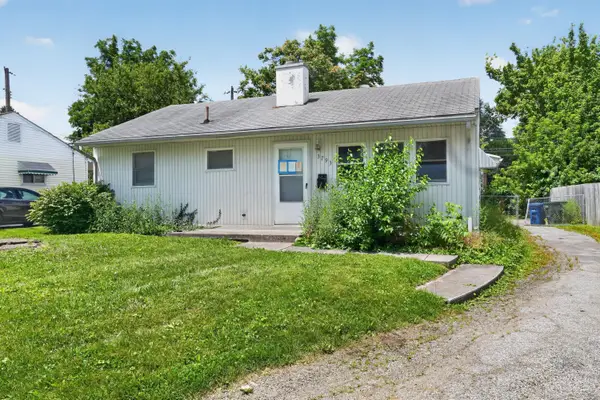 $164,900Active3 beds 1 baths1,055 sq. ft.
3793 Walmar Drive, Columbus, OH 43224
MLS# 226023497Listed by: TRELORA REALTY, INC - New
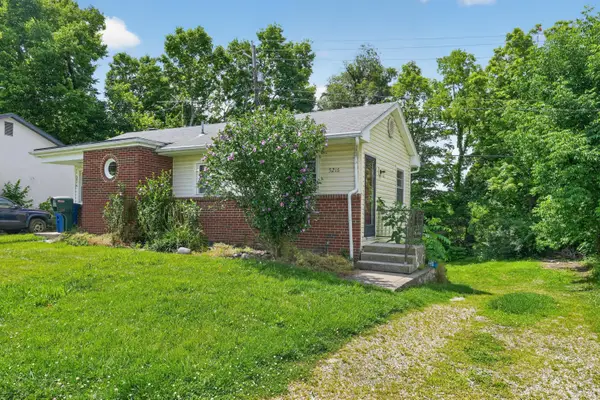 $164,900Active3 beds 2 baths1,344 sq. ft.
5216 Bagley Road, Columbus, OH 43232
MLS# 226023501Listed by: TRELORA REALTY, INC - Coming SoonOpen Sat, 12 to 3pm
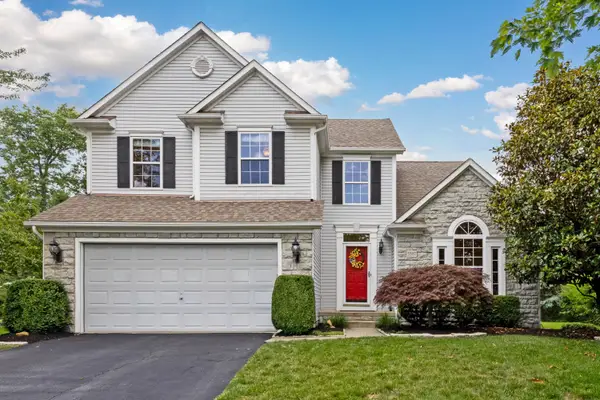 $549,900Coming Soon4 beds 4 baths
5387 Latrobe Street, Westerville, OH 43081
MLS# 226023502Listed by: COLDWELL BANKER REALTY - New
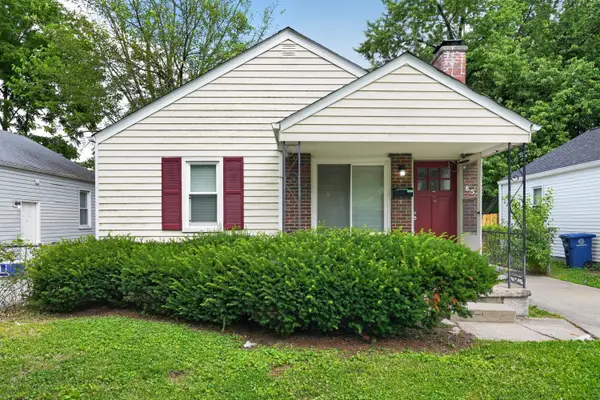 $144,900Active2 beds 1 baths720 sq. ft.
852 S Hampton Road, Columbus, OH 43227
MLS# 226023504Listed by: TRELORA REALTY, INC - New
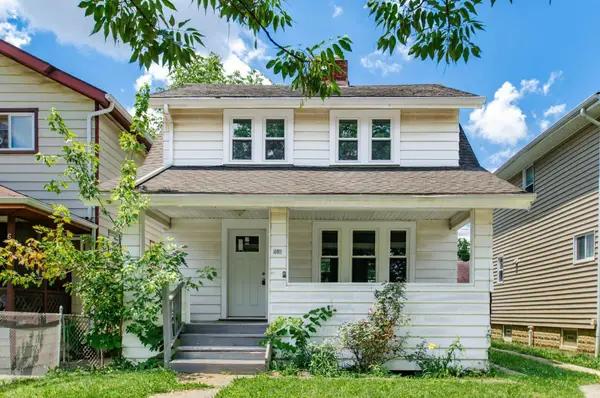 $119,900Active2 beds 1 baths1,144 sq. ft.
613 S Ogden Avenue, Columbus, OH 43204
MLS# 226023508Listed by: HOWARD HANNA REAL ESTATE SVCS - New
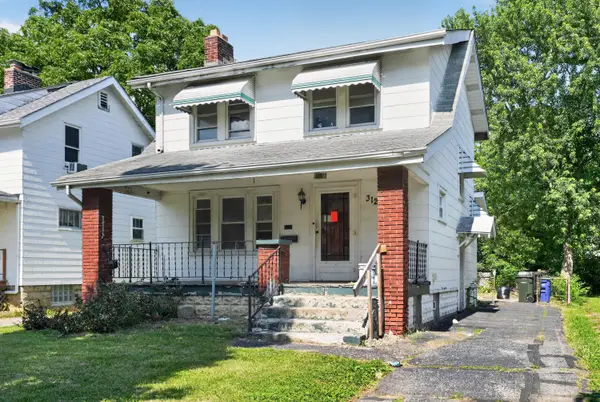 $144,900Active3 beds 2 baths1,214 sq. ft.
312 N Warren Avenue, Columbus, OH 43204
MLS# 226023509Listed by: TRELORA REALTY, INC - Coming Soon
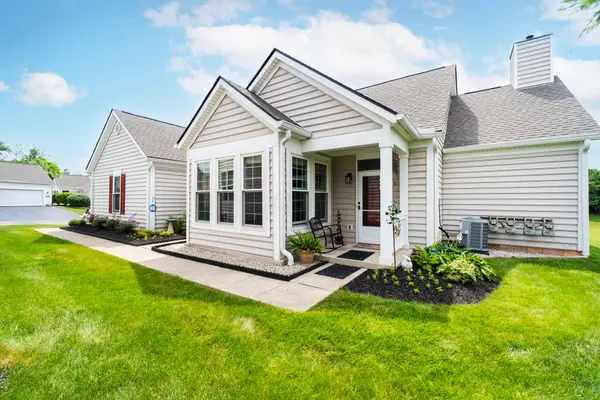 $265,000Coming Soon2 beds 2 baths
5890 Oak Path Lane, Columbus, OH 43213
MLS# 226023510Listed by: STYER RE PROFESSIONALS - Coming Soon
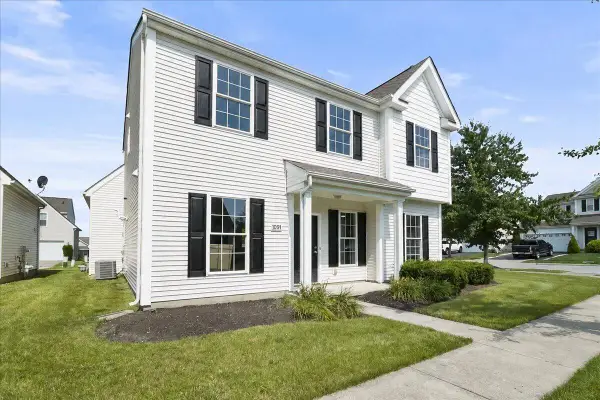 $385,000Coming Soon3 beds 3 baths
1091 Eberton Avenue, Blacklick, OH 43004
MLS# 226023511Listed by: RED 1 REALTY - New
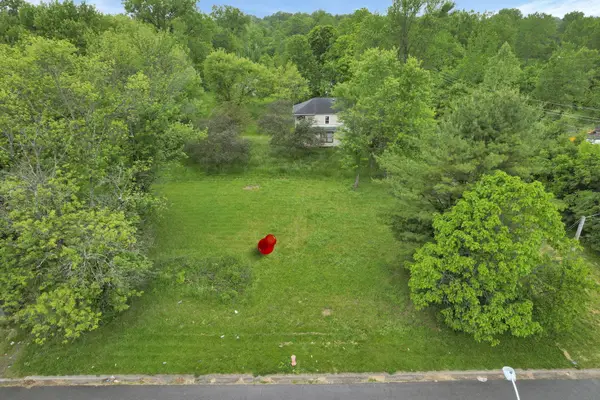 $20,000Active0.1 Acres
2541 Milford Avenue, Columbus, OH 43211
MLS# 226023515Listed by: HOWARD HANNA REAL ESTATE SVCS - Coming Soon
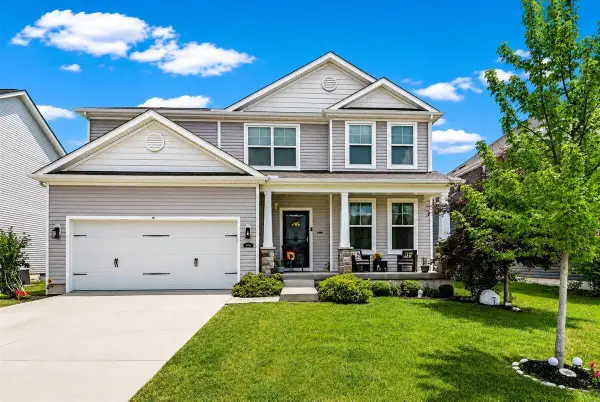 $439,900Coming Soon4 beds 3 baths
4196 Holstein Drive, Columbus, OH 43207
MLS# 226023517Listed by: SIGNATURE REAL ESTATE


Protect your home and budget from life's surprises with an Assurant Home Warranty, backed by a partner that supports you through every step of homeownership. Explore Plans.
© 2023 - 2026 ERA Franchise Systems LLC. All rights reserved. ERA Franchise Systems LLC fully supports the principles of the Fair Housing Act and the Equal Opportunity Act. ERA, ERA Real Estate powered, and their respective logos are registered service marks of ERA Franchise Systems LLC. Each office is independently owned and operated.