
6126 Carmell Drive, Columbus, OH 43228
Local realty services provided by:ERA Real Solutions Realty
6126 Carmell Drive,Columbus, OH 43228
$335,000
- 3 Beds
- 3 Baths
- 1,452 sq. ft.
- Single family
- Coming Soon
Upcoming open houses
- Sat, Oct 0311:00 am - 01:00 pm
- Sun, Oct 0411:00 am - 01:00 pm
Listed by: rachel m alley, simon david buehrer
Office: keller williams capital ptnrs614-888-1000
MLS#:226037145
Source:OH_CBR
Price summary
- Price:$335,000
- Price per sq. ft.:$230.72
About this home
This home offers a warm, inviting layout with spaces that feel easy to settle into and enjoy. The main level features a welcoming entry, a dedicated dining area, and an open kitchen with plenty of cabinetry, stainless steel appliances, and a breakfast bar that connects naturally to the living space. Large windows bring in great natural light, and a back door leads directly to the patio and backyard. Photos - Carmell
Upstairs, you'll find three bedrooms and two full baths, including a spacious primary bedroom. The partially finished basement adds extra flexibility for storage, hobbies, a workout area, or future living space. With 1,452 square feet, 3 bedrooms, 2.5 baths, a fireplace, and an attached two-car garage, the home offers a practical layout with room to make it your own. MLS Sheet - Carmell
Outside, the backyard feels especially inviting with mature trees, a patio for relaxing or entertaining, and plenty of green space to enjoy. Located in Wexford Green within the Hilliard City School District, this home brings together comfortable living spaces, a functional floor plan, and an outdoor setting ready to enjoy....
Contact an agent
Home facts
- Year built:1994
- Subdivision & Development:WEXFORD GREEN
- Listing ID #:226037145
- Updated:October 01, 2026 at 07:45 PM
Rooms and interior
- Bedrooms:3
- Total bathrooms:3
- Full bathrooms:2
- Half bathrooms:1
- Flooring:Carpet, Ceramic/Porcelain
- Basement:Yes
- Basement Description:Partial
- Living area:1,452 sq. ft.
Heating and cooling
- Heating:Forced Air, Heating
- Central air:Yes
Structure and exterior
- Year built:1994
- Building area:1,452 sq. ft.
- Lot area:0.13 Acres
Finances and disclosures
- Price:$335,000
- Price per sq. ft.:$230.72
- Tax amount:$5,705
Parking
- Parking description:Attached Garage
- Garage:Yes
New listings near 6126 Carmell Drive
- Coming Soon
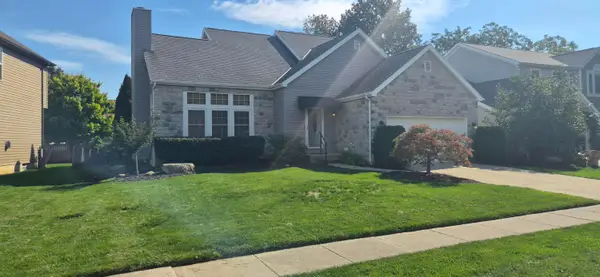 $389,900Coming Soon3 beds 4 baths2,028 sq. ft.
1564 Whitcombe Way, Columbus, OH 43228
MLS# 226037342Listed by: CRT, REALTORS - Coming Soon
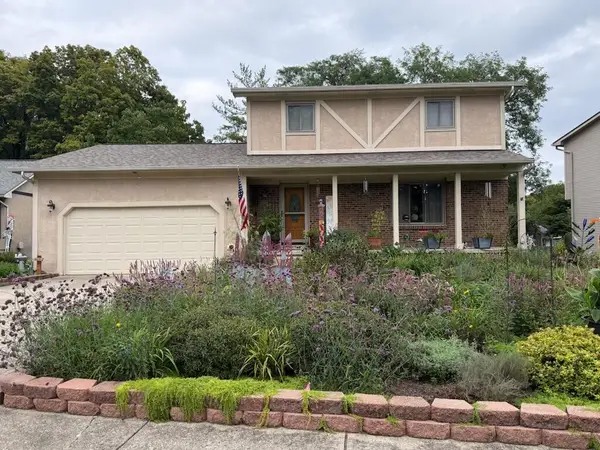 $400,000Coming Soon3 beds 3 baths1,862 sq. ft.
2832 Shady Ridge Drive, Columbus, OH 43231
MLS# 226037346Listed by: HOWARD HANNA REAL ESTATE SVCS - Coming Soon
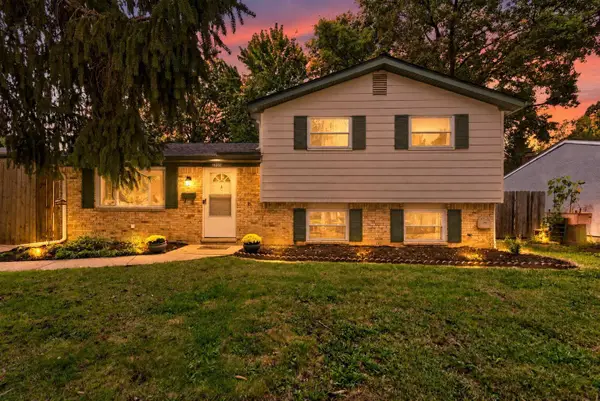 $242,900Coming Soon3 beds 1 baths1,405 sq. ft.
2755 Cryodon Boulevard W, Columbus, OH 43232
MLS# 226037347Listed by: RED 1 REALTY - Coming Soon
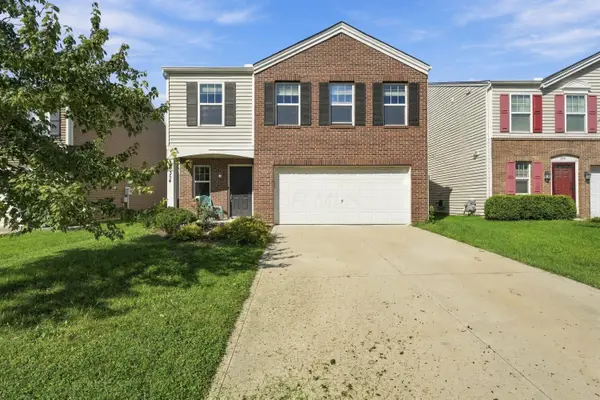 $310,000Coming Soon4 beds 3 baths1,960 sq. ft.
354 Kear Street, Lockbourne, OH 43137
MLS# 226037353Listed by: RED 1 REALTY - Coming Soon
 $595,000Coming Soon3 beds 2 baths1,765 sq. ft.
54 Winthrop Road, Columbus, OH 43214
MLS# 226037356Listed by: NORTHSTEPPE REALTY - Coming Soon
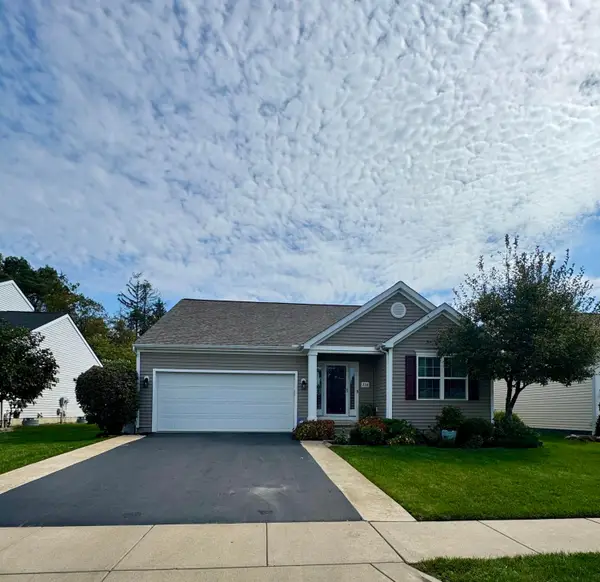 $349,700Coming Soon3 beds 2 baths1,513 sq. ft.
234 Rockbrook Crossing Avenue, Galloway, OH 43119
MLS# 226037357Listed by: HOWARD HANNA REAL ESTATE SVCS - Coming Soon
 $449,900Coming Soon5 beds 4 baths2,608 sq. ft.
2831 Horsham Drive, Grove City, OH 43123
MLS# 226037379Listed by: VISION REALTY, INC. - Coming Soon
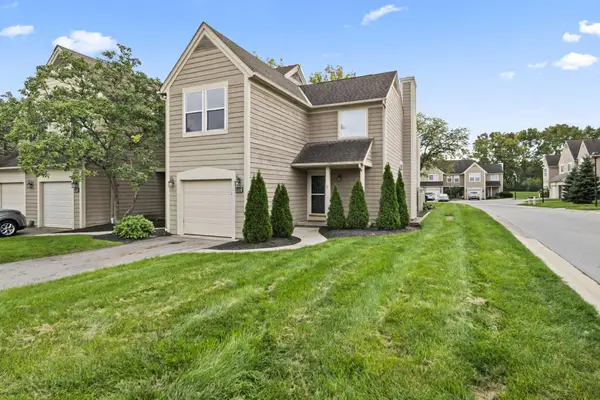 $269,900Coming Soon2 beds 3 baths1,572 sq. ft.
3334 Fishinger Mill Drive, Hilliard, OH 43026
MLS# 226037389Listed by: KELLER WILLIAMS CONSULTANTS - Coming Soon
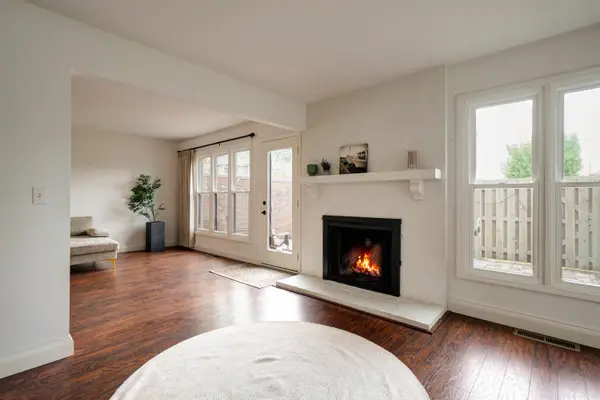 $440,000Coming Soon3 beds 3 baths2,168 sq. ft.
4580 Carriage Hill Lane, Columbus, OH 43220
MLS# 226037395Listed by: ARDENT REALTY - Coming SoonOpen Sun, 12 to 3pm
 $550,000Coming Soon3 beds 2 baths1,552 sq. ft.
486 E Whittier Street, Columbus, OH 43206
MLS# 226037318Listed by: RE/MAX CONNECTION


Protect your home and budget from life's surprises with an Assurant Home Warranty, backed by a partner that supports you through every step of homeownership. Explore Plans.
© 2023 - 2026 ERA Franchise Systems LLC. All rights reserved. ERA Franchise Systems LLC fully supports the principles of the Fair Housing Act and the Equal Opportunity Act. ERA, ERA Real Estate powered, and their respective logos are registered service marks of ERA Franchise Systems LLC. Each office is independently owned and operated.