
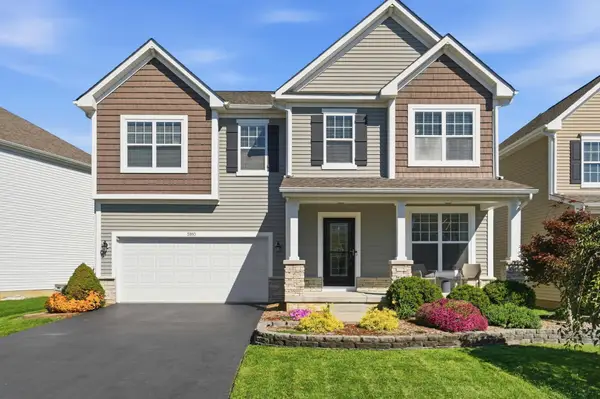
6381 Darby Plains Street, Columbus, OH 43228
Local realty services provided by:ERA Real Solutions Realty
6381 Darby Plains Street,Columbus, OH 43228
$375,000
- 4 Beds
- 3 Baths
- 1,880 sq. ft.
- Single family
- Active
Listed by: john d lubinsky
Office: re/max affiliates, inc.614-766-5330
MLS#:226039985
Source:OH_CBR
Price summary
- Price:$375,000
- Price per sq. ft.:$199.47
About this home
This 4-Bedroom End Unit home in Hilliard Schools boasts a full length drive, 2-car garage, 2.5 baths, second floor laundry, huge closets, extra windows, a Custom Buffet/Coffee Station with beverage fridge, Spacious Bedrooms including the Primary Suite with Private Bath, LVT Floors on the entry level, pantry, quartz countertops, custom Wainscot, and everything that makes a home extraordinary. Don't forget the second floor laundry, walk-in closets and patio! Steps from the community pool too! Better than New and you won't want to miss it! ASK ABOUT Loan assumption at 5.125% Fixed!
Contact an agent
Home facts
- Year built:2023
- Subdivision & Development:Villas at Renner Park
- Listing ID #:226039985
- Added:6 day(s) ago
- Updated:October 27, 2026 at 05:01 PM
Rooms and interior
- Bedrooms:4
- Total bathrooms:3
- Full bathrooms:2
- Half bathrooms:1
- Flooring:Carpet, Vinyl
- Living area:1,880 sq. ft.
Heating and cooling
- Heating:Forced Air, Heating
- Central air:Yes
Structure and exterior
- Year built:2023
- Building area:1,880 sq. ft.
- Lot area:0.08 Acres
Finances and disclosures
- Price:$375,000
- Price per sq. ft.:$199.47
- Tax amount:$8,288
Parking
- Parking description:Attached Garage
- Garage:Yes
New listings near 6381 Darby Plains Street
- Coming Soon
 $249,900Coming Soon3 beds 2 baths1,222 sq. ft.
8168 Rochester Way, Westerville, OH 43081
MLS# 226040569Listed by: HART REAL ESTATE AGENCY LLC - Coming Soon
 $353,000Coming Soon3 beds 3 baths1,781 sq. ft.
7523 Braeburn Court, Blacklick, OH 43004
MLS# 226040786Listed by: VISION ONE REAL ESTATEADVISORS - Coming Soon
 $529,900Coming Soon4 beds 3 baths2,778 sq. ft.
5910 Mchine Way, Westerville, OH 43081
MLS# 226040798Listed by: RED 1 REALTY - Coming Soon
 $324,900Coming Soon4 beds 2 baths1,678 sq. ft.
1234 Carbone Drive, Columbus, OH 43224
MLS# 226040805Listed by: SELL FOR ONE PERCENT - Coming Soon
 $109,000Coming Soon2 beds 1 baths880 sq. ft.
3043 Clairpoint Way, Columbus, OH 43227
MLS# 226040806Listed by: CARRIAGE TRADE REALTY, INC. - Coming Soon
 $175,000Coming Soon-- beds -- baths
413 S Napoleon Avenue, Columbus, OH 43213
MLS# 226040807Listed by: CARRIAGE TRADE REALTY, INC. - Coming Soon
 $329,000Coming Soon3 beds 1 baths1,091 sq. ft.
4859 Elks Drive, Columbus, OH 43214
MLS# 226040782Listed by: HOWARD HANNA REAL ESTATE SERV - Coming Soon
 $180,000Coming Soon2 beds 2 baths1,187 sq. ft.
3010 Cooper Bluff Drive, Columbus, OH 43231
MLS# 226040775Listed by: BERKSHIRE HATHAWAY HS PRO RLTY - Coming SoonOpen Sat, 12 to 2pm
 $429,900Coming Soon3 beds 3 baths2,072 sq. ft.
7436 Oakmeadows Drive, Worthington, OH 43085
MLS# 226040724Listed by: CUTLER REAL ESTATE - Coming Soon
 $275,000Coming Soon4 beds 2 baths1,334 sq. ft.
6479 Carriage Lane, Reynoldsburg, OH 43068
MLS# 226040663Listed by: RE/MAX AFFILIATES, INC.


Protect your home and budget from life's surprises with an Assurant Home Warranty, backed by a partner that supports you through every step of homeownership. Explore Plans.
© 2023 - 2026 ERA Franchise Systems LLC. All rights reserved. ERA Franchise Systems LLC fully supports the principles of the Fair Housing Act and the Equal Opportunity Act. ERA, ERA Real Estate powered, and their respective logos are registered service marks of ERA Franchise Systems LLC. Each office is independently owned and operated.