
643 South Wayne Avenue, Columbus, OH 43204
Local realty services provided by:ERA Martin & Associates
Listed by:
 Timothy Rutherford(740) 703 - 2461ERA Martin & Associates
Office: era martin & associates (c)
MLS#:201008
Source:OH_SVAOR
Price summary
- Price:$169,900
- Price per sq. ft.:$157.31
About this home
Priced to sell! This move-in ready home has many recent updates including a brand new roof in 2024. Other recent updates include, windows, gutters, flooring, paint, granite countertops, kitchen cabinets, HVAC and water heater. Newer electric panel, basement windows, siding, and many more. This home comes equipped with a fully integrated security system with smart locks, door sensors, window sensors, video doorbell and exterior cameras for the ultimate peace of mind. This home won't last long! Make your appointment today!
Contact an agent
Home facts
- Year built:1926
- Subdivision & Development:Westland
- Listing ID #:201008
- Added:28 day(s) ago
- Updated:July 30, 2026 at 02:46 PM
Rooms and interior
- Bedrooms:2
- Total bathrooms:1
- Full bathrooms:1
- Rooms Total:5
- Flooring:Carpet, Laminate, Tile-Ceramic
- Kitchen Description:Built-in Microwave, Dishwasher, Range, Refrigerator
- Basement Description:Full
- Living area:1,080 sq. ft.
Heating and cooling
- Cooling:Central
- Heating:Forced Air, Natural Gas
Structure and exterior
- Roof:Asphalt
- Year built:1926
- Building area:1,080 sq. ft.
- Construction Materials:Vinyl Siding
- Exterior Features:Fenced Yard
- Foundation Description:Block
- Levels:2 Story
Utilities
- Water:Public
- Sewer:Public Sewer
Finances and disclosures
- Price:$169,900
- Price per sq. ft.:$157.31
- Tax amount:$2,512 (2025)
Features and amenities
- Appliances:Range, Refrigerator
- Laundry features:Clothes Dryer, Clothes Washer
- Amenities:Ceiling Fan, Window Treatments
Parking
- Parking description:1 Car, Detached
New listings near 643 South Wayne Avenue
- Coming Soon
 $545,000Coming Soon2 beds 2 baths
684 Kerr Street, Columbus, OH 43215
MLS# 226029300Listed by: RE/MAX PARTNERS - New
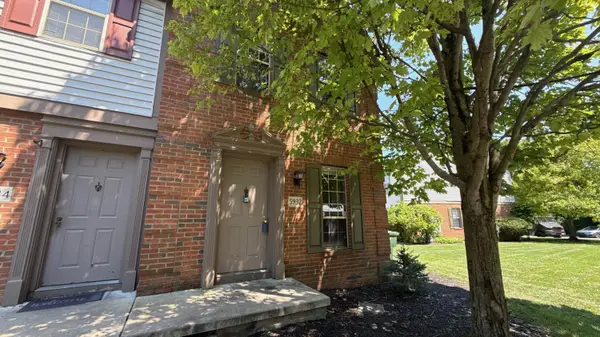 $175,000Active2 beds 2 baths1,152 sq. ft.
5932 Aqua Bay Drive, Columbus, OH 43235
MLS# 226029301Listed by: RE/MAX PREMIER CHOICE - Coming Soon
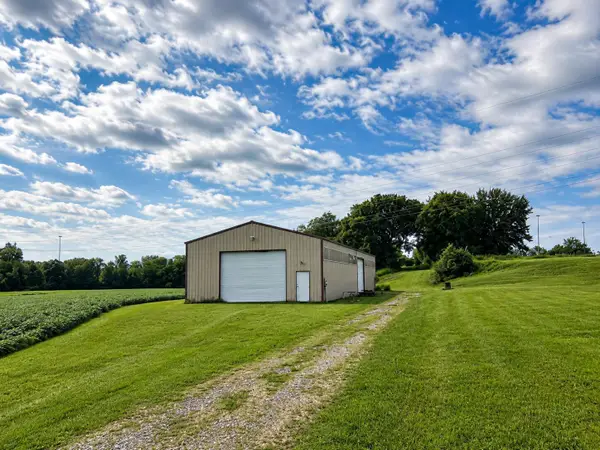 $800,000Coming Soon-- beds -- baths
4199 Winchester Pike, Columbus, OH 43232
MLS# 226029304Listed by: COLDWELL BANKER REALTY - Coming Soon
 $500,000Coming Soon4 beds 3 baths
3720 Behm Road, Columbus, OH 43207
MLS# 226029306Listed by: BEST HOMES REAL ESTATE LTD. - New
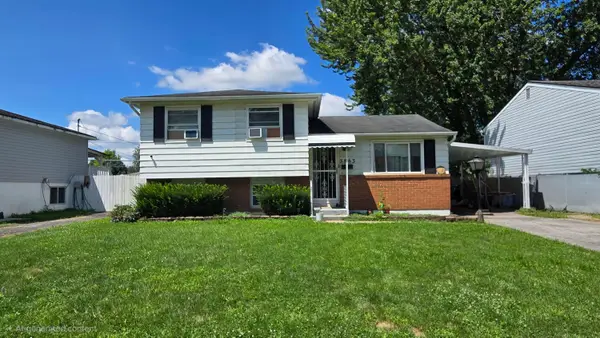 $199,925Active3 beds 1 baths1,074 sq. ft.
3863 Edendale Road, Columbus, OH 43207
MLS# 226029307Listed by: E-MERGE REAL ESTATE PREMIUM - Coming SoonOpen Sun, 1 to 3pm
 $432,600Coming Soon2 beds 2 baths
5755 Newgate Road N, Dublin, OH 43017
MLS# 226029311Listed by: COLDWELL BANKER REALTY - New
 $120,000Active2 beds 1 baths994 sq. ft.
1303 E Weber Road, Columbus, OH 43211
MLS# 226029292Listed by: RICH RUSSO REALTY & CO. - New
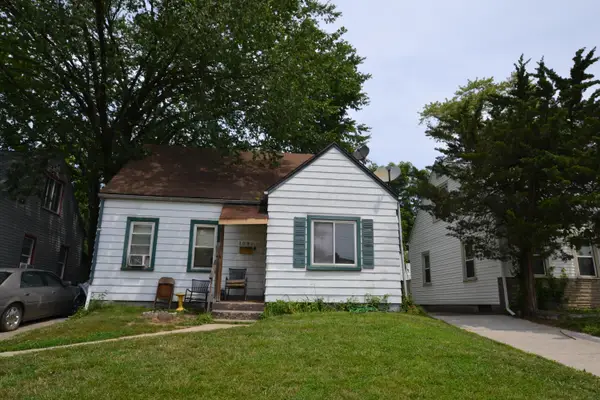 $125,000Active4 beds 1 baths979 sq. ft.
1092 Duxberry Avenue, Columbus, OH 43211
MLS# 226029294Listed by: RICH RUSSO REALTY & CO. - New
 $115,000Active3 beds 1 baths1,232 sq. ft.
244 S Harris Avenue, Columbus, OH 43204
MLS# 226029295Listed by: HOME STATION REALTY - New
 $115,000Active3 beds 1 baths864 sq. ft.
2210 Dartmouth Avenue, Columbus, OH 43219
MLS# 226029296Listed by: RICH RUSSO REALTY & CO.


Protect your home and budget from life's surprises with an Assurant Home Warranty, backed by a partner that supports you through every step of homeownership. Explore Plans.
© 2023 - 2026 ERA Franchise Systems LLC. All rights reserved. ERA Franchise Systems LLC fully supports the principles of the Fair Housing Act and the Equal Opportunity Act. ERA, ERA Real Estate powered, and their respective logos are registered service marks of ERA Franchise Systems LLC. Each office is independently owned and operated.