
651 Raleigh Drive, Columbus, OH 43228
Local realty services provided by:ERA Martin & Associates
651 Raleigh Drive,Columbus, OH 43228
$220,000
- 4 Beds
- 2 Baths
- 1,110 sq. ft.
- Single family
- Active
Upcoming open houses
- Mon, Sep 1409:00 am - 07:00 pm
- Tue, Sep 1509:00 am - 07:00 pm
- Wed, Sep 1609:00 am - 07:00 pm
- Thu, Sep 1709:00 am - 07:00 pm
- Fri, Sep 1809:00 am - 07:00 pm
- Sat, Sep 1909:00 am - 07:00 pm
- Sun, Sep 2009:00 am - 07:00 pm
Listed by: daniel j beirne, darius l toney
Office: opendoor brokerage llc.480-462-5392
MLS#:226028801
Source:OH_CBR
Price summary
- Price:$220,000
- Price per sq. ft.:$198.2
About this home
Step into 651 Raleigh Dr, a residence recently enhanced with fresh interior paint and partial flooring replacement throughout, providing a refreshed foundation. The interior includes a cozy fireplace, complemented by a patio in the back yard designed for relaxed outdoor enjoyment. This move-in ready residence combines fresh updates with inviting comfort.. Included 100-Day Home Warranty with buyer activation
Contact an agent
Home facts
- Year built:1954
- Subdivision & Development:Georgian Heights
- Listing ID #:226028801
- Added:45 day(s) ago
- Updated:September 14, 2026 at 03:17 PM
Rooms and interior
- Bedrooms:4
- Total bathrooms:2
- Full bathrooms:2
- Flooring:Carpet, Ceramic/Porcelain
- Living area:1,110 sq. ft.
Heating and cooling
- Central air:Yes
Structure and exterior
- Year built:1954
- Building area:1,110 sq. ft.
- Lot area:0.13 Acres
Finances and disclosures
- Price:$220,000
- Price per sq. ft.:$198.2
- Tax amount:$2,666
Parking
- Parking description:Detached Garage
- Garage:Yes
New listings near 651 Raleigh Drive
- Coming Soon
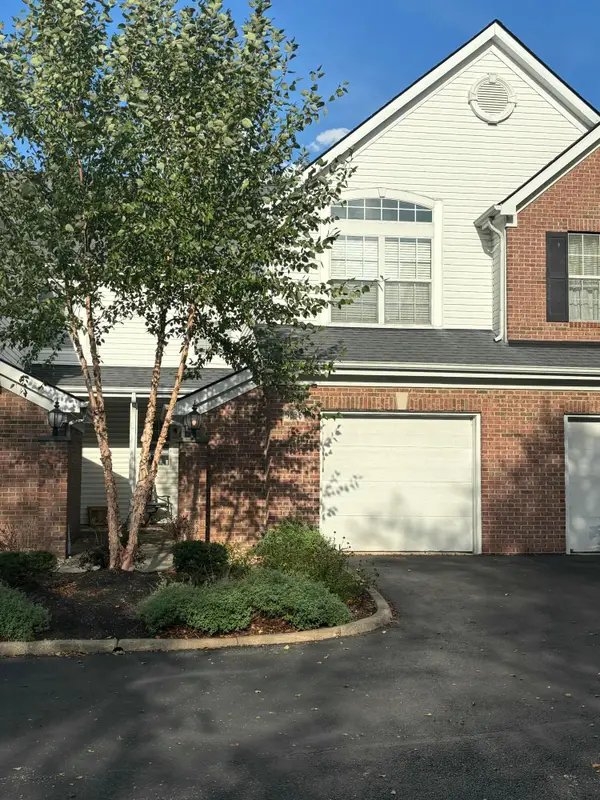 $277,000Coming Soon2 beds 3 baths1,508 sq. ft.
5838 Edge Of Village, Westerville, OH 43081
MLS# 226034985Listed by: BHHS PLATINUM REALTY GROUP - Coming Soon
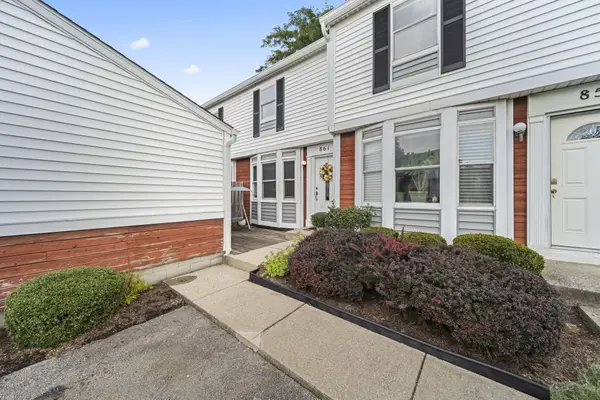 $232,500Coming Soon2 beds 2 baths1,116 sq. ft.
861 Annagladys Drive, Columbus, OH 43085
MLS# 226034989Listed by: HOWARD HANNA REAL ESTATE SVCS - Coming Soon
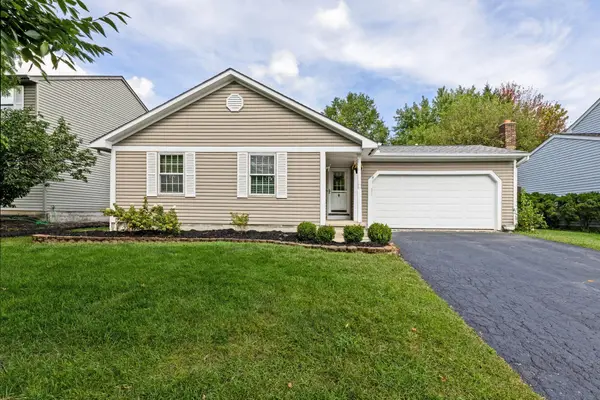 $335,000Coming Soon3 beds 2 baths1,488 sq. ft.
1968 Dina Court, Powell, OH 43065
MLS# 226034953Listed by: THE RAINES GROUP, INC. - Coming Soon
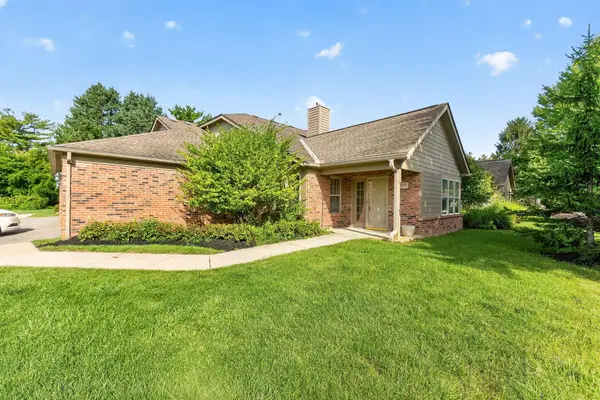 $309,900Coming Soon2 beds 2 baths1,341 sq. ft.
1395 Underwood Farms Boulevard, Columbus, OH 43230
MLS# 226034976Listed by: RE/MAX REVEALTY - Coming Soon
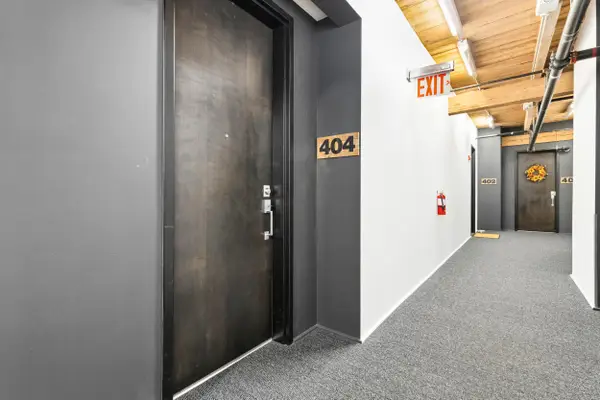 $265,000Coming Soon1 beds 1 baths692 sq. ft.
448 W Nationwide Boulevard, Columbus, OH 43215
MLS# 226034945Listed by: REALTY OHIO INC. - Coming Soon
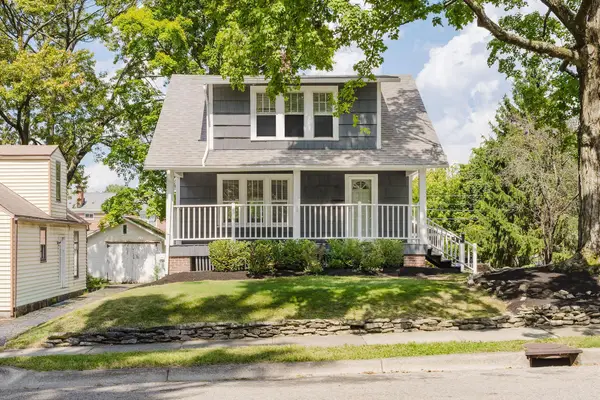 $350,000Coming Soon3 beds 1 baths1,123 sq. ft.
68 Chase Road, Columbus, OH 43214
MLS# 226034946Listed by: CUTLER REAL ESTATE - Coming Soon
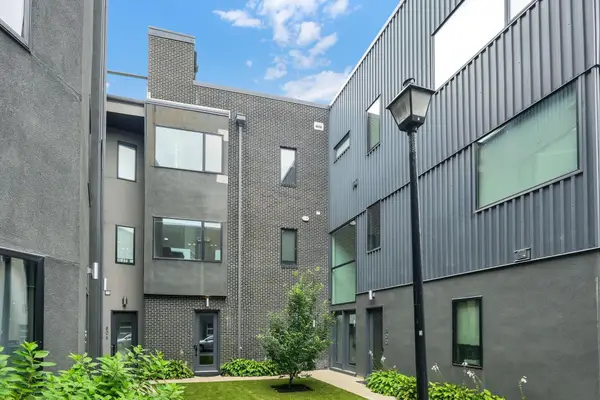 $499,000Coming Soon2 beds 3 baths1,350 sq. ft.
804 Senco Lane, Columbus, OH 43215
MLS# 226034941Listed by: E-MERGE REAL ESTATE - Coming Soon
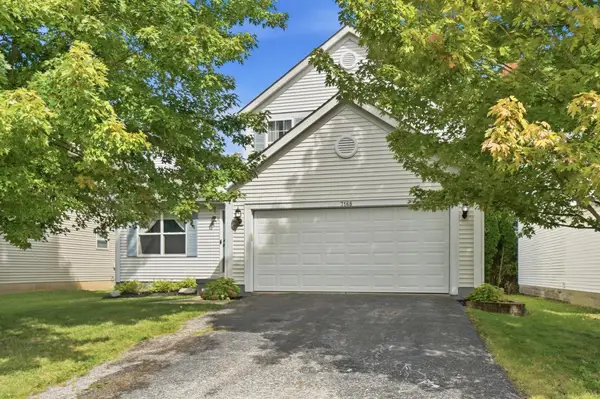 $325,000Coming Soon3 beds 3 baths1,756 sq. ft.
7168 Oliver Winchester Drive, Canal Winchester, OH 43110
MLS# 226034943Listed by: CUTLER REAL ESTATE - Coming Soon
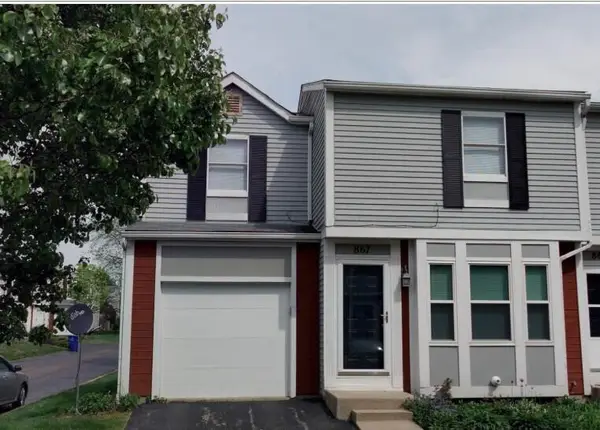 $249,900Coming Soon3 beds 3 baths1,250 sq. ft.
867 Pineway Drive, Columbus, OH 43085
MLS# 226034936Listed by: BHHS PLATINUM REALTY GROUP - Coming Soon
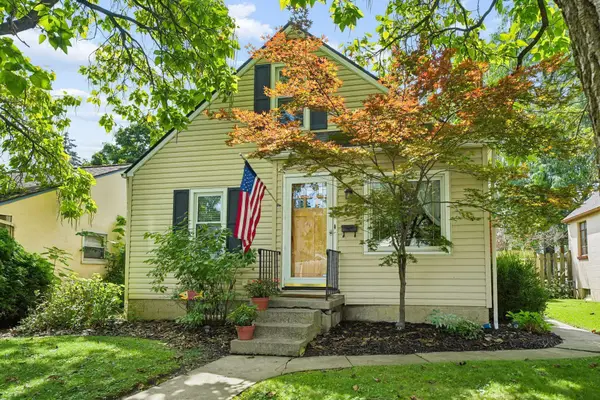 $330,000Coming Soon3 beds 1 baths1,012 sq. ft.
585 Milford Avenue, Columbus, OH 43202
MLS# 226034931Listed by: HOWARD HANNA REAL ESTATE SVCS


Protect your home and budget from life's surprises with an Assurant Home Warranty, backed by a partner that supports you through every step of homeownership. Explore Plans.
© 2023 - 2026 ERA Franchise Systems LLC. All rights reserved. ERA Franchise Systems LLC fully supports the principles of the Fair Housing Act and the Equal Opportunity Act. ERA, ERA Real Estate powered, and their respective logos are registered service marks of ERA Franchise Systems LLC. Each office is independently owned and operated.