
820 Critchfield Road, Columbus, OH 43213
Local realty services provided by:ERA Martin & Associates
820 Critchfield Road,Reynoldsburg, OH 43213
$380,000
- 4 Beds
- 4 Baths
- - sq. ft.
- Single family
- Sold
Listed by: jessica roberts
Office: coldwell banker heritage937-382-4427
MLS#:1885542
Source:OH_CINCY
Sorry, we are unable to map this address
Price summary
- Price:$380,000
- Monthly HOA dues:$0.83
About this home
This charming cul-de-sac home has so much to offer! Stepping into the tiled entrance you will see the front living room showcasing the beautiful double sided gas fireplace & bookcases on either side. From there, you can walk through the dining room into the kitchen with an open layout that will take you into the attached garage, or the family room featuring the other side of the fireplace. This opens into the favorite spot of the home, the 3 seasons screened in back porch. On the second story, you will find 4 more bedrooms flooded with natural light & the second full bathroom. In the primary, enjoy the large walk in closet & en suite. The basement boasts a large rec room with another gas fireplace, bonus room to be used as you see fit, 2 unfinished utility spaces for storage & another half bath. Lastly, the fenced in backyard is beautifully laid out to enjoy the privacy of the end of the street. Close proximity to 270 & the Easton mall. Updates on feature sheet
Contact an agent
Home facts
- Year built:1964
- Listing ID #:1885542
- Added:38 day(s) ago
- Updated:August 13, 2026 at 01:45 AM
Rooms and interior
- Bedrooms:4
- Total bathrooms:4
- Full bathrooms:2
- Half bathrooms:2
- Rooms Total:11
- Kitchen Description:Dishwasher, Garbage Disposal, Marble/Granite/Slate, Microwave, Oven/Range, Pantry, Planning Desk, Refrigerator, Window Treatment, Wood Floor
- Bedroom Description:Bath Adjoins, Walk-in Closet, Window Treatment, Wood Floor
- Basement Description:Finished, Full, Wall-to-Wall Carpet
Heating and cooling
- Cooling:Ceiling Fans, Central Air
- Heating:Forced Air, Gas
Structure and exterior
- Roof:Shingle
- Year built:1964
- Architectural Style:Traditional
- Construction Materials:Brick, Vinyl Siding
- Exterior Features:Enclosed Porch, Porch
- Foundation Description:Block
- Levels:2 Story
Utilities
- Water:Public
- Sewer:Public Sewer
Finances and disclosures
- Price:$380,000
Features and amenities
- Appliances:Dishwasher, Dryer, Garbage Disposal, Microwave, Oven/Range, Refrigerator, Washer
- Laundry features:Dryer, Washer
Parking
- Parking description:Driveway
- Garage:Yes
- Garage spaces:2
 Information deemed reliable but not guaranteed. The data relating to real estate for sale on this web site comes in part from the Broker Reciprocity program of the Multiple Listing Service of Greater Cincinnati. Real estate listings held by brokerage firms other than ERA Martin & Associates are marked with the Broker Reciprocity™ logo (the small house as shown to the left) and detailed information about them includes the name of the listing brokers. 2026, MLS of Greater Cincinnati, Inc. All rights reserved.
New listings near 820 Critchfield Road
- Coming Soon
 $374,900Coming Soon2 beds 2 baths
6572 Portrait Circle, Westerville, OH 43081
MLS# 226030811Listed by: HOWARD HANNA REAL ESTATE SVCS - New
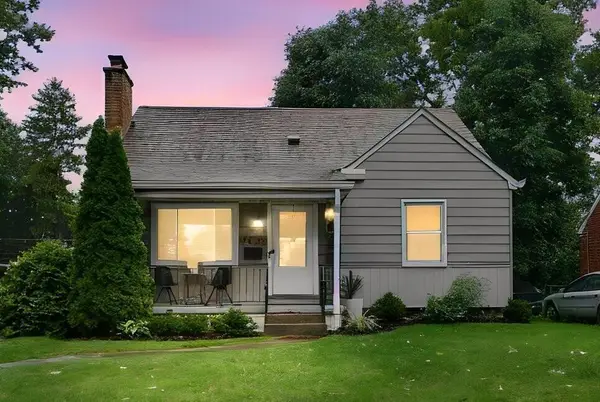 $229,900Active3 beds 1 baths1,175 sq. ft.
3015 Oaklawn Street, Columbus, OH 43224
MLS# 226030812Listed by: E-MERGE REAL ESTATE - Coming Soon
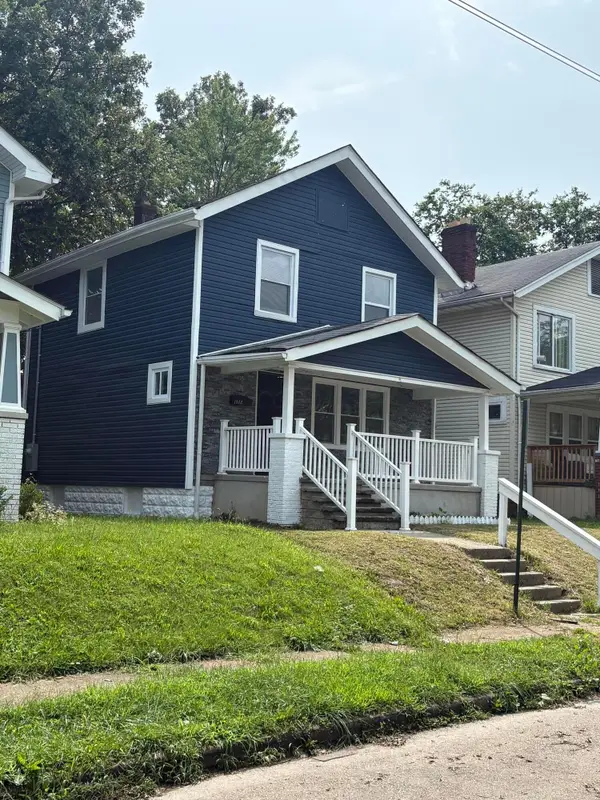 $210,000Coming Soon2 beds 1 baths
1443 Minnesota Avenue, Columbus, OH 43211
MLS# 226030814Listed by: FATHOM REALTY OHIO - New
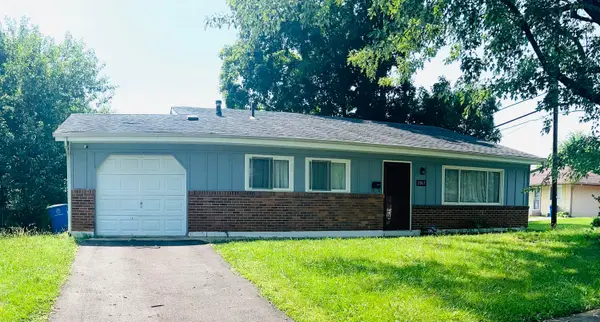 $265,000Active3 beds 2 baths1,494 sq. ft.
2865 Langfield Drive, Columbus, OH 43209
MLS# 226030815Listed by: KELLER WILLIAMS GREATER COLS - Coming Soon
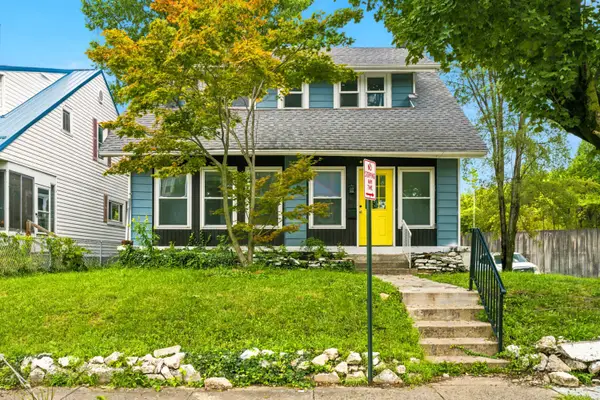 $300,000Coming Soon5 beds 3 baths
668 Bulen Avenue, Columbus, OH 43205
MLS# 226030817Listed by: RE/MAX PARTNERS - New
 $6,900,000Active26.99 Acres
3030 Norton Road, Grove City, OH 43123
MLS# 226030790Listed by: MOVE REAL ESTATE - Coming Soon
 $1,470,000Coming Soon5 beds 3 baths
1634 Cambridge Boulevard, Columbus, OH 43212
MLS# 226030791Listed by: THE BROKERAGE HOUSE - New
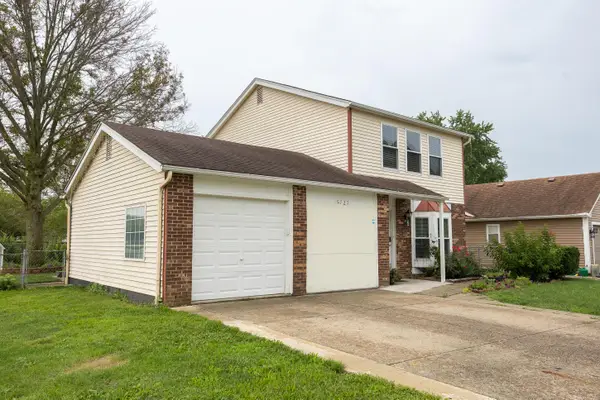 $299,900Active3 beds 2 baths1,686 sq. ft.
5727 Chanwick Drive, Galloway, OH 43119
MLS# 226030793Listed by: BUCH REALTY, LLC - Coming Soon
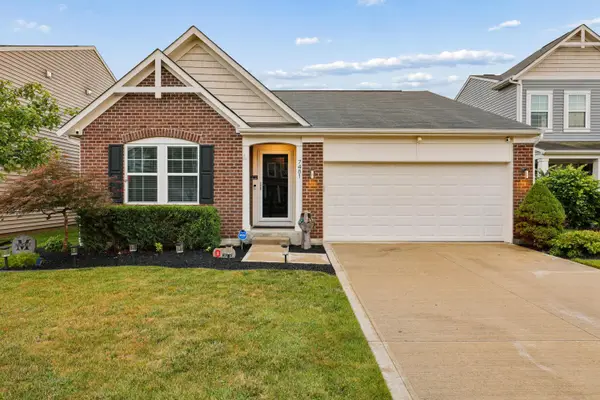 $349,900Coming Soon3 beds 2 baths
7481 Winding Path Court, Canal Winchester, OH 43110
MLS# 226030794Listed by: COLDWELL BANKER REALTY - New
 $585,000Active3 beds 3 baths2,801 sq. ft.
5640 Lynx Drive, Westerville, OH 43081
MLS# 226030799Listed by: NEW ALBANY REALTY, LTD


Protect your home and budget from life's surprises with an Assurant Home Warranty, backed by a partner that supports you through every step of homeownership. Explore Plans.
© 2023 - 2026 ERA Franchise Systems LLC. All rights reserved. ERA Franchise Systems LLC fully supports the principles of the Fair Housing Act and the Equal Opportunity Act. ERA, ERA Real Estate powered, and their respective logos are registered service marks of ERA Franchise Systems LLC. Each office is independently owned and operated.