
9054 Tabernash Drive, Columbus, OH 43240
Local realty services provided by:ERA Real Solutions Realty
9054 Tabernash Drive,Columbus, OH 43240
$425,000
- 3 Beds
- 3 Baths
- 1,723 sq. ft.
- Single family
- Active
Listed by: robert j riddle
Office: new albany realty, ltd614-939-8900
MLS#:226042828
Source:OH_CBR
Price summary
- Price:$425,000
- Price per sq. ft.:$288.53
About this home
Located in Prestwick Commons within the Olentangy School District, this well-maintained two story home offers 3 bedrooms, 2 full and 1 half baths, a 2 car garage, and a fenced backyard with a spacious deck. Inside, the vaulted living room features abundant natural light, a floor-to-ceiling brick gas fireplace, and sliding doors opening to the deck. The updated kitchen (2021) offers white cabinetry, updated countertops, subway tile backsplash, center island, and a bright eating area surrounded by windows. Upstairs, the vaulted primary suite features a beautifully renovated bathroom (2026) with updated vanity, tiled shower, glass enclosure, and contemporary fixtures. Two additional bedrooms and a full bath complete the second floor. The finished lower level provides flexible recreation space, laundry, and additional storage. Outside, the elevated deck overlooks the fenced backyard with mature trees along the rear property line. Additional updates include the furnace and A/C (2019). Conveniently located near Polaris shopping, dining, parks, and everyday amenities....
Contact an agent
Home facts
- Year built:1999
- Subdivision & Development:Prestwick Commons
- Listing ID #:226042828
- Added:2 day(s) ago
- Updated:November 15, 2026 at 01:21 PM
Rooms and interior
- Bedrooms:3
- Total bathrooms:3
- Full bathrooms:2
- Half bathrooms:1
- Flooring:Carpet, Ceramic/Porcelain
- Bathrooms Description:Garden/Soak Tub
- Basement:Yes
- Basement Description:Partial
- Living area:1,723 sq. ft.
Heating and cooling
- Heating:Forced Air, Heating
- Central air:Yes
Structure and exterior
- Year built:1999
- Building area:1,723 sq. ft.
- Lot area:0.14 Acres
Finances and disclosures
- Price:$425,000
- Price per sq. ft.:$288.53
- Tax amount:$5,677
Parking
- Parking description:Attached Garage
- Garage:Yes
New listings near 9054 Tabernash Drive
- Coming Soon
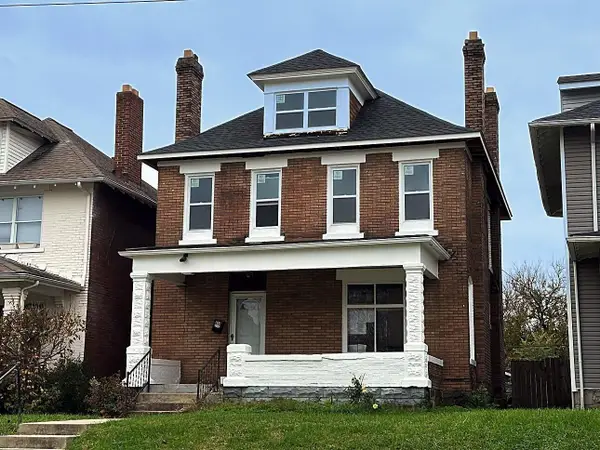 $250,000Coming Soon4 beds 3 baths2,245 sq. ft.
855 Studer Avenue, Columbus, OH 43206
MLS# 226043089Listed by: KELLER WILLIAMS CONSULTANTS - Coming Soon
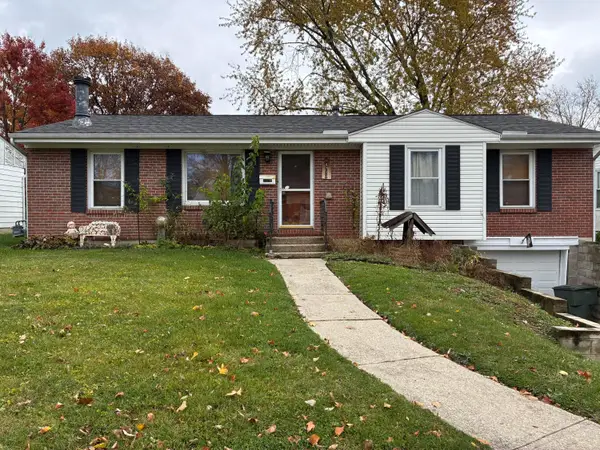 $219,000Coming Soon3 beds 2 baths1,220 sq. ft.
4730 Mcfadden Road, Columbus, OH 43229
MLS# 226043085Listed by: RED 1 REALTY - Coming Soon
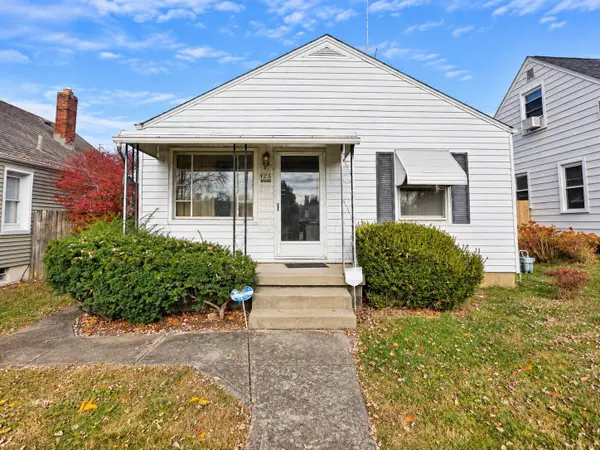 $260,000Coming Soon3 beds 1 baths984 sq. ft.
426 E Jeffrey Place, Columbus, OH 43214
MLS# 226043061Listed by: COLDWELL BANKER HERITAGE - Coming Soon
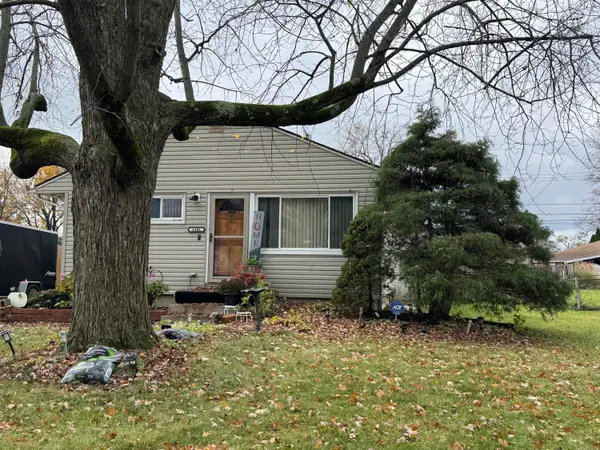 $199,900Coming Soon3 beds 1 baths1,056 sq. ft.
1181 Simpson Drive, Columbus, OH 43227
MLS# 226043064Listed by: KW CLASSIC PROPERTIES REALTY - Coming Soon
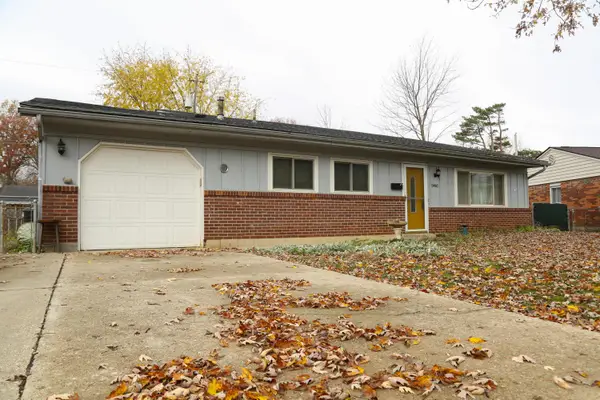 $285,000Coming Soon3 beds 2 baths1,274 sq. ft.
5461 Roche Court W, Columbus, OH 43229
MLS# 226043039Listed by: KW CLASSIC PROPERTIES REALTY - Coming Soon
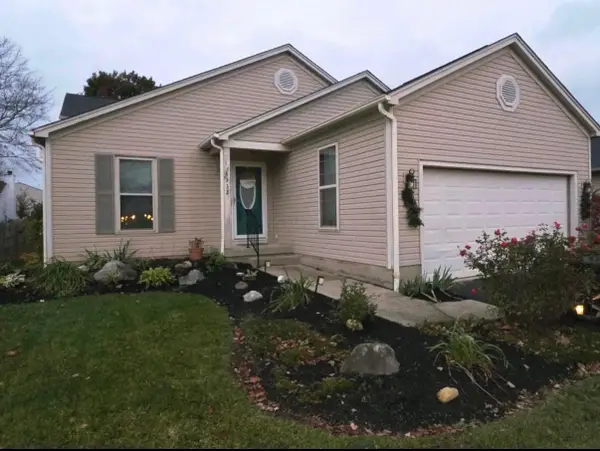 $320,000Coming Soon4 beds 2 baths1,596 sq. ft.
4332 Shady Meadows Drive, Grove City, OH 43123
MLS# 226043035Listed by: RED 1 REALTY - Coming Soon
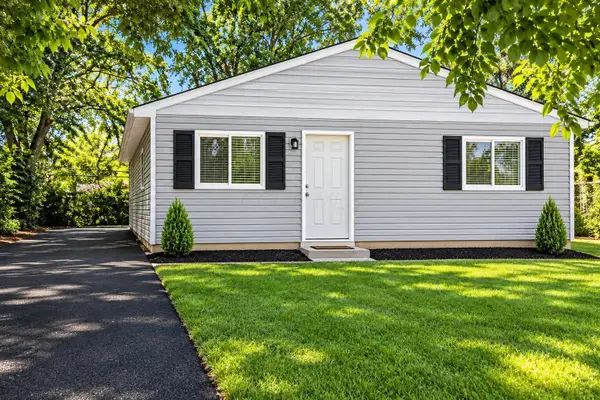 $194,900Coming Soon3 beds 1 baths864 sq. ft.
3072 Huntington Drive, Columbus, OH 43207
MLS# 226043030Listed by: THE WESTWOOD REAL ESTATE CO. - Coming Soon
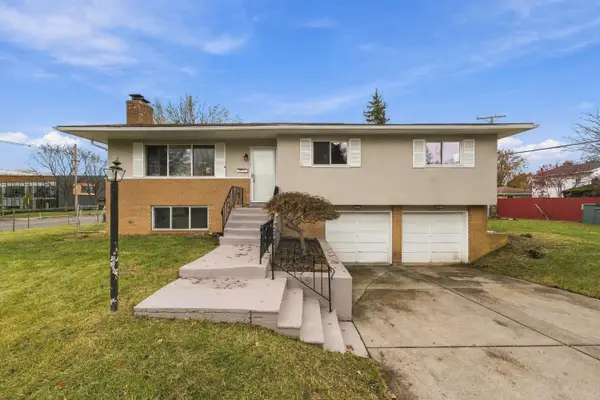 $335,000Coming Soon3 beds 3 baths1,802 sq. ft.
1545 Cottonwood Drive, Columbus, OH 43229
MLS# 226043014Listed by: RED 1 REALTY - Coming Soon
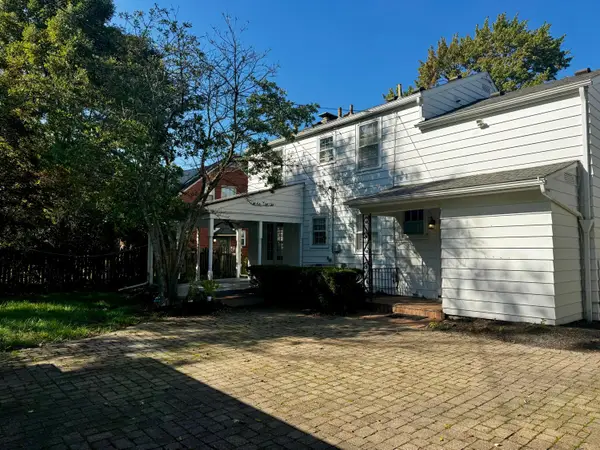 $415,000Coming Soon3 beds 2 baths1,826 sq. ft.
2409 Dover Road, Columbus, OH 43209
MLS# 226043008Listed by: CORE REALTY COLLECTION - Coming Soon
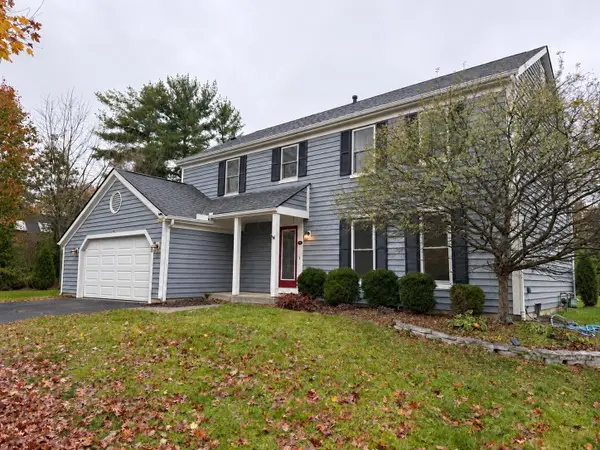 $599,500Coming Soon4 beds 3 baths2,207 sq. ft.
6997 Lakebrook Boulevard, Columbus, OH 43235
MLS# 226042949Listed by: RE/MAX IMPACT


Protect your home and budget from life's surprises with an Assurant Home Warranty, backed by a partner that supports you through every step of homeownership. Explore Plans.
© 2023 - 2026 ERA Franchise Systems LLC. All rights reserved. ERA Franchise Systems LLC fully supports the principles of the Fair Housing Act and the Equal Opportunity Act. ERA, ERA Real Estate powered, and their respective logos are registered service marks of ERA Franchise Systems LLC. Each office is independently owned and operated.