
910 Hartney Drive, Columbus, OH 43230
Local realty services provided by:ERA Martin & Associates
910 Hartney Drive,Columbus, OH 43230
$336,000
- 3 Beds
- 2 Baths
- 1,974 sq. ft.
- Single family
- Active
Listed by: lacey d wheeler, audra e wheeler
Office: red 1 realty614-585-9020
MLS#:226016608
Source:OH_CBR
Price summary
- Price:$336,000
- Price per sq. ft.:$221.05
About this home
Don't miss this move-in ready Woodside Green home -- a short walk to Creekside and downtown Gahanna. Bright, open-concept main level features a kitchen that flows into the family room, ideal for entertaining or cozy gatherings. Three spacious bedrooms, 1.5 baths, and a finished basement add flexible living space. Enjoy a large backyard with an expansive deck perfect for outdoor dining and summer get-togethers. Recent updates: new floors (2018), appliances (2018), and sump pump (2017). Conveniently located within walking distance of Woodside Green Park and multiple trails.
Contact an agent
Home facts
- Year built:1981
- Listing ID #:226016608
- Added:34 day(s) ago
- Updated:June 16, 2026 at 02:52 PM
Rooms and interior
- Bedrooms:3
- Total bathrooms:2
- Full bathrooms:1
- Half bathrooms:1
- Flooring:Carpet
- Basement:Yes
- Basement Description:Full
- Living area:1,974 sq. ft.
Heating and cooling
- Heating:Forced Air, Heating
- Central air:Yes
Structure and exterior
- Year built:1981
- Building area:1,974 sq. ft.
- Lot area:0.16 Acres
Finances and disclosures
- Price:$336,000
- Price per sq. ft.:$221.05
- Tax amount:$5,749
Parking
- Parking description:Attached Garage, On Street
- Garage:Yes
New listings near 910 Hartney Drive
- New
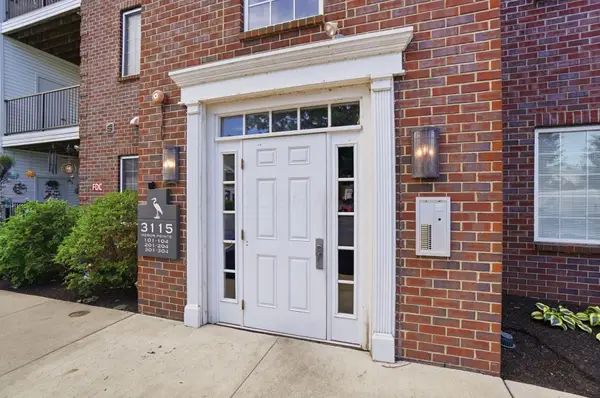 $200,000Active2 beds 2 baths1,260 sq. ft.
3115 Heron Pointe, Columbus, OH 43231
MLS# 226021939Listed by: ROLLS REALTY - New
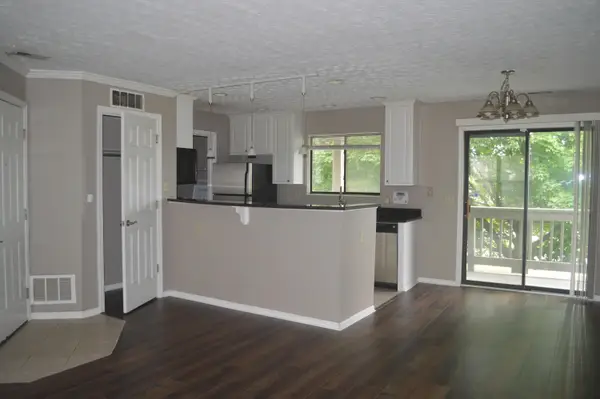 $205,000Active2 beds 2 baths946 sq. ft.
2744 Greystone Drive, Columbus, OH 43220
MLS# 226021928Listed by: RED 1 REALTY - Coming Soon
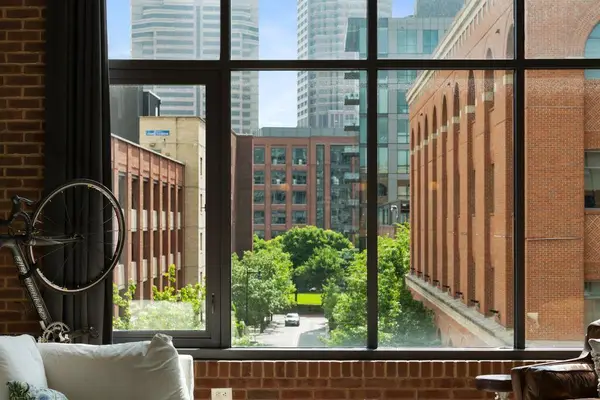 $545,000Coming Soon2 beds 2 baths
300 W Spring Street, Columbus, OH 43215
MLS# 226021929Listed by: KELLER WILLIAMS CONSULTANTS - Coming Soon
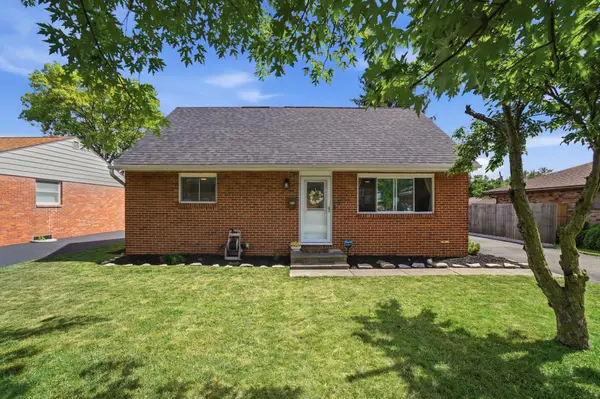 $309,900Coming Soon4 beds 2 baths
1041 Loring Road, Columbus, OH 43224
MLS# 226021931Listed by: KELLER WILLIAMS GREATER COLS - New
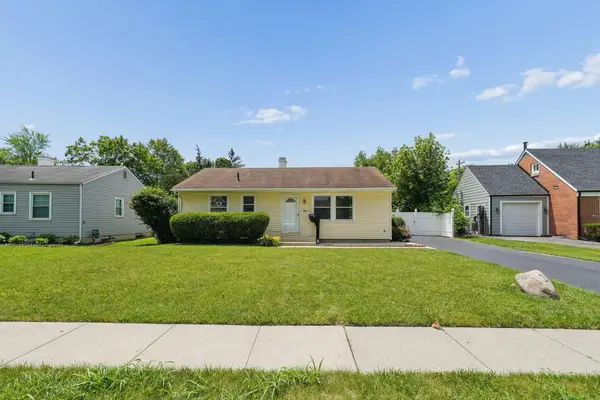 $234,900Active3 beds 2 baths925 sq. ft.
263 Carilla Lane, Columbus, OH 43228
MLS# 226021935Listed by: THE WESTWOOD REAL ESTATE CO. - Coming Soon
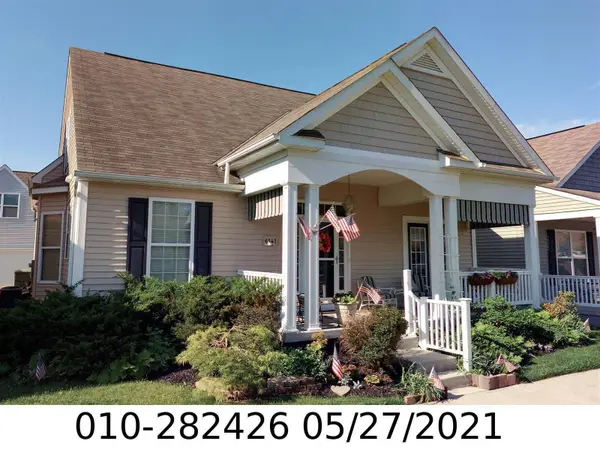 $429,900Coming Soon3 beds 3 baths
6141 Carlatun Street, Westerville, OH 43081
MLS# 226021937Listed by: THE WESTWOOD REAL ESTATE CO. - New
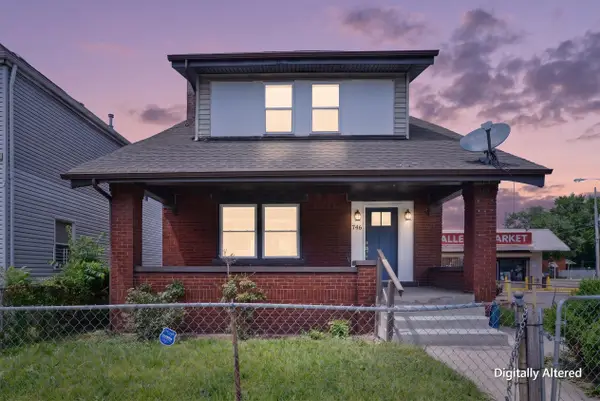 $268,900Active3 beds 2 baths1,510 sq. ft.
746 Sullivant Avenue, Columbus, OH 43222
MLS# 226021923Listed by: E-MERGE REAL ESTATE UNLIMITED - Coming Soon
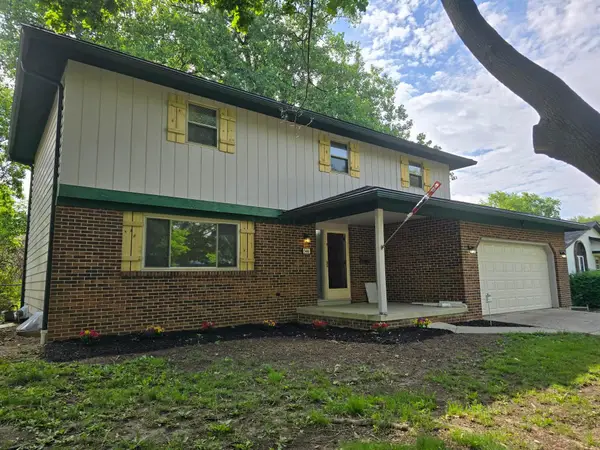 $375,000Coming Soon4 beds 3 baths
5446 Blue Ash Road, Columbus, OH 43229
MLS# 226021920Listed by: COLDWELL BANKER REALTY - Coming SoonOpen Fri, 5 to 7pm
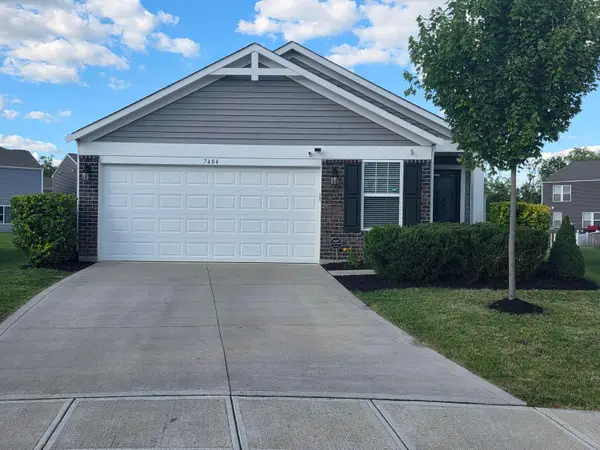 $325,000Coming Soon3 beds 2 baths
7484 Sugarbark Court, Canal Winchester, OH 43110
MLS# 226021906Listed by: M3K REAL ESTATE NETWORK INC. - New
 Listed by ERA$200,000Active3 beds 2 baths1,324 sq. ft.
209 Currier Drive, Columbus, OH 43207
MLS# 226021907Listed by: ERA REAL SOLUTIONS REALTY


Protect your home and budget from life's surprises with an Assurant Home Warranty, backed by a partner that supports you through every step of homeownership. Explore Plans.
© 2023 - 2026 ERA Franchise Systems LLC. All rights reserved. ERA Franchise Systems LLC fully supports the principles of the Fair Housing Act and the Equal Opportunity Act. ERA, ERA Real Estate powered, and their respective logos are registered service marks of ERA Franchise Systems LLC. Each office is independently owned and operated.