
958 Thomas Lane, Columbus, OH 43220
Local realty services provided by:ERA Martin & Associates
958 Thomas Lane,Columbus, OH 43220
$525,000
- 5 Beds
- 3 Baths
- 2,344 sq. ft.
- Single family
- Coming Soon
Upcoming open houses
- Wed, Oct 2105:00 pm - 07:00 pm
Listed by: gregory gleaves
Office: the brokerage house614-500-7870
MLS#:226039656
Source:OH_CBR
Price summary
- Price:$525,000
- Price per sq. ft.:$223.98
About this home
Welcome to your new home at 958 Thomas Lane. Featuring a beautifully updated kitchen including a large island, granite countertops, stylish backsplash, and stainless steel appliances. Conveniently located next to the kitchen is the eating area with easy access to the back deck. There are three bedrooms upstairs including a spacious primary suite with attached full bathroom (including curbless shower) and an updated full bathroom in the hallway. The downstairs presents two additional rooms along with a full bathroom highlighted with a soaking tub, and a rec room that walks out to the large fenced in yard. The 2-car attached garage, brand new roof, newer HVAC + water heater, plus central location of this home makes it a clear choice to be your new home!
Contact an agent
Home facts
- Year built:1963
- Subdivision & Development:Brentwood Park
- Listing ID #:226039656
- Updated:October 19, 2026 at 12:46 AM
Rooms and interior
- Bedrooms:5
- Total bathrooms:3
- Full bathrooms:3
- Flooring:Carpet, Ceramic/Porcelain
- Basement:Yes
- Basement Description:Full
- Living area:2,344 sq. ft.
Heating and cooling
- Heating:Forced Air, Heating
- Central air:Yes
Structure and exterior
- Year built:1963
- Building area:2,344 sq. ft.
- Lot area:0.26 Acres
Finances and disclosures
- Price:$525,000
- Price per sq. ft.:$223.98
- Tax amount:$6,828
Parking
- Parking description:Attached Garage
- Garage:Yes
New listings near 958 Thomas Lane
- Coming Soon
 $499,900Coming Soon3 beds 2 baths1,743 sq. ft.
179 E Lakeview Avenue, Columbus, OH 43202
MLS# 226039647Listed by: KELLER WILLIAMS CAPITAL PTNRS - Coming Soon
 $299,900Coming Soon2 beds 2 baths988 sq. ft.
582 S Pearl Street, Columbus, OH 43215
MLS# 226039648Listed by: HOWARD HANNA REAL ESTATE SVCS - Coming Soon
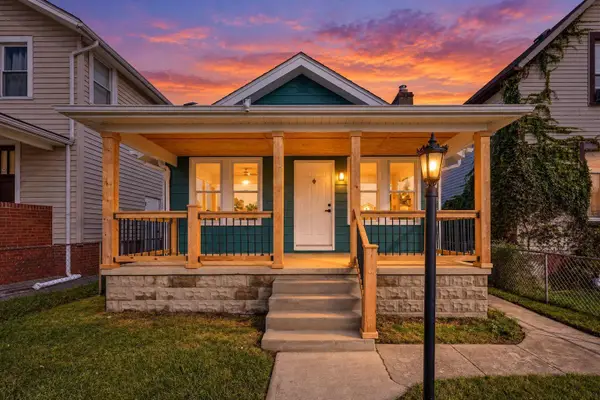 $265,000Coming Soon3 beds 2 baths1,119 sq. ft.
1046 Bellows Avenue, Columbus, OH 43223
MLS# 226039640Listed by: CORE REALTY COLLECTION - Coming SoonOpen Sun, 2 to 4pm
 $399,900Coming Soon3 beds 3 baths1,870 sq. ft.
393 Lemery Drive, Columbus, OH 43213
MLS# 226039632Listed by: COLDWELL BANKER REALTY - Coming Soon
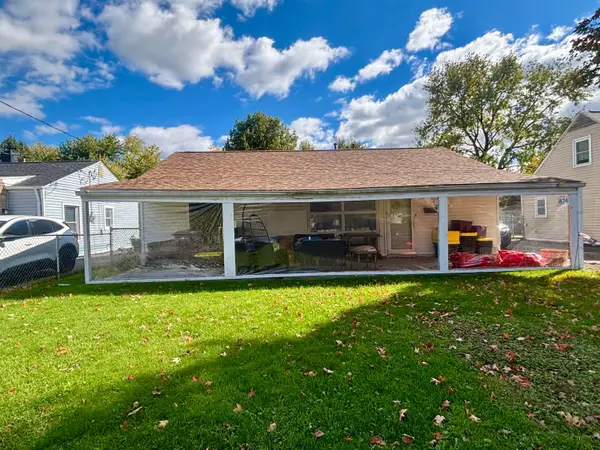 Listed by ERA$145,000Coming Soon4 beds 1 baths1,090 sq. ft.
874 Geneva Avenue, Columbus, OH 43223
MLS# 226039631Listed by: ERA MARTIN & ASSOCIATES - Coming SoonOpen Sun, 1 to 4pm
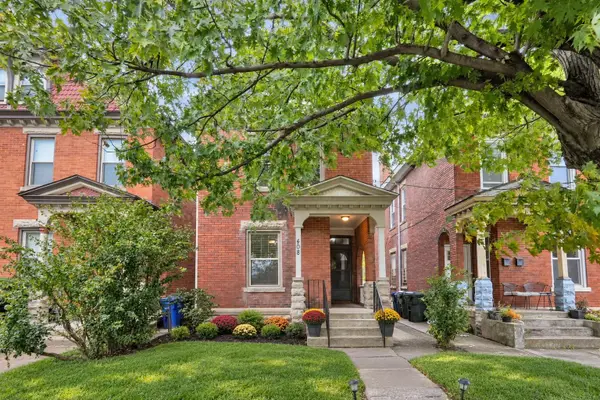 $399,900Coming Soon3 beds 1 baths1,482 sq. ft.
408 W 1st Avenue, Columbus, OH 43201
MLS# 226039616Listed by: E-MERGE REAL ESTATE - Coming Soon
 $199,900Coming Soon2 beds 1 baths988 sq. ft.
4067 Indianola Avenue, Columbus, OH 43214
MLS# 226039595Listed by: RE/MAX ACHIEVERS - Coming Soon
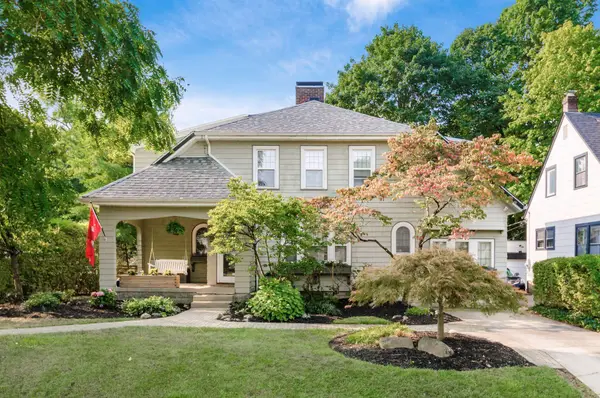 $699,900Coming Soon3 beds 3 baths2,368 sq. ft.
101 Amazon Place, Columbus, OH 43214
MLS# 226039569Listed by: KELLER WILLIAMS CAPITAL PTNRS - Coming Soon
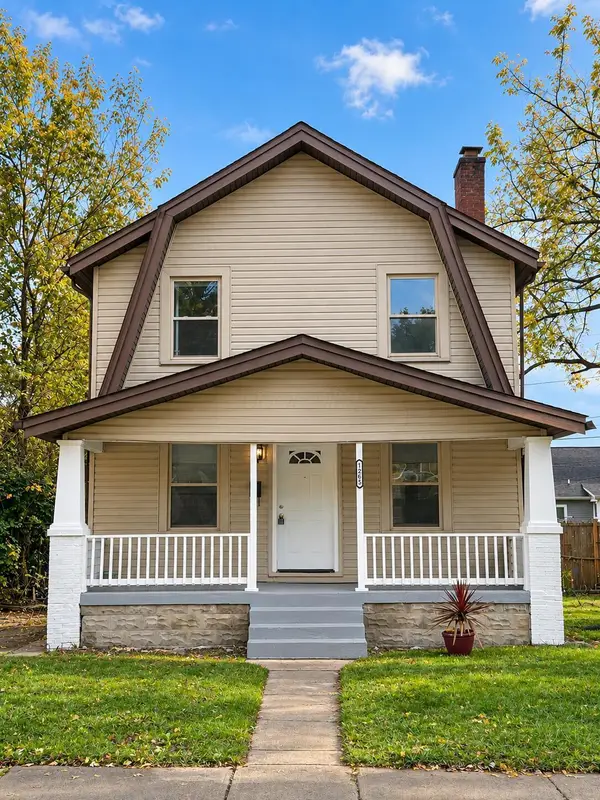 $147,999Coming Soon3 beds 1 baths1,144 sq. ft.
1265 E 22nd Avenue, Columbus, OH 43211
MLS# 226039540Listed by: HOWARD HANNA REAL ESTATE SVCS


Protect your home and budget from life's surprises with an Assurant Home Warranty, backed by a partner that supports you through every step of homeownership. Explore Plans.
© 2023 - 2026 ERA Franchise Systems LLC. All rights reserved. ERA Franchise Systems LLC fully supports the principles of the Fair Housing Act and the Equal Opportunity Act. ERA, ERA Real Estate powered, and their respective logos are registered service marks of ERA Franchise Systems LLC. Each office is independently owned and operated.