
173 Butternut Pass Pass, Commercial Point, OH 43116
Local realty services provided by:ERA Martin & Associates
173 Butternut Pass Pass,Commercial Point, OH 43116
$375,000
- 3 Beds
- 3 Baths
- 2,800 sq. ft.
- Single family
- Active
Upcoming open houses
- Sun, Oct 0411:00 am - 01:00 pm
Listed by: steven c beaver
Office: re/max revealty614-485-3100
MLS#:226037251
Source:OH_CBR
Price summary
- Price:$375,000
- Price per sq. ft.:$173.61
About this home
Welcome Home to Chestnut Estates!
Discover the space, flexibility, and comfort you've been looking for in this beautifully maintained 3-bedroom home with a loft and potential for a 4th bedroom. Located on a desirable large corner lot, this home offers an inviting open floor plan, generous living spaces, and plenty of room to make it your own.
A welcoming two-story foyer opens to the formal living room and dining room, with the dining room currently being used as a home office. The seller is willing to convert the office back to a formal dining room at the buyer's request.
The heart of the home is the spacious, open-concept kitchen featuring wood flooring, Corian countertops, and a convenient eating area that flows seamlessly into the great room. A cozy gas fireplace creates the perfect gathering space, while sliding glass doors lead to the deck and private, fenced backyard--complete with a firepit and storage shed for added outdoor enjoyment and convenience.
The upper level also features three bedrooms and two full bathrooms. The impressive vaulted owner's suite includes a walk-in closet and ensuite bath with a soaking tub, walk-in shower, and double vanities.
The lower level is already framed for easy finishing, offering an excellent opportunity to create additional living space, a recreation room, home gym, office, or whatever best suits your needs.
Freshly painted throughout in neutral colors, this home is move-in ready while still offering opportunities to personalize and expand. With its desirable corner-lot setting, flexible floor plan, finished-ready lower level, and inviting outdoor space, this Chestnut Estates home offers room to grow and enjoy for years to come.
Less than 20 minutes to downtown Columbus!
OPEN HOUSE SUNDAY OCT 4th 11am - 1pm...
Contact an agent
Home facts
- Year built:2004
- Subdivision & Development:Chestnut Estates
- Listing ID #:226037251
- Added:1 day(s) ago
- Updated:October 01, 2026 at 03:54 PM
Rooms and interior
- Bedrooms:3
- Total bathrooms:3
- Full bathrooms:2
- Half bathrooms:1
- Flooring:Carpet
- Bathrooms Description:Garden/Soak Tub
- Basement:Yes
- Basement Description:Partial
- Living area:2,800 sq. ft.
Heating and cooling
- Heating:Forced Air, Heating
- Central air:Yes
Structure and exterior
- Year built:2004
- Building area:2,800 sq. ft.
- Lot area:0.24 Acres
Finances and disclosures
- Price:$375,000
- Price per sq. ft.:$173.61
- Tax amount:$3,973
Parking
- Parking description:Attached Garage, On Street
- Garage:Yes
New listings near 173 Butternut Pass Pass
- New
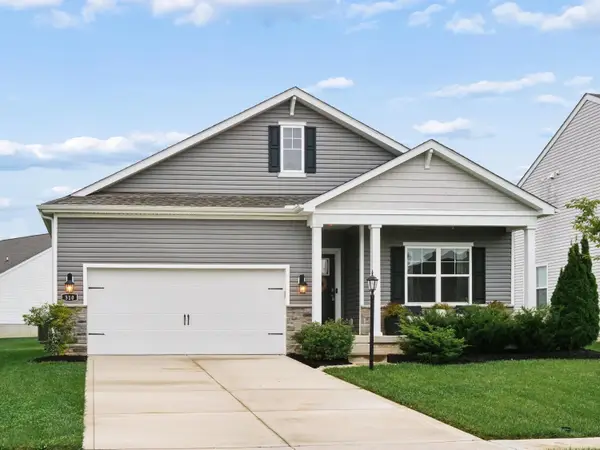 $429,900Active4 beds 2 baths2,303 sq. ft.
310 Mahogany Lane, Commercial Point, OH 43116
MLS# 226036406Listed by: COLDWELL BANKER REALTY 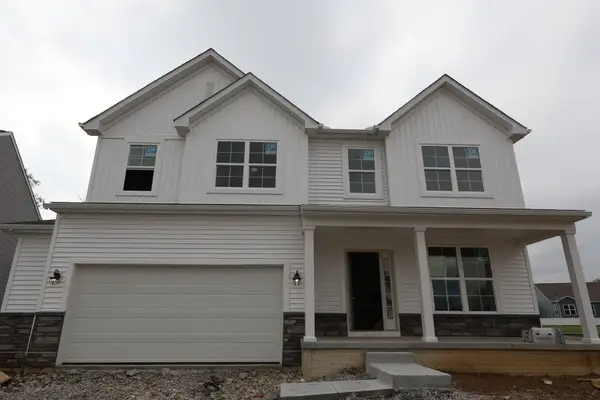 $539,960Active4 beds 3 baths2,336 sq. ft.
329 Merion Drive, Commercial Point, OH 43116
MLS# 226035176Listed by: NEW ADVANTAGE, LTD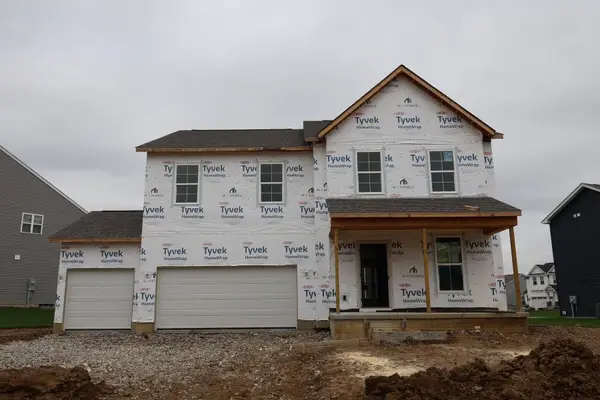 $540,180Active4 beds 3 baths2,658 sq. ft.
362 Oakmont Drive, Commercial Point, OH 43116
MLS# 226035183Listed by: NEW ADVANTAGE, LTD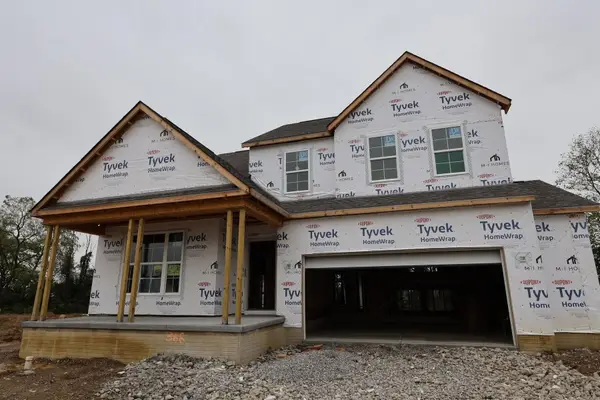 $568,670Active4 beds 3 baths2,620 sq. ft.
15 Englewood Road, Commercial Point, OH 43116
MLS# 226035190Listed by: NEW ADVANTAGE, LTD- Open Sun, 1 to 3pm
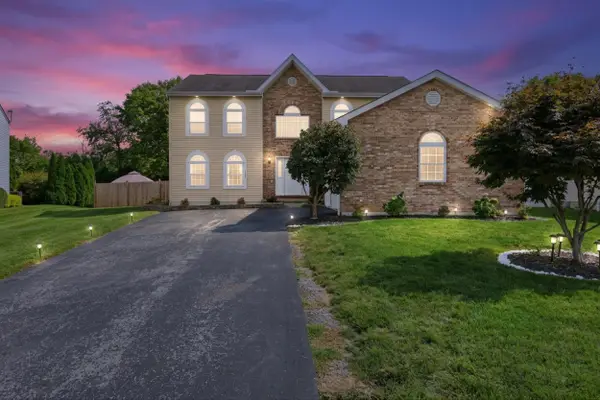 $435,000Active4 beds 4 baths3,184 sq. ft.
211 Cavanaugh Drive, Commercial Point, OH 43116
MLS# 226034338Listed by: CARLETON REALTY, LLC 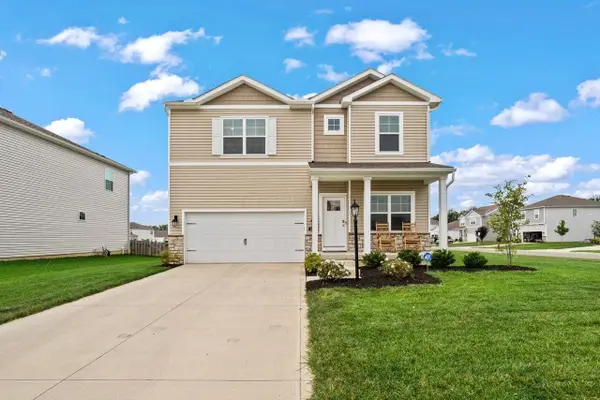 $409,900Active4 beds 3 baths2,486 sq. ft.
291 Shady Hollow Drive, Commercial Point, OH 43116
MLS# 226033894Listed by: CAM TAYLOR CO. LTD., REALTORS $474,900Active4 beds 3 baths2,336 sq. ft.
378 Cherry Hills Road, Commercial Point, OH 43116
MLS# 226032394Listed by: CUTLER REAL ESTATE $379,990Active3 beds 3 baths2,152 sq. ft.
426 Oakland Hills Loop, Commercial Point, OH 43116
MLS# 226032313Listed by: EXP REALTY, LLC $460,830Active4 beds 3 baths1,969 sq. ft.
27 Englewood Road, Commercial Point, OH 43116
MLS# 226032228Listed by: NEW ADVANTAGE, LTD


Protect your home and budget from life's surprises with an Assurant Home Warranty, backed by a partner that supports you through every step of homeownership. Explore Plans.
© 2023 - 2026 ERA Franchise Systems LLC. All rights reserved. ERA Franchise Systems LLC fully supports the principles of the Fair Housing Act and the Equal Opportunity Act. ERA, ERA Real Estate powered, and their respective logos are registered service marks of ERA Franchise Systems LLC. Each office is independently owned and operated.