
10806 Ellison Creek Drive, Concord, OH 44077
Local realty services provided by:ERA Real Solutions Realty
Listed by: steve baird
Office: berkshire hathaway homeservices professional realty
MLS#:5225469
Source:OH_NORMLS
Price summary
- Price:$639,900
- Price per sq. ft.:$140.92
- Monthly HOA dues:$14.58
About this home
More than 4,500 finished square feet, a private wooded setting, and spaces designed to bring people together.
From the moment you step into the two-story foyer, the home feels open, bright, and connected. The kitchen serves as the heart of the home with gas cooking, double wall ovens, granite countertops, new stainless-steel appliances, abundant prep space, and views of the woods while remaining connected to the dining area and great room.
The professionally finished walkout lower level adds an entirely different dimension to the home, featuring a dedicated theater room wired for surround sound with a projector and 100-inch screen that conveys, a full second kitchen, fitness room, and recreation space—ideal for entertaining, multigenerational living, extended guests, or simply spreading out.
Step outside to a composite deck overlooking mature woods, a gently flowing creek, and a stone fire pit. Whether it’s morning coffee, a quiet evening outdoors, or gathering with family and friends, the setting offers a level of privacy that’s difficult to find.
Recent improvements include a new roof (2023), professionally finished walkout lower level, renovated bathrooms, granite countertops, new stainless-steel appliances (2024), fresh interior paint, new carpet, and smart-home lighting throughout much of the home.With four bedrooms, four bathrooms, a dedicated home office, an oversized walk-in closet in the primary suite, and over 4,500 finished square feet, this is a home designed for everyday living as much as life’s biggest celebrations....
Contact an agent
Home facts
- Year built:2004
- Subdivision & Development:Ellison Creek Sub
- Listing ID #:5225469
- Added:41 day(s) ago
- Updated:August 18, 2026 at 02:34 PM
Rooms and interior
- Bedrooms:4
- Total bathrooms:5
- Full bathrooms:3
- Half bathrooms:2
- Kitchen Description:Built In Oven, Cooktop, Dishwasher, Disposal, Freezer, Microwave, Range, Refrigerator
- Basement:Yes
- Basement Description:Finished, Full, Sump Pump, Walk Out Access
- Living area:4,541 sq. ft.
Heating and cooling
- Cooling:Central Air
- Heating:Fireplaces, Forced Air, Gas
- Central air:Yes
Structure and exterior
- Roof:Asphalt, Fiberglass
- Year built:2004
- Building area:4,541 sq. ft.
- Lot area:0.74 Acres
- Lot Features:Spring/Creek, Wooded/Treed
- Architectural Style:Colonial
- Construction Materials:Aluminium Siding, Stone, Vinyl Siding, Wood Siding
- Exterior Features:Deck, Wooded
- Levels:2 Story
Utilities
- Water:Public
- Sewer:Public Sewer
Finances and disclosures
- Price:$639,900
- Price per sq. ft.:$140.92
- Tax amount:$8,786 (2025)
Features and amenities
- Appliances:Cooktop, Dishwasher, Disposal, Microwave, Range, Refrigerator, Washer
- Laundry features:Dryer, Washer
- Amenities:Security System, Smoke Detectors
- Smart home:Yes
Parking
- Parking description:Attached, Garage
- Garage:Yes
- Garage spaces:3

New listings near 10806 Ellison Creek Drive
- New
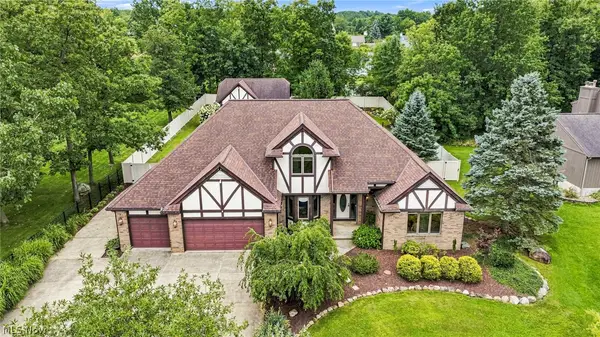 $635,000Active4 beds 4 baths4,405 sq. ft.
10160 Hobby Horse Lane, Mentor, OH 44060
MLS# 5237218Listed by: PLATINUM REAL ESTATE - New
 $12,000,099Active3 beds 2 baths
12345 Test, Ashtabula, OH 44041
MLS# 5237147Listed by: FORESTWOOD REALTY - New
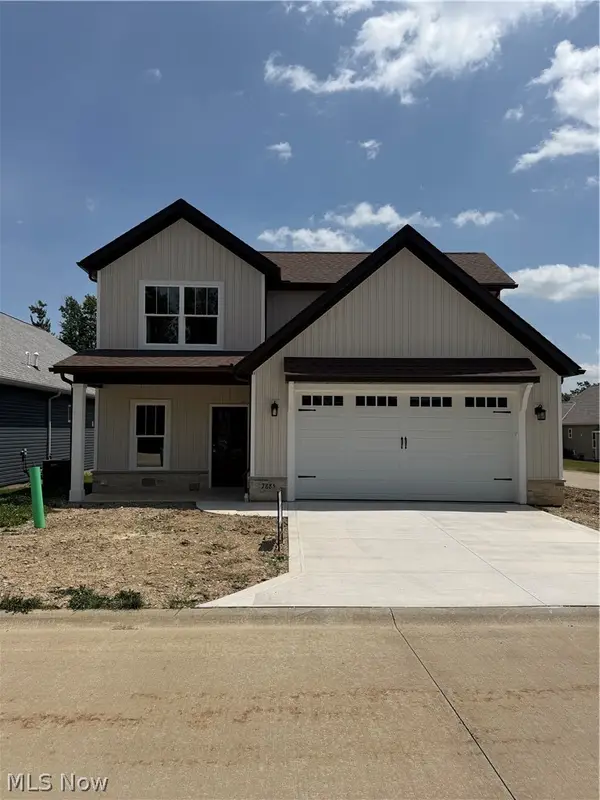 $489,900Active3 beds 3 baths2,121 sq. ft.
7885 Fox Hunter Lane, Concord Twp, OH 44077
MLS# 5237427Listed by: HOMESMART REAL ESTATE MOMENTUM LLC 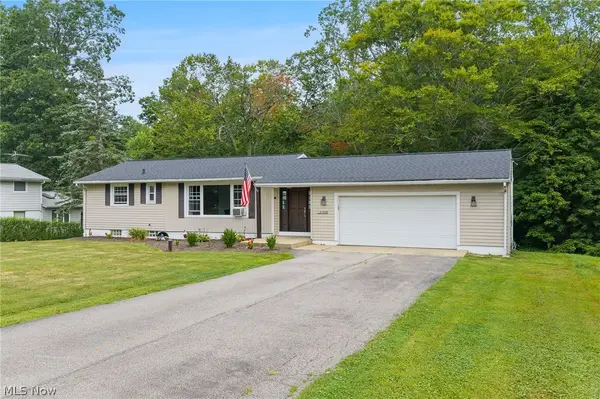 $325,000Pending4 beds 2 baths2,488 sq. ft.
11310 Colburn Road, Concord Twp, OH 44024
MLS# 5235523Listed by: ENGEL & VLKERS DISTINCT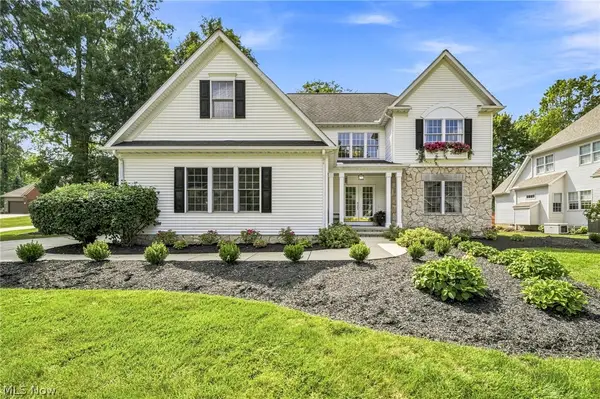 $674,999Pending4 beds 4 baths2,886 sq. ft.
7280 Waterfowl Way, Painesville Twp, OH 44077
MLS# 5233318Listed by: PLATINUM REAL ESTATE- Open Sun, 1 to 3pmNew
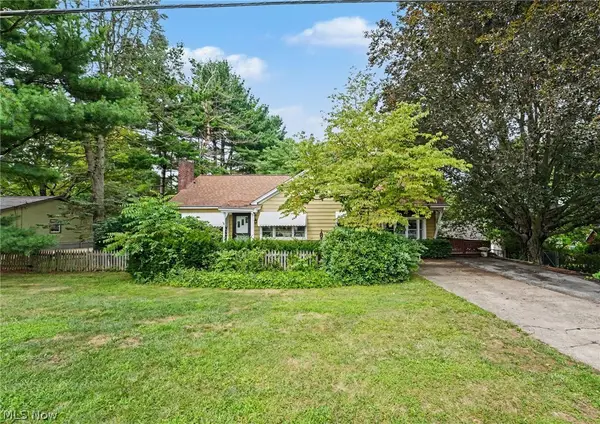 $250,000Active2 beds 1 baths
10745 Johnnycake Ridge Road, Concord Twp, OH 44077
MLS# 5235015Listed by: GLASSHOUSE REALTY GROUP, LLC - New
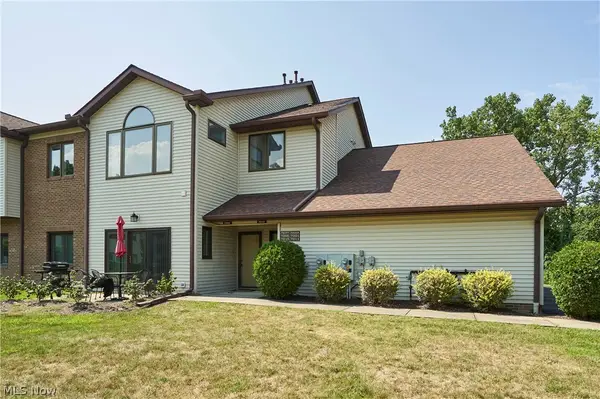 $200,000Active2 beds 2 baths1,362 sq. ft.
7215 Channing Lane, Concord Twp, OH 44060
MLS# 5233713Listed by: BERKSHIRE HATHAWAY HOMESERVICES PROFESSIONAL REALTY - New
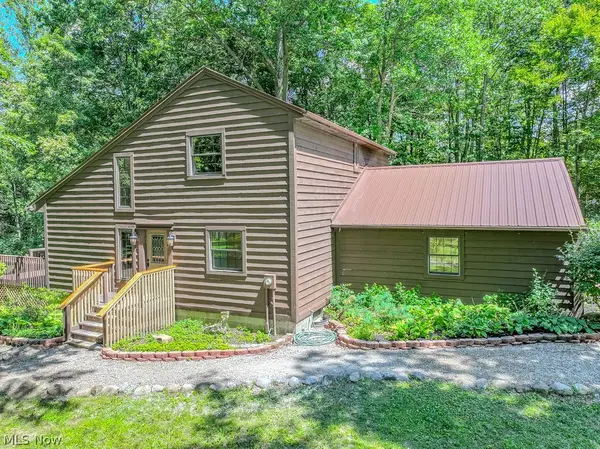 $600,000Active3 beds 3 baths2,200 sq. ft.
6360 Conley Road, Concord Twp, OH 44077
MLS# 5223286Listed by: KELLER WILLIAMS GREATER METROPOLITAN 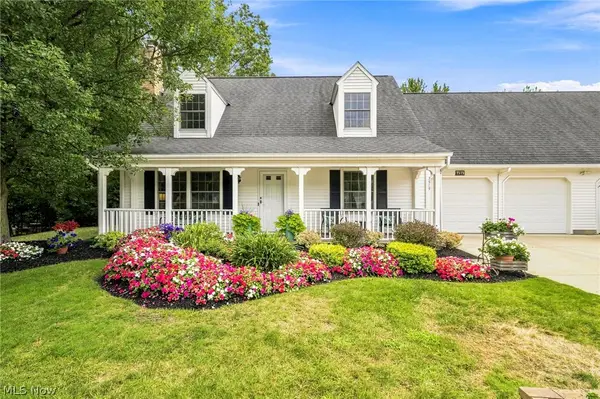 $290,000Pending3 beds 2 baths1,428 sq. ft.
7515 Andrea Drive, Mentor, OH 44060
MLS# 5234406Listed by: RE/MAX RESULTS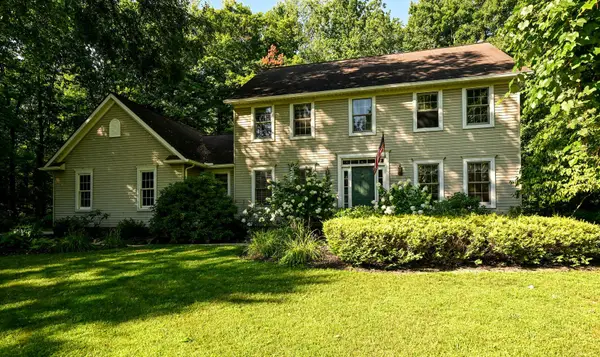 $489,900Active3 beds 3 baths2,810 sq. ft.
11660 Stone Creek Lane, Painesville, OH 44077
MLS# 226029833Listed by: COLDWELL BANKER REALTY


Protect your home and budget from life's surprises with an Assurant Home Warranty, backed by a partner that supports you through every step of homeownership. Explore Plans.
© 2023 - 2026 ERA Franchise Systems LLC. All rights reserved. ERA Franchise Systems LLC fully supports the principles of the Fair Housing Act and the Equal Opportunity Act. ERA, ERA Real Estate powered, and their respective logos are registered service marks of ERA Franchise Systems LLC. Each office is independently owned and operated.