
9765 Ridgeview Trail, Concord, OH 44060
Local realty services provided by:ERA Real Solutions Realty
9765 Ridgeview Trail,Concord Twp, OH 44060
$439,000
- 4 Beds
- 3 Baths
- 2,016 sq. ft.
- Single family
- Active
Listed by: tyler m mchugh
Office: mcdowell homes real estate services
MLS#:5259535
Source:OH_NORMLS
Price summary
- Price:$439,000
- Price per sq. ft.:$217.76
About this home
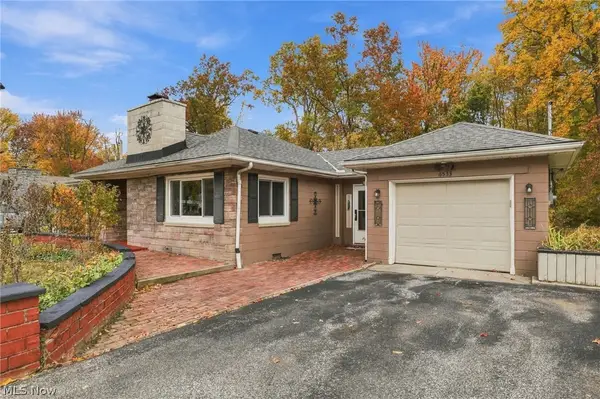
Welcome Home to 9765 Ridgeview Trail in Concord Township, in the Mentor School District! Prepare to feel right at home the moment you step through the front door of this beautifully upgraded 4-bedroom home! From floor to ceiling, recent improvements are evident throughout, including new luxury vinyl plank flooring, carpeting, lighting, bathroom fixtures, hardware, windows, doors, and so much more! The inviting first floor offers a spacious, open layout with two separate living areas, a wood-burning fireplace, convenient half bath, and a beautifully upgraded kitchen featuring brand-new appliances, quartz countertops, a breakfast bar, and an adjoining dining area - perfect for everyday living and entertaining alike! Upstairs, you'll find four generously sized bedrooms, each complete with new carpeting, ceiling fans, and doors. The primary bedroom features its own private full bathroom with a shower. The unfinished lower level offers endless possibilities for future living space, storage, or recreation, and features a WALKOUT leading directly to a paver patio overlooking the peaceful, wooded backyard. An elevated wood deck provides another wonderful space to relax, entertain, or simply enjoy the natural surroundings. Situated on an incredible almost 3/4-acre lot, this property offers a beautiful combination of privacy, outdoor space, and modern updates. Newer Windows - Doors - HVAC - Electrical Panel - Appliances - Flooring - Roof.
U-Shaped Driveway!
With so much already done, all that's left to do is move in and make it your own! Schedule your private showing today and experience everything this wonderful home has to offer!...
Contact an agent
Home facts
- Year built:1968
- Subdivision & Development:Little Mountain Park Estates 7
- Listing ID #:5259535
- Added:1 day(s) ago
- Updated:November 10, 2026 at 11:40 PM
Rooms and interior
- Bedrooms:4
- Total bathrooms:3
- Full bathrooms:2
- Half bathrooms:1
- Rooms Total:8
- Kitchen Description:Dishwasher, Disposal, Microwave, Range, Refrigerator
- Basement:Yes
- Basement Description:Unfinished, Walk Out Access
- Living area:2,016 sq. ft.
Heating and cooling
- Cooling:Central Air
- Heating:Forced Air, Gas
- Central air:Yes
Structure and exterior
- Roof:Asphalt
- Year built:1968
- Building area:2,016 sq. ft.
- Lot area:0.74 Acres
- Lot Features:Wooded/Treed
- Architectural Style:Colonial
- Construction Materials:Aluminium Siding
- Exterior Features:Deck, Wooded
- Levels:2 Story
Utilities
- Water:Public
- Sewer:Public Sewer
Finances and disclosures
- Price:$439,000
- Price per sq. ft.:$217.76
- Tax amount:$3,755 (2025)
Features and amenities
- Appliances:Dishwasher, Disposal, Microwave, Range, Refrigerator
Parking
- Parking description:Attached, Garage
- Garage:Yes
- Garage spaces:2

New listings near 9765 Ridgeview Trail
- Open Sun, 1 to 3pmNew
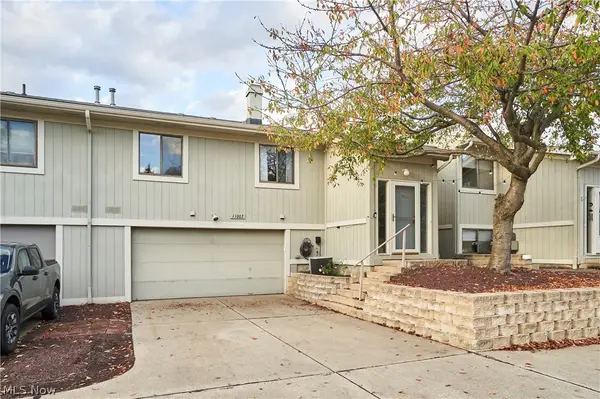 $185,000Active2 beds 2 baths1,742 sq. ft.
11003 Spear Road, Concord Twp, OH 44077
MLS# 5259142Listed by: BERKSHIRE HATHAWAY HOMESERVICES PROFESSIONAL REALTY - New
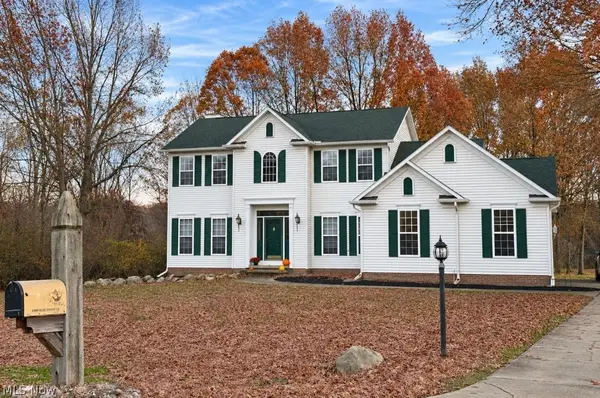 $495,000Active3 beds 3 baths3,396 sq. ft.
11580 Olde Stone Court, Concord Twp, OH 44077
MLS# 5259736Listed by: HOMESMART REAL ESTATE MOMENTUM LLC - New
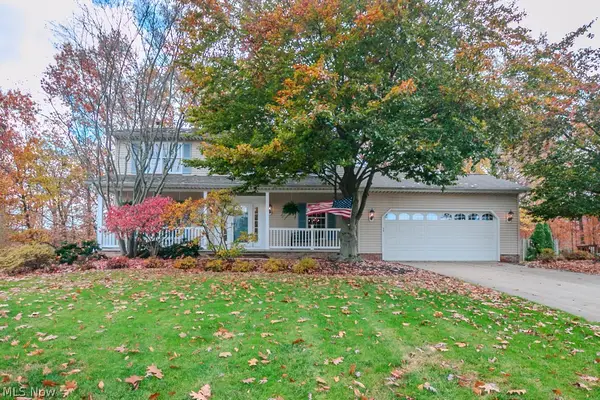 $399,900Active4 beds 3 baths
10151 S Hampton Court, Mentor, OH 44060
MLS# 5258561Listed by: HOMESMART REAL ESTATE MOMENTUM LLC - New
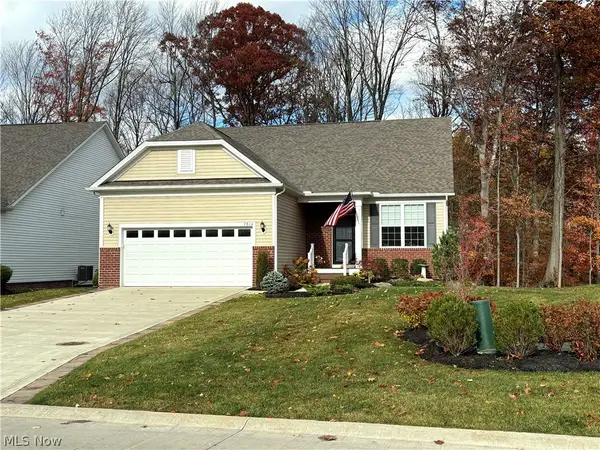 $569,900Active2 beds 2 baths1,784 sq. ft.
7814 Hunting Lake Drive, Concord Twp, OH 44077
MLS# 5259021Listed by: LARONGE-WAGNER REALTY - New
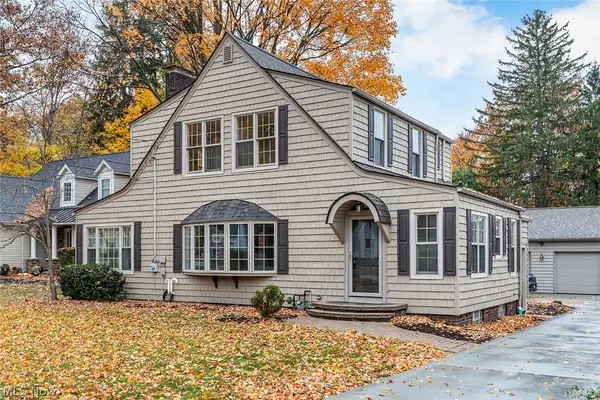 $349,900Active3 beds 2 baths1,800 sq. ft.
6670 Stratford Road, Concord Twp, OH 44077
MLS# 5259112Listed by: PLATINUM REAL ESTATE - New
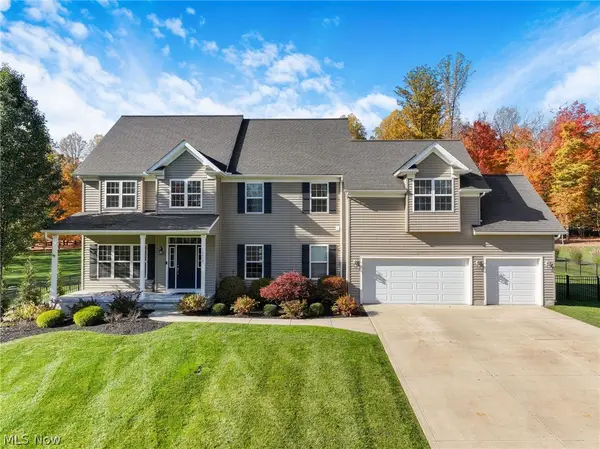 $650,000Active3 beds 3 baths3,659 sq. ft.
12458 Concord Hambden Road, Concord Twp, OH 44077
MLS# 5258710Listed by: KELLER WILLIAMS GREATER CLEVELAND NORTHEAST - New
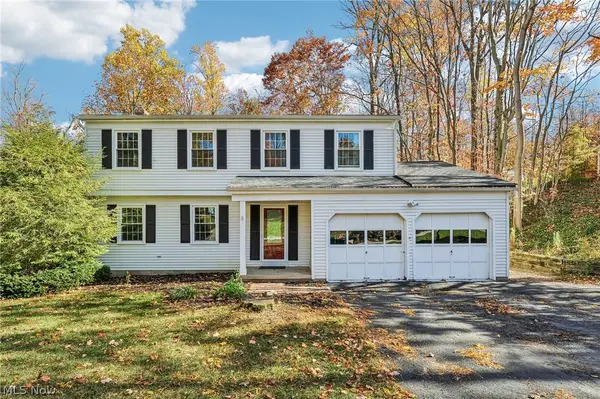 $315,000Active4 beds 3 baths1,962 sq. ft.
7885 Skylineview Drive, Mentor, OH 44060
MLS# 5258492Listed by: HOMESMART REAL ESTATE MOMENTUM LLC - New
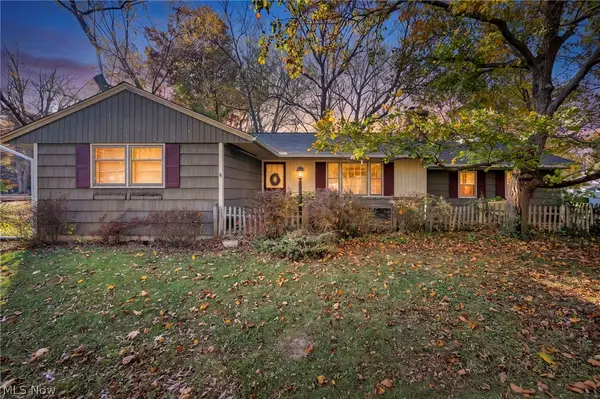 $219,900Active4 beds 2 baths1,566 sq. ft.
6889 Melridge Drive, Concord Twp, OH 44077
MLS# 5258650Listed by: GLASSHOUSE REALTY GROUP, LLC - New
 $249,900Active2 beds 2 baths1,744 sq. ft.
6533 Coleridge Road, Concord Twp, OH 44077
MLS# 5257616Listed by: RUSSELL THOMAS REALTY


Protect your home and budget from life's surprises with an Assurant Home Warranty, backed by a partner that supports you through every step of homeownership. Explore Plans.
© 2023 - 2026 ERA Franchise Systems LLC. All rights reserved. ERA Franchise Systems LLC fully supports the principles of the Fair Housing Act and the Equal Opportunity Act. ERA, ERA Real Estate powered, and their respective logos are registered service marks of ERA Franchise Systems LLC. Each office is independently owned and operated.