
5107 Monroe Center Road, Conneaut, OH 44030
Local realty services provided by:ERA Real Solutions Realty
Upcoming open houses
- Sun, Oct 0412:00 pm - 02:00 pm
Listed by: jenica muscio-lehman
Office: homesmart real estate momentum llc.
MLS#:5249310
Source:OH_NORMLS
Price summary
- Price:$299,900
- Price per sq. ft.:$235.77
About this home
The one you've been waiting for! Welcome to this spacious 4-bedroom, 3-bath home nestled on just under 3 acres in Monroe Center, Conneaut. Offering the perfect blend of comfortable living and peaceful surroundings, this property is ready for its next owner. Inside you'll enjoy a spacious living room featuring a cozy wood-burning fireplace, perfect for relaxing on cool evenings. The large eat-in kitchen offers plenty of room to gather, with a conversation island and beautiful views of the surrounding woods. Four bedrooms, and 2 bathrooms on the main floor. The walkout basement provides a 3rd full bathroom, even more living space, and offers flexibility for a recreation room, home office, guest space, or whatever suits your needs. Outside, enjoy the privacy and natural beauty of nearly three wooded acres—an ideal setting for relaxing, entertaining, or simply enjoying the peaceful surroundings.
Contact an agent
Home facts
- Year built:1972
- Listing ID #:5249310
- Added:1 day(s) ago
- Updated:October 03, 2026 at 03:06 PM
Rooms and interior
- Bedrooms:4
- Total bathrooms:3
- Full bathrooms:3
- Kitchen Description:Cooktop, Dishwasher, Freezer, Microwave, Range, Refrigerator
- Basement:Yes
- Basement Description:Full, Partially Furnished, Sump Pump, Walk Out Access
- Living area:1,272 sq. ft.
Heating and cooling
- Cooling:Window Units
- Heating:Fireplaces, Forced Air, Propane
Structure and exterior
- Roof:Asphalt, Fiberglass
- Year built:1972
- Building area:1,272 sq. ft.
- Lot area:2.9 Acres
- Architectural Style:Ranch
- Construction Materials:Vinyl Siding
- Levels:1 Story, 2 Story
Utilities
- Water:Well
- Sewer:Septic Tank
Finances and disclosures
- Price:$299,900
- Price per sq. ft.:$235.77
- Tax amount:$4,178 (2025)
Features and amenities
- Appliances:Cooktop, Dishwasher, Microwave, Range, Refrigerator, Washer, Water Softener
- Laundry features:Dryer, Washer
Parking
- Parking description:Attached, Garage
- Garage:Yes
- Garage spaces:1

New listings near 5107 Monroe Center Road
- New
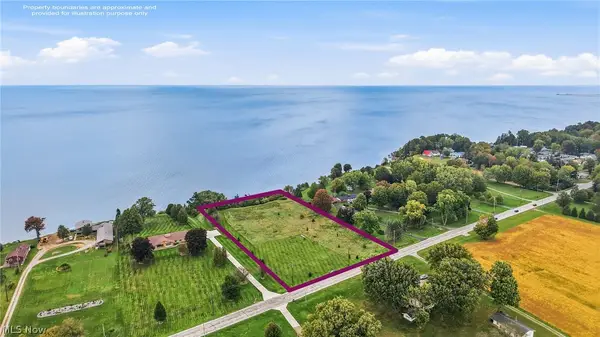 $385,000Active4.76 Acres
1256 Lake Road, Conneaut, OH 44030
MLS# 5250009Listed by: BERKSHIRE HATHAWAY HOMESERVICES STOUFFER REALTY - New
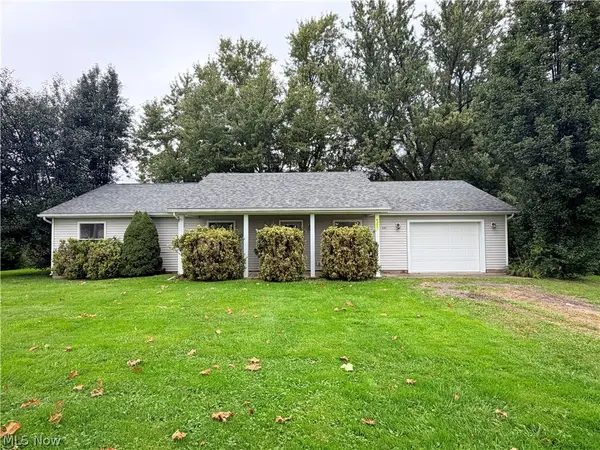 $195,000Active3 beds 2 baths1,472 sq. ft.
6351 Bushnell Road, Conneaut, OH 44030
MLS# 5248104Listed by: BERKSHIRE HATHAWAY HOMESERVICES PROFESSIONAL REALTY - New
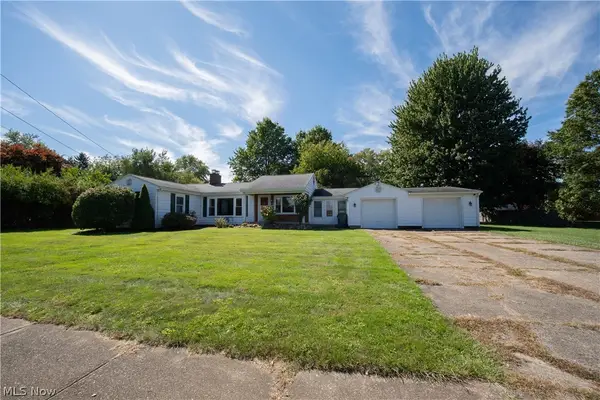 $169,000Active3 beds 2 baths1,580 sq. ft.
17 Parkview Drive, Conneaut, OH 44030
MLS# 5248607Listed by: BERKSHIRE HATHAWAY HOMESERVICES PROFESSIONAL REALTY - New
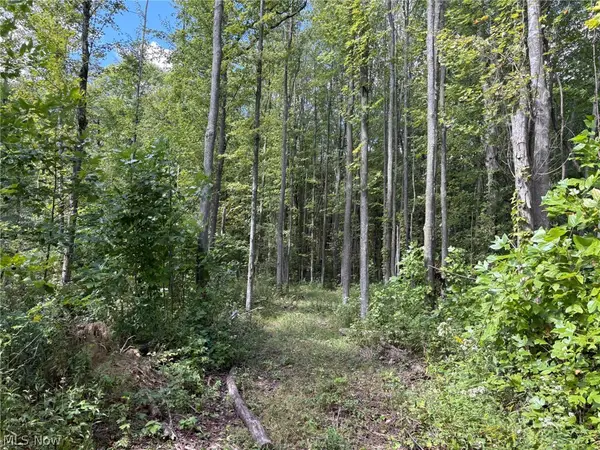 Active24.7 Acres
Center Road, Conneaut, OH 44030
MLS# 5247832Listed by: KIKO - New
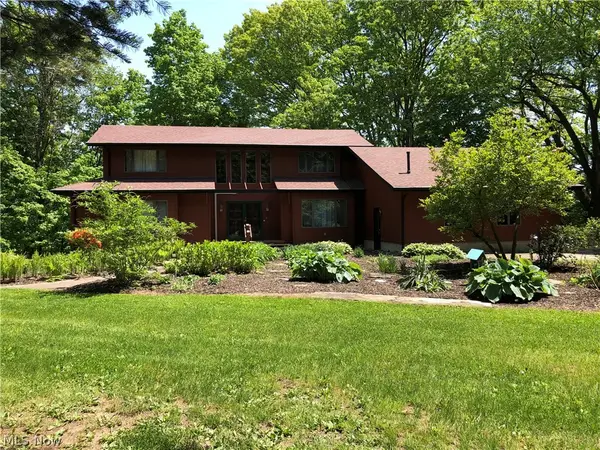 $499,900Active4 beds 4 baths5,030 sq. ft.
434 S Amboy Road, Conneaut, OH 44030
MLS# 5247050Listed by: HOMESMART REAL ESTATE MOMENTUM LLC - New
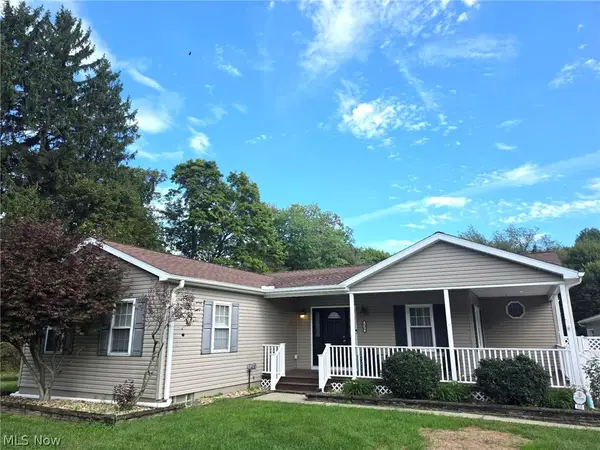 $385,000Active4 beds 2 baths2,044 sq. ft.
430 S Amboy Road, Conneaut, OH 44030
MLS# 5247453Listed by: MCDOWELL HOMES REAL ESTATE SERVICES - New
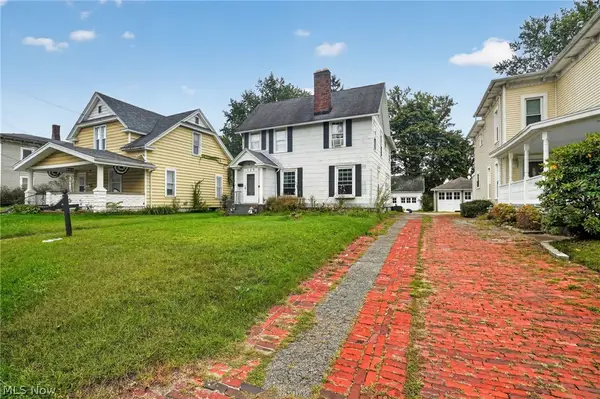 $129,900Active3 beds 2 baths1,728 sq. ft.
729 Main Street, Conneaut, OH 44030
MLS# 5246984Listed by: ASSURED REAL ESTATE - New
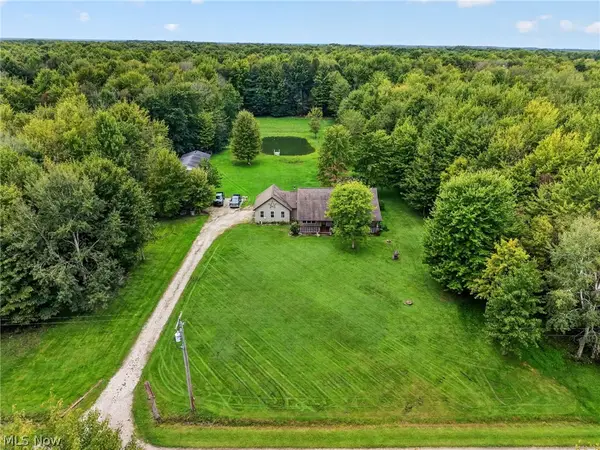 $485,000Active3 beds 2 baths1,630 sq. ft.
4393 Middle Road, Conneaut, OH 44030
MLS# 5247216Listed by: PLATINUM REAL ESTATE 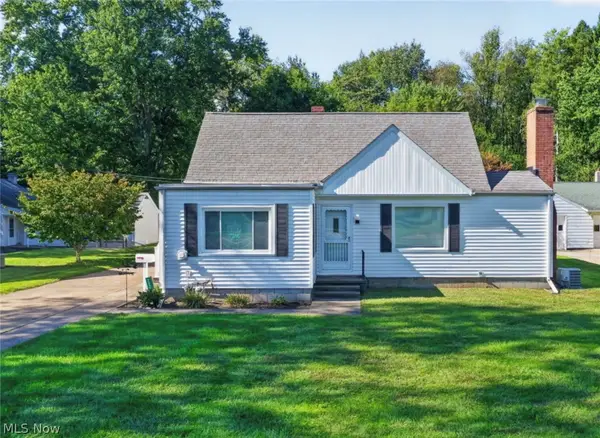 $199,000Active3 beds 2 baths1,277 sq. ft.
2825 E Center Street, Conneaut, OH 44030
MLS# 5246659Listed by: HOMESMART REAL ESTATE MOMENTUM LLC


Protect your home and budget from life's surprises with an Assurant Home Warranty, backed by a partner that supports you through every step of homeownership. Explore Plans.
© 2023 - 2026 ERA Franchise Systems LLC. All rights reserved. ERA Franchise Systems LLC fully supports the principles of the Fair Housing Act and the Equal Opportunity Act. ERA, ERA Real Estate powered, and their respective logos are registered service marks of ERA Franchise Systems LLC. Each office is independently owned and operated.