
6351 Bushnell Road, Conneaut, OH 44030
Local realty services provided by:ERA Real Solutions Realty
Listed by: rick l furmage, john h szewczyk
Office: berkshire hathaway homeservices professional realty
MLS#:5248104
Source:OH_NORMLS
Price summary
- Price:$195,000
- Price per sq. ft.:$132.47
About this home
Welcome to 6351 Bushnell Road, a well-appointed home offering quality construction, energy-efficient features, and comfortable living space in Conneaut. Built by Bill Ross Homes, this property features a large septic system designed to accommodate the home and its needs.
The kitchen features attractive Kraft Maid cabinetry, providing quality storage and a timeless look. Geothermal heating and cooling offers an efficient way to maintain comfortable temperatures throughout the seasons, complemented by the home's efficient electric design.
The primary bedroom includes a private bathroom with a convenient walk-in shower. Thoughtful construction and energy-conscious features throughout the home provide both comfort and efficiency.
Located in Conneaut, 6351 Bushnell Road combines quality construction with desirable features including geothermal heating and cooling, Kraft Maid cabinetry, an efficient electric system, a large septic tank, and a primary bath with walk-in shower. A great opportunity to own a home designed with efficiency and functionality in mind....
Contact an agent
Home facts
- Year built:2009
- Subdivision & Development:Monroe
- Listing ID #:5248104
- Added:3 day(s) ago
- Updated:October 03, 2026 at 03:06 PM
Rooms and interior
- Bedrooms:3
- Total bathrooms:2
- Full bathrooms:2
- Rooms Total:5
- Kitchen Description:Range, Refrigerator
- Living area:1,472 sq. ft.
Heating and cooling
- Heating:Geothermal
Structure and exterior
- Roof:Asphalt, Fiberglass
- Year built:2009
- Building area:1,472 sq. ft.
- Lot area:1.46 Acres
- Lot Features:Wooded/Treed
- Architectural Style:Ranch
- Construction Materials:Vinyl Siding
- Exterior Features:Wooded
- Foundation Description:Slab
- Levels:1 Story, 1 Story
Utilities
- Water:Private
- Sewer:Private Sewer, Septic Tank
Finances and disclosures
- Price:$195,000
- Price per sq. ft.:$132.47
- Tax amount:$3,727 (2025)
Features and amenities
- Appliances:Range, Refrigerator, Washer
- Laundry features:Dryer, Washer
Parking
- Parking description:Driveway
- Garage:Yes
- Garage spaces:1.5

New listings near 6351 Bushnell Road
- New
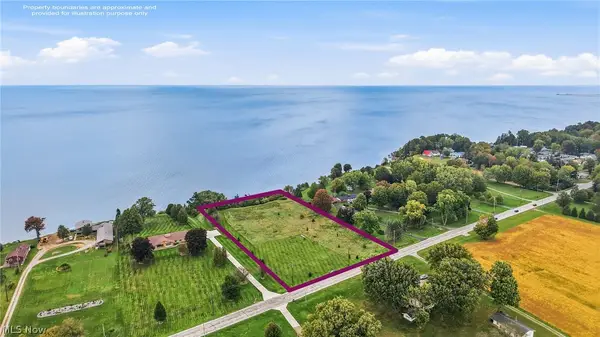 $385,000Active4.76 Acres
1256 Lake Road, Conneaut, OH 44030
MLS# 5250009Listed by: BERKSHIRE HATHAWAY HOMESERVICES STOUFFER REALTY - Open Sun, 12 to 2pmNew
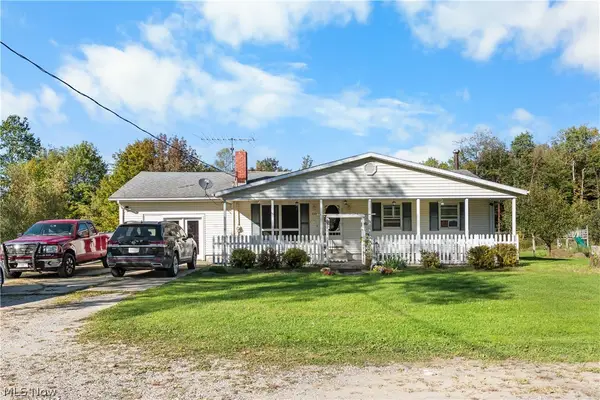 $299,900Active4 beds 3 baths1,272 sq. ft.
5107 Monroe Center Road, Conneaut, OH 44030
MLS# 5249310Listed by: HOMESMART REAL ESTATE MOMENTUM LLC - New
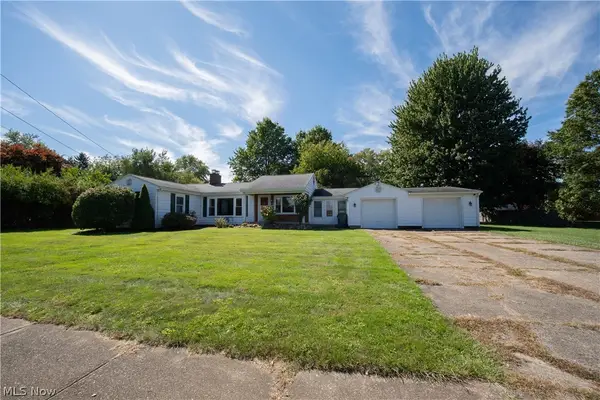 $169,000Active3 beds 2 baths1,580 sq. ft.
17 Parkview Drive, Conneaut, OH 44030
MLS# 5248607Listed by: BERKSHIRE HATHAWAY HOMESERVICES PROFESSIONAL REALTY - New
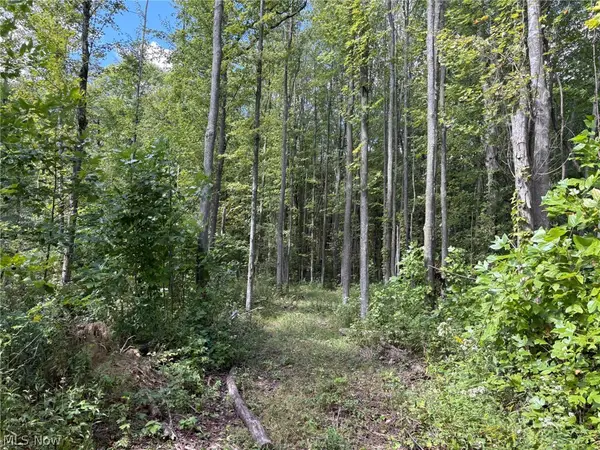 Active24.7 Acres
Center Road, Conneaut, OH 44030
MLS# 5247832Listed by: KIKO - New
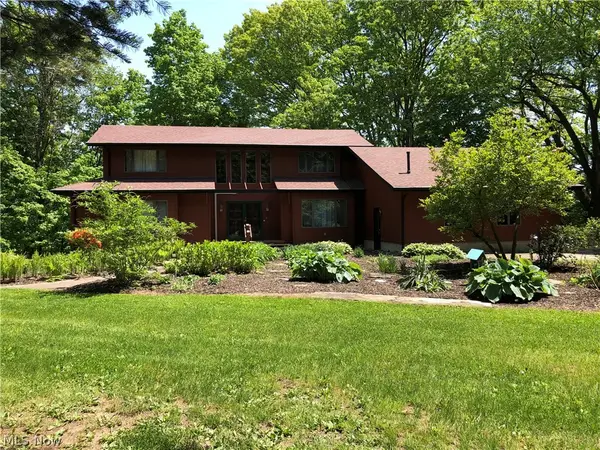 $499,900Active4 beds 4 baths5,030 sq. ft.
434 S Amboy Road, Conneaut, OH 44030
MLS# 5247050Listed by: HOMESMART REAL ESTATE MOMENTUM LLC - New
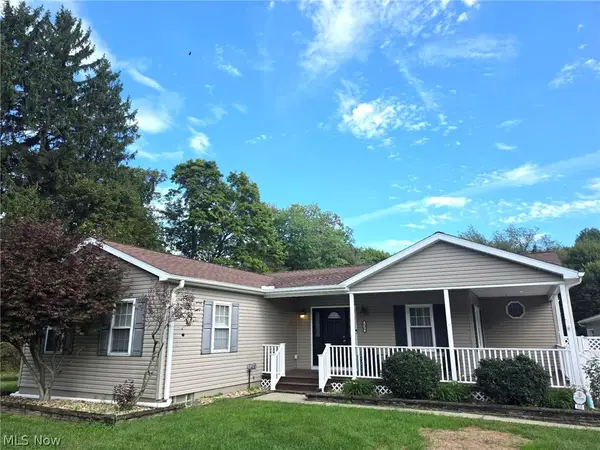 $385,000Active4 beds 2 baths2,044 sq. ft.
430 S Amboy Road, Conneaut, OH 44030
MLS# 5247453Listed by: MCDOWELL HOMES REAL ESTATE SERVICES - New
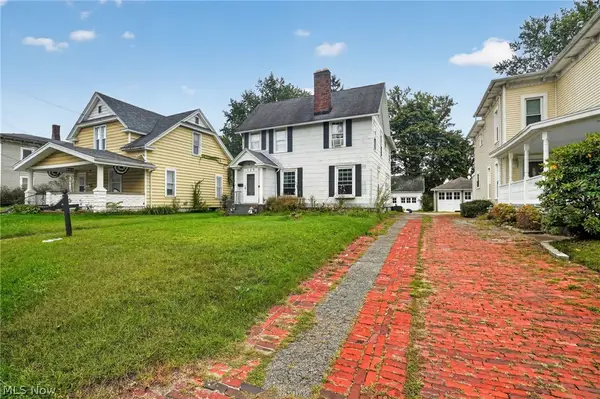 $129,900Active3 beds 2 baths1,728 sq. ft.
729 Main Street, Conneaut, OH 44030
MLS# 5246984Listed by: ASSURED REAL ESTATE - New
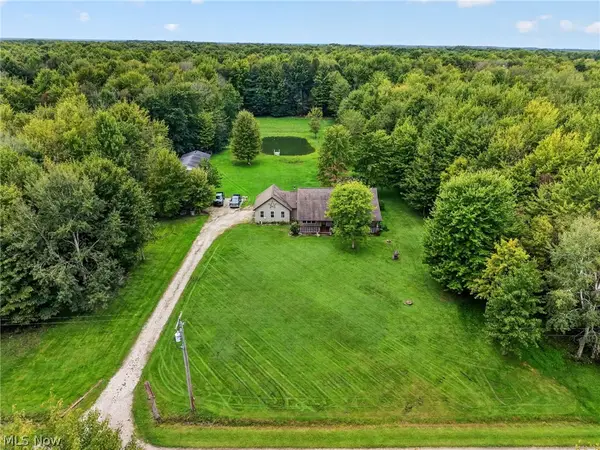 $485,000Active3 beds 2 baths1,630 sq. ft.
4393 Middle Road, Conneaut, OH 44030
MLS# 5247216Listed by: PLATINUM REAL ESTATE 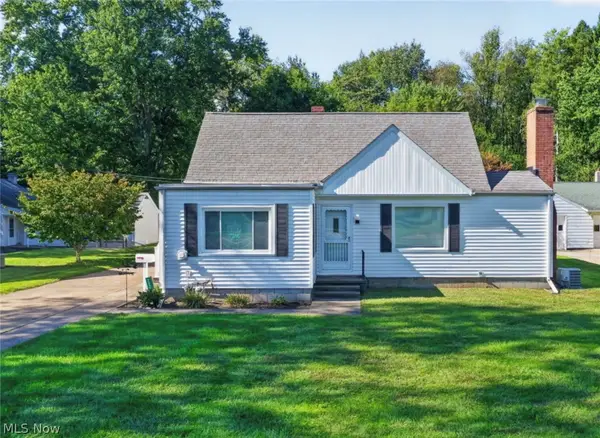 $199,000Active3 beds 2 baths1,277 sq. ft.
2825 E Center Street, Conneaut, OH 44030
MLS# 5246659Listed by: HOMESMART REAL ESTATE MOMENTUM LLC


Protect your home and budget from life's surprises with an Assurant Home Warranty, backed by a partner that supports you through every step of homeownership. Explore Plans.
© 2023 - 2026 ERA Franchise Systems LLC. All rights reserved. ERA Franchise Systems LLC fully supports the principles of the Fair Housing Act and the Equal Opportunity Act. ERA, ERA Real Estate powered, and their respective logos are registered service marks of ERA Franchise Systems LLC. Each office is independently owned and operated.