
6926 Reed Road, Conneaut, OH 44030
Local realty services provided by:ERA Real Solutions Realty
Listed by: susan m chamberlain-garbutt
Office: glasshouse realty group, llc.
MLS#:5241946
Source:OH_NORMLS
Price summary
- Price:$69,977
- Price per sq. ft.:$64.79
About this home
If you have been searching for a peaceful rural setting with room to spread out and the opportunity to create a home that is truly your own, this property may be exactly what you have been waiting for! Situated on nearly two acres, this single-family home offers three bedrooms, one full bathroom, and a covered back patio where you can relax and enjoy the surrounding countryside. The home is in need of repairs and updating, so bring your tools, creativity, and decorating ideas and breathe new life into this property while building equity along the way. Enjoy the quiet atmosphere and extra outdoor space of country living while remaining conveniently close to shopping, dining, schools, and other everyday amenities. Whether you are searching for an affordable home to personalize or your next renovation project, this property is filled with potential and priced to sell—an opportunity you will not want to miss!
Contact an agent
Home facts
- Year built:1969
- Subdivision & Development:Township/Kingsville
- Listing ID #:5241946
- Added:2 day(s) ago
- Updated:September 06, 2026 at 02:21 PM
Rooms and interior
- Bedrooms:3
- Total bathrooms:1
- Full bathrooms:1
- Basement:Yes
- Basement Description:Crawl Space
- Living area:1,080 sq. ft.
Heating and cooling
- Heating:Forced Air, Oil
Structure and exterior
- Roof:Asphalt, Fiberglass
- Year built:1969
- Building area:1,080 sq. ft.
- Lot area:1.87 Acres
- Lot Features:Wooded/Treed
- Construction Materials:Vinyl Siding
- Exterior Features:Patio, Wooded
- Levels:1 Story
Utilities
- Water:Public
- Sewer:Septic Tank
Finances and disclosures
- Price:$69,977
- Price per sq. ft.:$64.79
- Tax amount:$1,255 (2025)
Parking
- Parking description:Driveway

New listings near 6926 Reed Road
- New
 $149,900Active4 beds 2 baths1,816 sq. ft.
679 Main Street, Conneaut, OH 44030
MLS# 5241693Listed by: PLATINUM REAL ESTATE - New
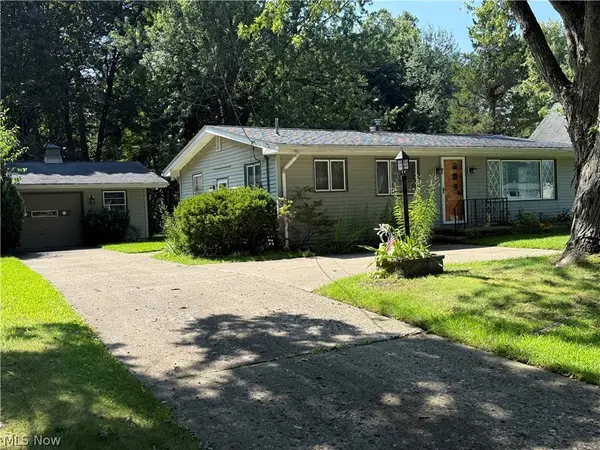 $149,900Active2 beds 1 baths948 sq. ft.
203 W Main Road, Conneaut, OH 44030
MLS# 5241439Listed by: ASSURED REAL ESTATE 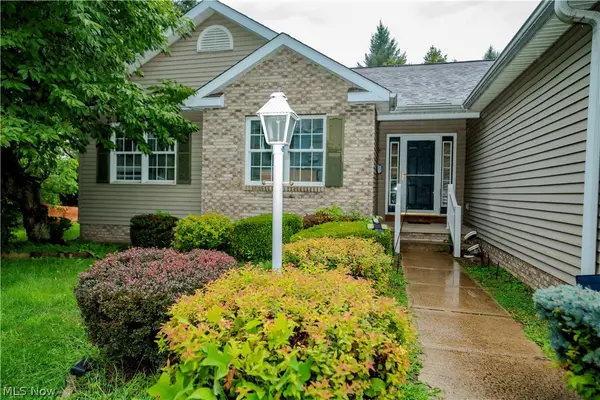 $225,000Pending3 beds 3 baths1,252 sq. ft.
516 Walnut Street, Conneaut, OH 44030
MLS# 5237856Listed by: BERKSHIRE HATHAWAY HOMESERVICES PROFESSIONAL REALTY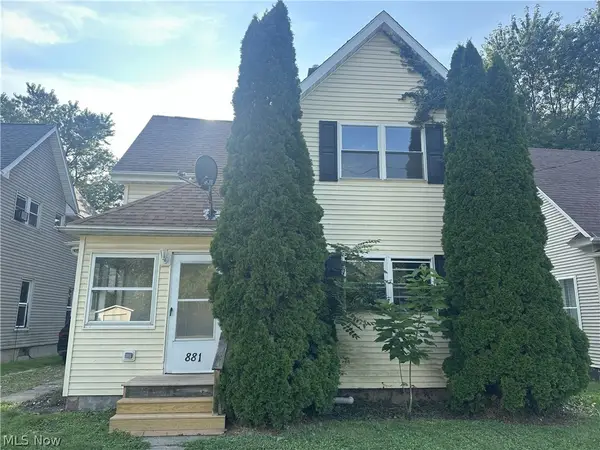 $150,000Pending4 beds 2 baths1,376 sq. ft.
881 Harbor Street, Conneaut, OH 44030
MLS# 5238301Listed by: PLATINUM REAL ESTATE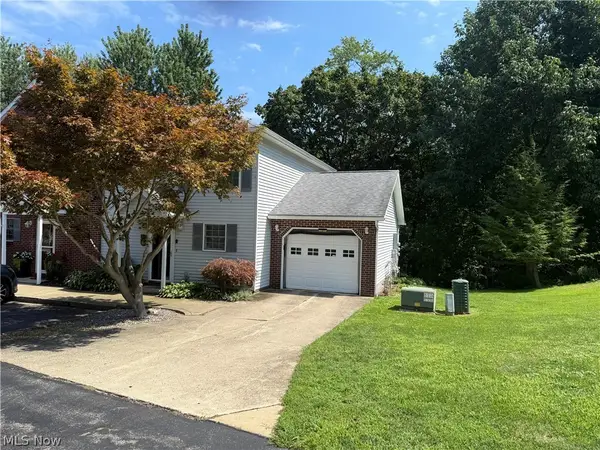 $169,900Pending3 beds 2 baths1,120 sq. ft.
855 Spring Street #S-7, Conneaut, OH 44030
MLS# 5238168Listed by: ASSURED REAL ESTATE $39,900Pending5.13 Acres
6124 Root Road, Conneaut, OH 44030
MLS# 5235941Listed by: BERKSHIRE HATHAWAY HOMESERVICES PROFESSIONAL REALTY $299,900Active4 beds 2 baths
370 E Under Ridge Road, Conneaut, OH 44030
MLS# 5234299Listed by: BERKSHIRE HATHAWAY HOMESERVICES STOUFFER REALTY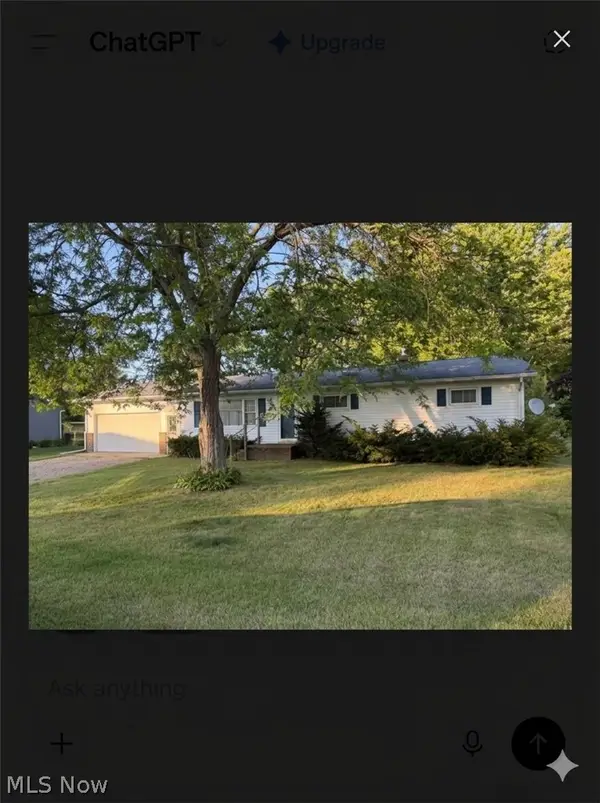 $179,900Pending3 beds 3 baths2,748 sq. ft.
520 Williams Street, Conneaut, OH 44030
MLS# 5235091Listed by: ASSURED REAL ESTATE $224,900Active2 beds 2 baths2,192 sq. ft.
578 Sandusky Street, Conneaut, OH 44030
MLS# 5234169Listed by: ASSURED REAL ESTATE


Protect your home and budget from life's surprises with an Assurant Home Warranty, backed by a partner that supports you through every step of homeownership. Explore Plans.
© 2023 - 2026 ERA Franchise Systems LLC. All rights reserved. ERA Franchise Systems LLC fully supports the principles of the Fair Housing Act and the Equal Opportunity Act. ERA, ERA Real Estate powered, and their respective logos are registered service marks of ERA Franchise Systems LLC. Each office is independently owned and operated.