
703 W Main Street, Conneaut, OH 44030
Local realty services provided by:ERA Real Solutions Realty
Listed by: dan padovic
Office: mcdowell homes real estate services
MLS#:5225077
Source:OH_NORMLS
Price summary
- Price:$119,900
- Price per sq. ft.:$57.92
About this home
Welcome to 703 Main Street in Conneaut! This charming 4-bedroom, 1.5-bath home offers over 2,000 square feet of living space, featuring timeless character and charm.
From the moment you arrive, you'll appreciate the inviting covered front porch?an ideal spot to enjoy your morning coffee or unwind at the end of the day. Inside, you'll find beautiful original woodwork, hardwood floors, and generously sized living spaces filled with warmth. The spacious living room features a cozy fireplace, creating the perfect gathering place, while the primary bedroom offers its own unique fireplace for added character and comfort.
The functional layout includes four spacious bedrooms, formal living and dining areas, and plenty of room to make the home your own. Major mechanical updates have already been completed, including a newer furnace, central air conditioning, and hot water tank, providing added peace of mind for years to come.
Additional features include a full unfinished basement offering excellent storage or future finishing potential, as well as a detached one-car garage. Conveniently located near schools, parks, shopping, and all that Conneaut has to offer, this home is ready for its next chapter.
If you've been looking for a home with historic charm and generous space, this is one you won't want to miss. Schedule your private showing today!
Agent Owned...
Contact an agent
Home facts
- Year built:1926
- Listing ID #:5225077
- Added:46 day(s) ago
- Updated:August 22, 2026 at 07:31 AM
Rooms and interior
- Bedrooms:4
- Total bathrooms:2
- Full bathrooms:1
- Half bathrooms:1
- Basement:Yes
- Basement Description:Full
- Living area:2,070 sq. ft.
Heating and cooling
- Cooling:Central Air
- Heating:Forced Air, Gas
- Central air:Yes
Structure and exterior
- Roof:Asphalt
- Year built:1926
- Building area:2,070 sq. ft.
- Lot area:0.26 Acres
- Architectural Style:Colonial
- Construction Materials:Aluminium Siding, Wood Siding
- Levels:2 Story
Utilities
- Water:Public
- Sewer:Public Sewer
Finances and disclosures
- Price:$119,900
- Price per sq. ft.:$57.92
- Tax amount:$1,400 (2025)
Parking
- Parking description:Detached, Driveway, Garage
- Garage:Yes
- Garage spaces:1

New listings near 703 W Main Street
- New
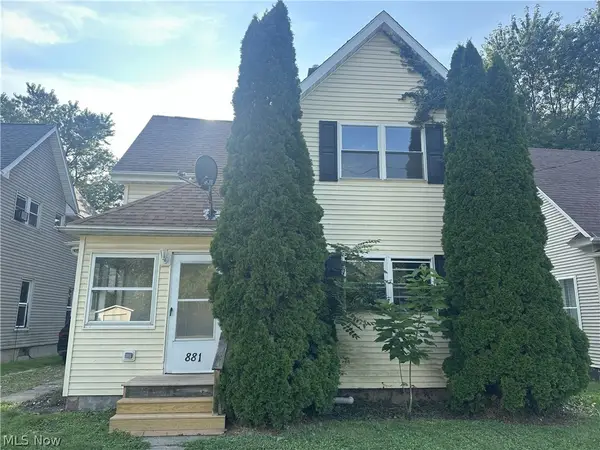 $150,000Active4 beds 2 baths1,376 sq. ft.
881 Harbor Street, Conneaut, OH 44030
MLS# 5238301Listed by: PLATINUM REAL ESTATE - New
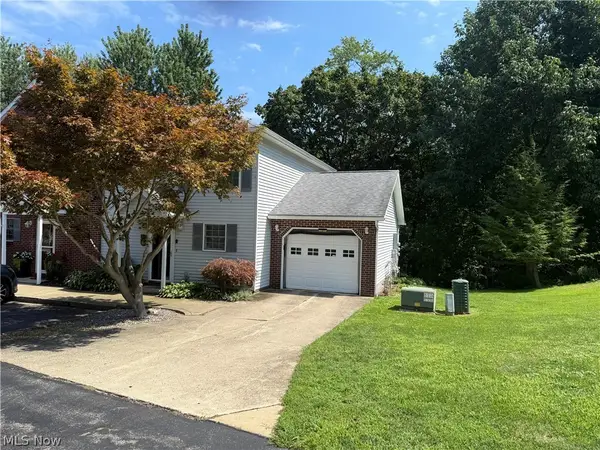 $169,900Active3 beds 2 baths1,120 sq. ft.
855 Spring Street #S-7, Conneaut, OH 44030
MLS# 5238168Listed by: ASSURED REAL ESTATE - New
 $39,900Active5.13 Acres
6124 Root Road, Conneaut, OH 44030
MLS# 5235941Listed by: BERKSHIRE HATHAWAY HOMESERVICES PROFESSIONAL REALTY  $299,900Active4 beds 2 baths
370 E Under Ridge Road, Conneaut, OH 44030
MLS# 5234299Listed by: BERKSHIRE HATHAWAY HOMESERVICES STOUFFER REALTY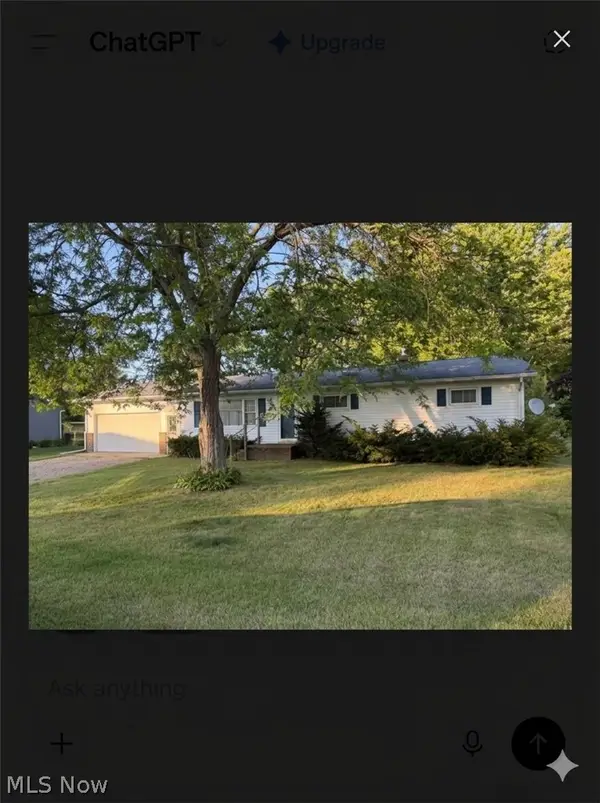 $179,900Pending3 beds 3 baths2,748 sq. ft.
520 Williams Street, Conneaut, OH 44030
MLS# 5235091Listed by: ASSURED REAL ESTATE $224,900Active2 beds 2 baths2,192 sq. ft.
578 Sandusky Street, Conneaut, OH 44030
MLS# 5234169Listed by: ASSURED REAL ESTATE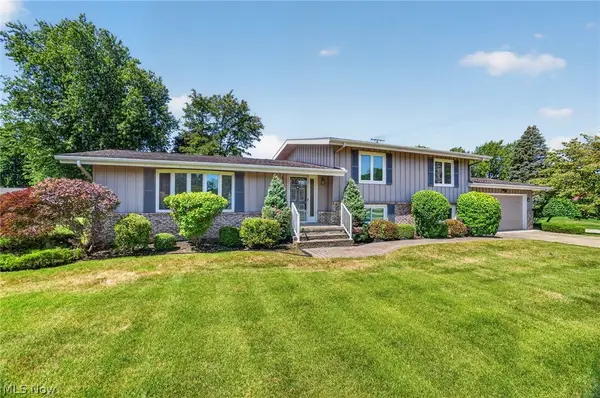 $274,900Pending3 beds 3 baths2,698 sq. ft.
779 Cricket Avenue, Conneaut, OH 44030
MLS# 5233327Listed by: BERKSHIRE HATHAWAY HOMESERVICES PROFESSIONAL REALTY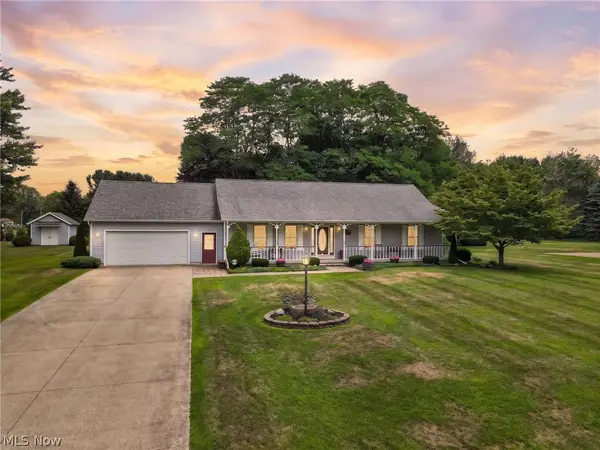 $339,977Pending3 beds 3 baths2,677 sq. ft.
7380 Fieldstone Avenue, Conneaut, OH 44030
MLS# 5233364Listed by: GLASSHOUSE REALTY GROUP, LLC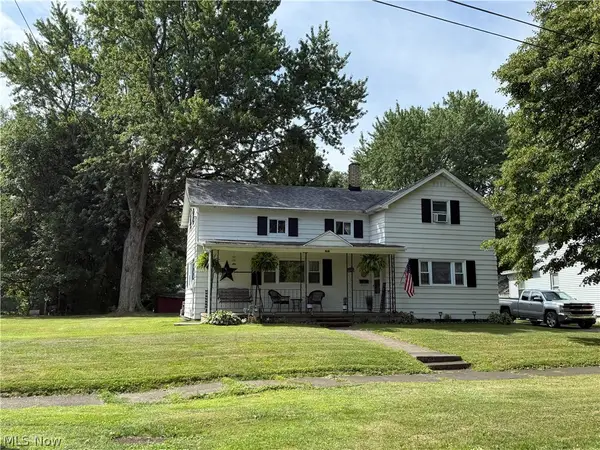 $159,900Pending3 beds 2 baths1,176 sq. ft.
397 Depot Street, Conneaut, OH 44030
MLS# 5233353Listed by: ASSURED REAL ESTATE $75,000Active2 beds 1 baths900 sq. ft.
4300 Creek Road, Conneaut, OH 44030
MLS# 5233390Listed by: MCDOWELL HOMES REAL ESTATE SERVICES


Protect your home and budget from life's surprises with an Assurant Home Warranty, backed by a partner that supports you through every step of homeownership. Explore Plans.
© 2023 - 2026 ERA Franchise Systems LLC. All rights reserved. ERA Franchise Systems LLC fully supports the principles of the Fair Housing Act and the Equal Opportunity Act. ERA, ERA Real Estate powered, and their respective logos are registered service marks of ERA Franchise Systems LLC. Each office is independently owned and operated.